
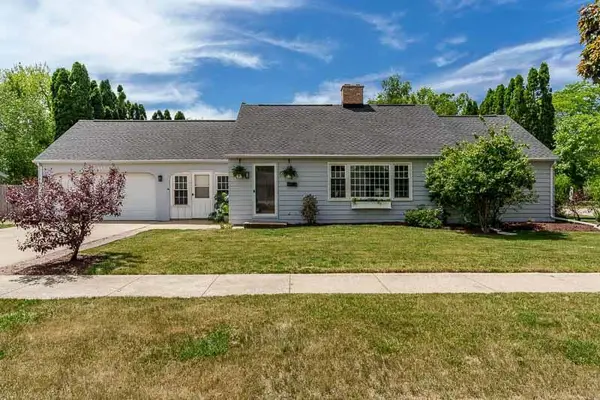
374 Janesville Street, Janesville, WI 53548
Local realty services provided by:Better Homes and Gardens Real Estate Special Properties
Listed by: heather hall
Office: keller williams realty signature
MLS#:2024336
Source:Metro MLS
374 Janesville Street,Janesville, WI 53548
$285,000
- 4 Beds
- 2 Baths
- 1,799 sq. ft.
- Single family
- Active
Price summary
- Price:$285,000
- Price per sq. ft.:$158.42
About this home
Bigger than it looks! This spacious and charming 4-bedroom, 2 full bath home in the Village of Footville offers peaceful country-style living with quick access to Janesville and Madison. Nestled on a quiet lot with mature trees and a fenced backyard, this property is full of character and updates throughout. Brand new roof, fresh paint, new carpet, newer SS appliances, gleaming hardwood floors, six-panel doors and cabinets galore! The spacious rear living room is the perfect place to relax, featuring a cozy fireplace and built-in bookshelves. The finished lower level adds even more living space with a rec room, 4th bedroom with egress window, and an additional full bath. Step outside to enjoy the private composite deck, the beautifully landscaped yard and garden space. A shed for extra storage. The oversized driveway and third-car parking slab provides plenty of room for vehicles, guests, or toys. Garage workspace and lockers. Don?t let this one slip away! Schedule your showing today!
Contact an agent
Home facts
- Year built:1957
- Listing ID #:2024336
- Added:1 day(s) ago
- Updated:May 29, 2026 at 03:13 PM
Rooms and interior
- Bedrooms:4
- Total bathrooms:2
- Full bathrooms:2
- Bathrooms Description:No Master Bedroom Bath
- Kitchen Description:Dishwasher, Microwave, On Main Level
- Bedroom Description:Master Bedroom On Main Level
- Basement Description:Full, Partially Finished
- Living area:1,799 sq. ft.
Heating and cooling
- Cooling:Central Air
- Heating:Natural Gas
Structure and exterior
- Year built:1957
- Building area:1,799 sq. ft.
- Lot area:0.3 Acres
- Architectural Style:Ranch
- Construction Materials:Vinyl
- Levels:1 Story
Schools
- High school:Parkview
- Middle school:Parkview
- Elementary school:Parkview
Utilities
- Water:Municipal Water
- Sewer:Municipal Sewer
Finances and disclosures
- Price:$285,000
- Price per sq. ft.:$158.42
- Tax amount:$3,347 (2025)
Features and amenities
- Appliances:Dishwasher, Microwave, Washer
- Laundry features:Dryer, Washer
- Amenities:Water Softener
Parking
- Parking description:2 Car Garage, Garage Opener Included
- Garage spaces:2
New listings near 374 Janesville Street
- Open Sun, 1 to 3pmNew
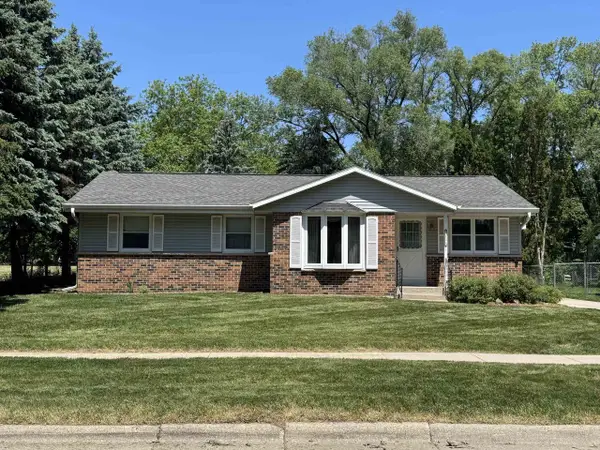 $239,900Active4 beds 2 baths1,152 sq. ft.
2108 Purvis Avenue, Janesville, WI 53546
MLS# 2024495Listed by: COLDWELL BANKER THE REALTY GROUP - New
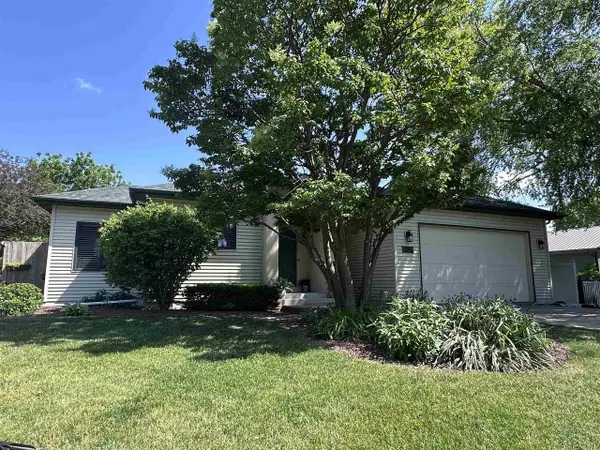 $399,000Active3 beds 2 baths1,781 sq. ft.
2426 N Sumac Drive, Janesville, WI 53545
MLS# 2024375Listed by: BRIGGS REALTY GROUP, INC - New
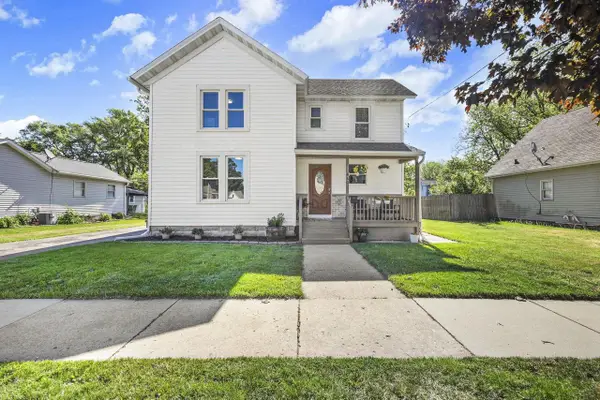 $259,900Active4 beds 2 baths1,461 sq. ft.
440 N Chatham Street, Janesville, WI 53548
MLS# 2024398Listed by: FIRST WEBER, INC - Open Sat, 11am to 12:30pmNew
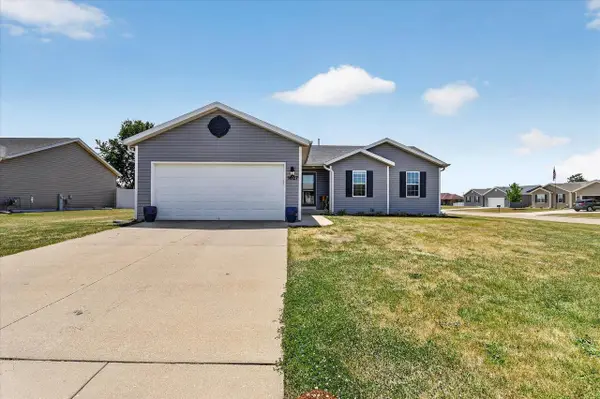 $320,000Active3 beds 2 baths1,231 sq. ft.
1627 Redwood Drive, Janesville, WI 53548
MLS# 2024477Listed by: CENTURY 21 AFFILIATED - New
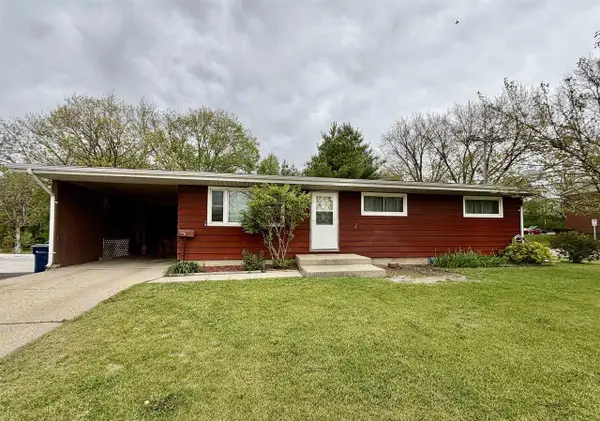 $235,900Active3 beds 2 baths1,544 sq. ft.
265 E Memorial Drive, Janesville, WI 53545
MLS# 2024301Listed by: RE/MAX TOP CHOICE - New
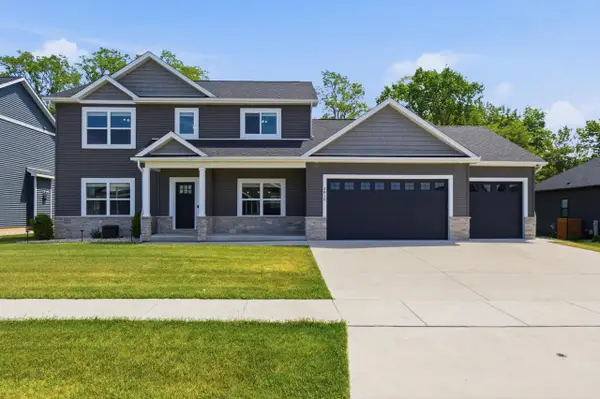 $599,900Active7 beds 4 baths3,191 sq. ft.
3810 Tanglewood Place, Janesville, WI 53546
MLS# 2024346Listed by: REALTY EXECUTIVES PREMIER - New
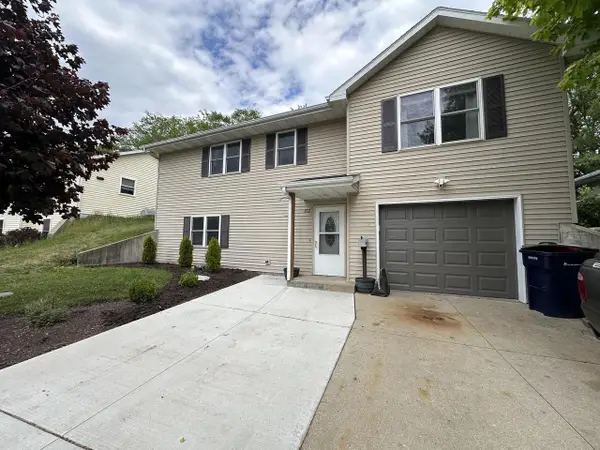 $269,000Active3 beds 1 baths1,306 sq. ft.
712 Williams Street, Janesville, WI 53545
MLS# 2024360Listed by: BEST REALTY OF EDGERTON - New
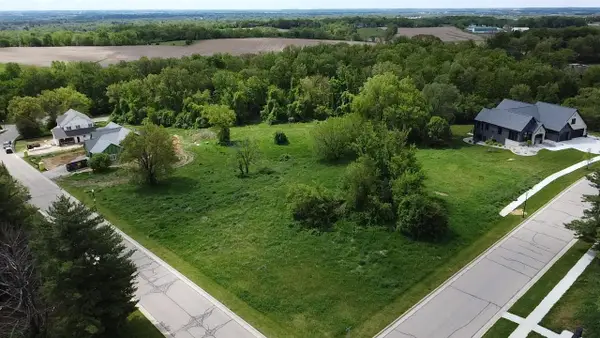 $149,900Active0.75 Acres
2810 Arbor Ridge Way, Janesville, WI 53548
MLS# 2024282Listed by: BRIGGS REALTY GROUP, INC - New
 $319,900Active3 beds 2 baths2,658 sq. ft.
1433 Greenwich Lane, Janesville, WI 53545
MLS# 2024350Listed by: CENTURY 21 AFFILIATED


Protect your home and budget from life's surprises with an Assurant Home Warranty, backed by a partner that supports you through every step of homeownership. Explore Plans.
© 2026 Better Homes and Gardens Real Estate LLC. An Anywhere Real Estate company. All rights reserved. Better Homes and Gardens® Real Estate is a registered trademark owned by Meredith Operations Corporation, licensed to Better Homes and Gardens Real Estate LLC and used with permission. Better Homes and Gardens Real Estate LLC fully supports the principles of the Fair Housing Act and the Equal Opportunity Act. Listing information is deemed reliable but is not guaranteed accurate.
Each office is independently owned and operated.
Any services or products provided by third parties are not provided by, affiliated with or related to Better Homes and Gardens Real Estate LLC, or its affiliated companies.