
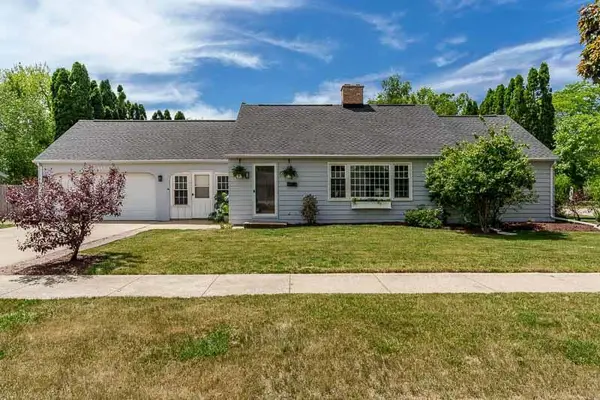
712 Williams Street, Janesville, WI 53545
Local realty services provided by:Better Homes and Gardens Real Estate Star Homes
Listed by: bonnie collins
Office: best realty of edgerton
MLS#:2024360
Source:Metro MLS
712 Williams Street,Janesville, WI 53545
$269,000
- 3 Beds
- 1 Baths
- 1,306 sq. ft.
- Single family
- Active
Price summary
- Price:$269,000
- Price per sq. ft.:$205.97
About this home
Conveniently located with gorgeous outdoor spaces, this 3 bedroom raised ranch has everything you need! Open floor plan, nice kitchen with stainless steel appliances, tile backsplash and huge peninsula w/breakfast bar. Large dinette and living room, main floor laundry is 5'X11' and set just off the kitchen making a great walk-in pantry or extra storage space! Two main floor bedrooms, both with walk-in closets, 1 with patio door that walks out to the fully fenced and very private backyard with patio areas, firepit, new landscaping and fieldstone terraces. Front entrance walks into LL finished foyer and has a very large 3rd bedroom or family room with more unfinished space available for future expansion. One car attached garage with opener and concrete driveway with lots of extra paving for ample off-street parking. Some photos are virtually staged. (3rd bedroom will need some finishing work on ceiling and has shelving and hanging bar for closet).
Contact an agent
Home facts
- Year built:2005
- Listing ID #:2024360
- Added:1 day(s) ago
- Updated:May 29, 2026 at 03:13 PM
Rooms and interior
- Bedrooms:3
- Total bathrooms:1
- Full bathrooms:1
- Bathrooms Description:At least 1 Tub, No Master Bedroom Bath
- Kitchen Description:Dishwasher, Disposal, Microwave, On Main Level, Range/Oven, Refrigerator
- Bedroom Description:Master Bedroom On Main Level, Walk-In Closet(s)
- Basement Description:Exposed, Full, Full Size Windows, Partially Finished, Walk Out/Outer Door
- Living area:1,306 sq. ft.
Heating and cooling
- Cooling:Central Air, Forced Air
- Heating:Forced Air, Natural Gas
Structure and exterior
- Year built:2005
- Building area:1,306 sq. ft.
- Lot area:0.17 Acres
- Lot Features:Sidewalks
- Architectural Style:Raised Ranch
- Construction Materials:Vinyl
- Exterior Features:Fenced Yard
- Foundation Description:Poured Concrete
- Levels:1 Story
Schools
- High school:Parker
- Middle school:Franklin
- Elementary school:Adams
Utilities
- Water:Municipal Water
- Sewer:Municipal Sewer
Finances and disclosures
- Price:$269,000
- Price per sq. ft.:$205.97
- Tax amount:$3,032 (2025)
Features and amenities
- Appliances:Dishwasher, Disposal, Microwave, Refrigerator, Washer
- Laundry features:Dryer, Washer
- Amenities:High Speed Internet, High Speed Internet Available, Water Softener
Parking
- Parking description:1 Car Garage, Garage - Attached, Garage - Basement Access, Garage Opener Included
- Garage spaces:1
New listings near 712 Williams Street
- Open Sun, 1 to 3pmNew
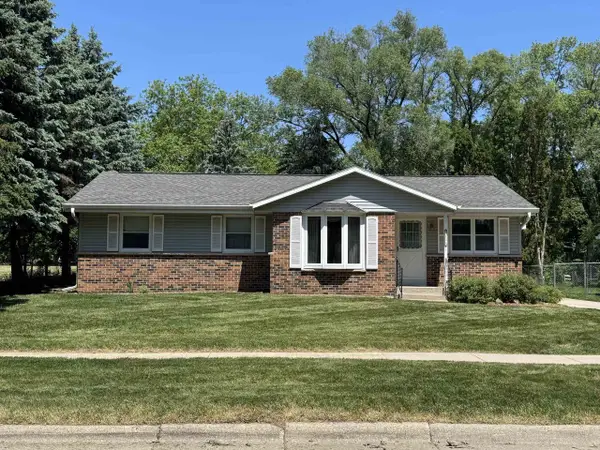 $239,900Active4 beds 2 baths1,152 sq. ft.
2108 Purvis Avenue, Janesville, WI 53546
MLS# 2024495Listed by: COLDWELL BANKER THE REALTY GROUP - New
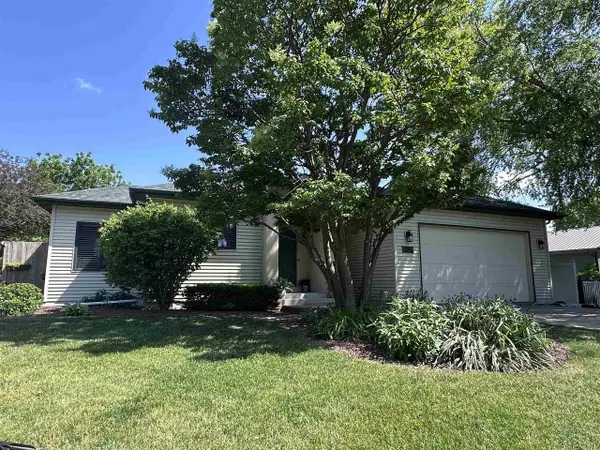 $399,000Active3 beds 2 baths1,781 sq. ft.
2426 N Sumac Drive, Janesville, WI 53545
MLS# 2024375Listed by: BRIGGS REALTY GROUP, INC - New
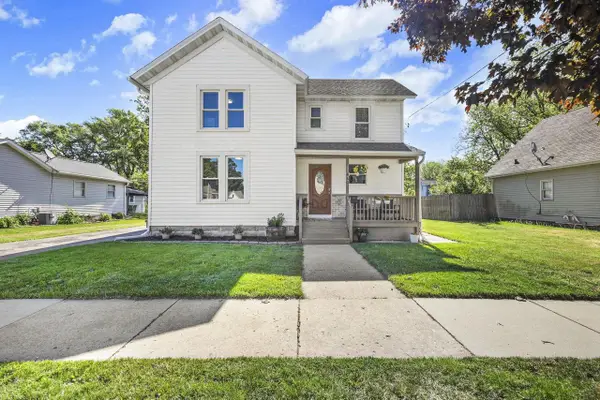 $259,900Active4 beds 2 baths1,461 sq. ft.
440 N Chatham Street, Janesville, WI 53548
MLS# 2024398Listed by: FIRST WEBER, INC - Open Sat, 11am to 12:30pmNew
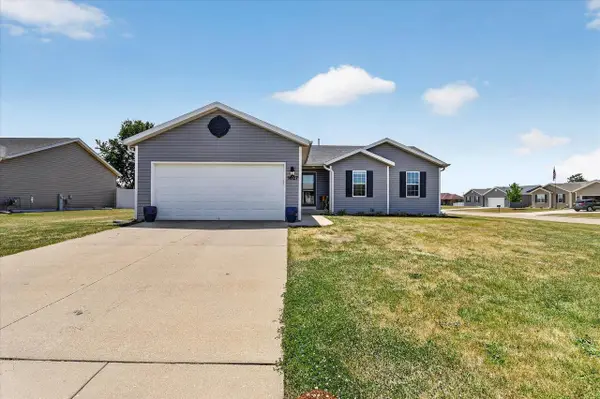 $320,000Active3 beds 2 baths1,231 sq. ft.
1627 Redwood Drive, Janesville, WI 53548
MLS# 2024477Listed by: CENTURY 21 AFFILIATED - New
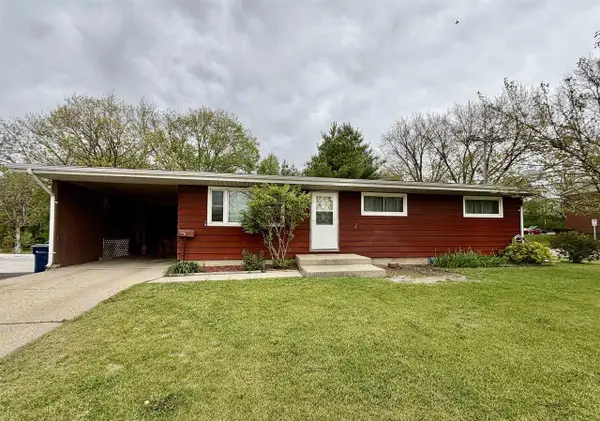 $235,900Active3 beds 2 baths1,544 sq. ft.
265 E Memorial Drive, Janesville, WI 53545
MLS# 2024301Listed by: RE/MAX TOP CHOICE - New
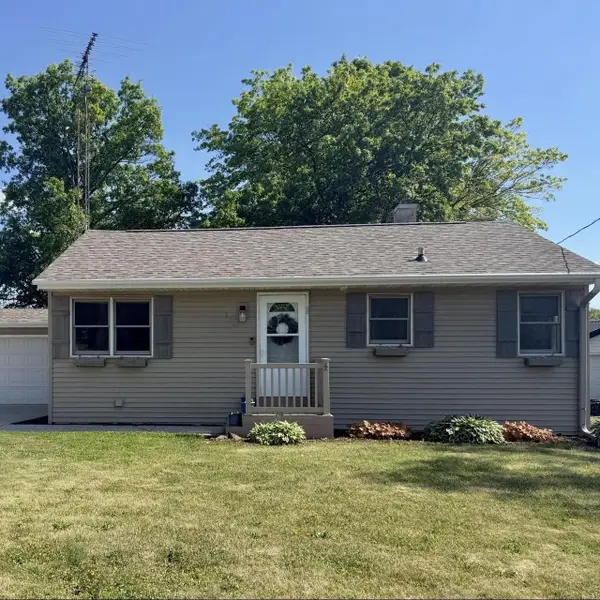 $285,000Active4 beds 2 baths1,799 sq. ft.
374 Janesville Street, Janesville, WI 53548
MLS# 2024336Listed by: KELLER WILLIAMS REALTY SIGNATURE - New
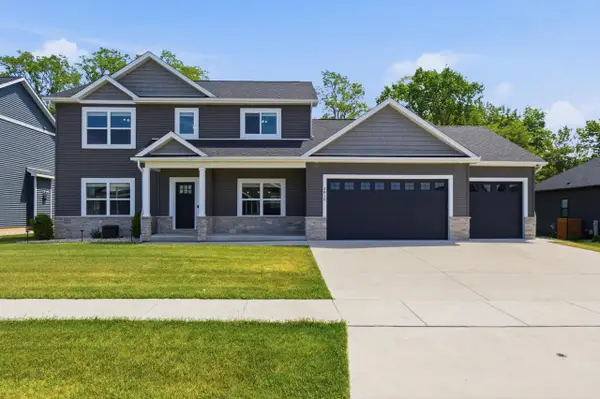 $599,900Active7 beds 4 baths3,191 sq. ft.
3810 Tanglewood Place, Janesville, WI 53546
MLS# 2024346Listed by: REALTY EXECUTIVES PREMIER - New
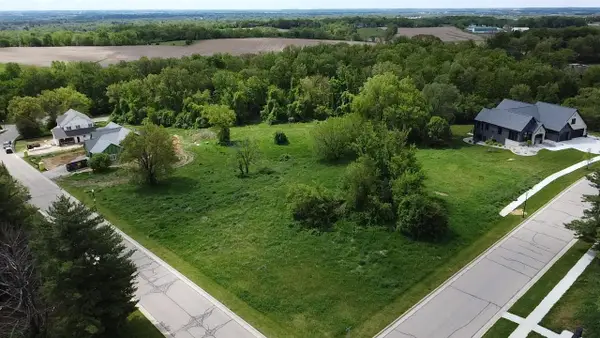 $149,900Active0.75 Acres
2810 Arbor Ridge Way, Janesville, WI 53548
MLS# 2024282Listed by: BRIGGS REALTY GROUP, INC - New
 $319,900Active3 beds 2 baths2,658 sq. ft.
1433 Greenwich Lane, Janesville, WI 53545
MLS# 2024350Listed by: CENTURY 21 AFFILIATED


Protect your home and budget from life's surprises with an Assurant Home Warranty, backed by a partner that supports you through every step of homeownership. Explore Plans.
© 2026 Better Homes and Gardens Real Estate LLC. An Anywhere Real Estate company. All rights reserved. Better Homes and Gardens® Real Estate is a registered trademark owned by Meredith Operations Corporation, licensed to Better Homes and Gardens Real Estate LLC and used with permission. Better Homes and Gardens Real Estate LLC fully supports the principles of the Fair Housing Act and the Equal Opportunity Act. Listing information is deemed reliable but is not guaranteed accurate.
Each office is independently owned and operated.
Any services or products provided by third parties are not provided by, affiliated with or related to Better Homes and Gardens Real Estate LLC, or its affiliated companies.