
513 Parkview DRIVE, Johnson Creek, WI 53038
Local realty services provided by:Better Homes and Gardens Real Estate Star Homes
Listed by: nichole mccarthy
Office: red hair realtor
MLS#:1986495
Source:Metro MLS
Price summary
- Price:$425,000
- Price per sq. ft.:$298.87
About this home
Step into a welcoming home where comfort meets real possibility. Natural light fills the open living area, centering around a cozy gas fireplace that makes the entire main floor feel instantly relaxed and lived-in. The functional kitchen and dining space flow easily toward a generous backyard, giving you plenty of room to unwind, garden, or host friends.The main level features a generously sized primary suite with walk-in closet and private bath, alongside two additional bedrooms, a second full bath, and main floor laundry. Downstairs, the full walkout lower level offers an incredible blank canvas already plumbed for a 3rd bathroom, ready to adapt to whatever your lifestyle needs.Listed just in time to spend the holidays in your new home. Home Inspection available upon request!
Contact an agent
Home facts
- Year built:2005
- Listing ID #:1986495
- Added:1 day(s) ago
- Updated:October 30, 2026 at 05:41 PM
Rooms and interior
- Bedrooms:3
- Total bathrooms:2
- Full bathrooms:2
- Flooring:Wood Floors
- Dining Description:On Main Level
- Bathrooms Description:Ceramic Tile, Master Bedroom Bath, Master Bedroom Bath: Walk-In Shower, Shower Over Tub, Shower Stall, Stubbed For Bathroom on Lower, Tub Only
- Kitchen Description:Dishwasher, Disposal, Microwave, On Main Level, Oven, Range, Refrigerator
- Bedroom Description:Master Bedroom On Main Level, Walk-In Closet(s)
- Basement Description:Full, Walk Out/Outer Door
- Living area:1,422 sq. ft.
Heating and cooling
- Cooling:Central Air
- Heating:Natural Gas
Structure and exterior
- Year built:2005
- Building area:1,422 sq. ft.
- Lot area:0.3 Acres
- Architectural Style:Ranch
- Construction Materials:Vinyl
- Exterior Features:Deck, Patio
- Levels:1 Story
Schools
- High school:Johnson Creek
- Middle school:Johnson Creek
- Elementary school:Johnson Creek
Utilities
- Water:Municipal Water
- Sewer:Municipal Sewer
Finances and disclosures
- Price:$425,000
- Price per sq. ft.:$298.87
- Tax amount:$5,736 (2025)
Features and amenities
- Appliances:Dishwasher, Disposal, Microwave, Oven, Range, Refrigerator, Washer
- Laundry features:Dryer, Washer
- Amenities:Cable/Satellite Available, High Speed Internet, Pantry
Parking
- Parking description:1 Space, 2 Car Garage, Garage - Attached, Garage Opener Included
- Garage spaces:2
New listings near 513 Parkview DRIVE
- New
 $419,900Active3 beds 2 baths1,671 sq. ft.
1132 Red Oak Circle, Watertown, WI 53094
MLS# 2035503Listed by: REALTY EXECUTIVES COOPER SPRANSY 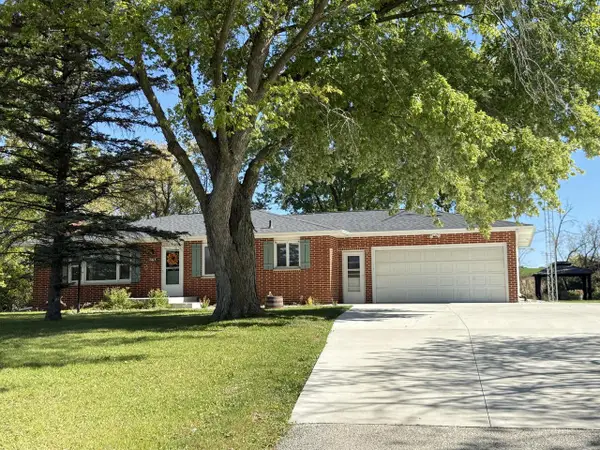 $450,000Active3 beds 1 baths1,200 sq. ft.
N6110 State Road 26, Johnson Creek, WI 53038
MLS# 1984118Listed by: LAKE COUNTRY FLAT FEE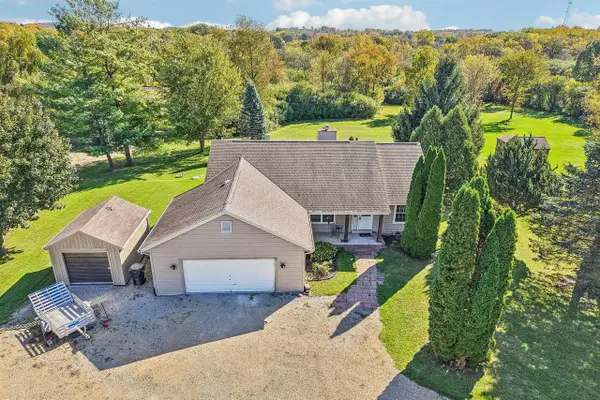 $449,900Active3 beds 2 baths1,458 sq. ft.
N6244 Jefferson Road, Johnson Creek, WI 53038
MLS# 2034188Listed by: RE/MAX PREFERRED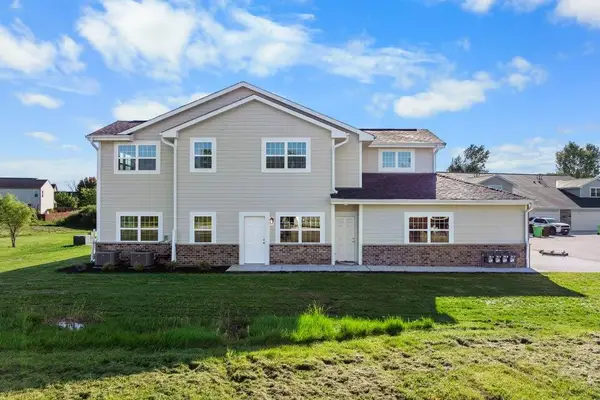 $335,900Active2 beds 2 baths1,259 sq. ft.
480 Quiet Meadow LANE #A, Johnson Creek, WI 53038
MLS# 1982203Listed by: COLDWELL BANKER REALTY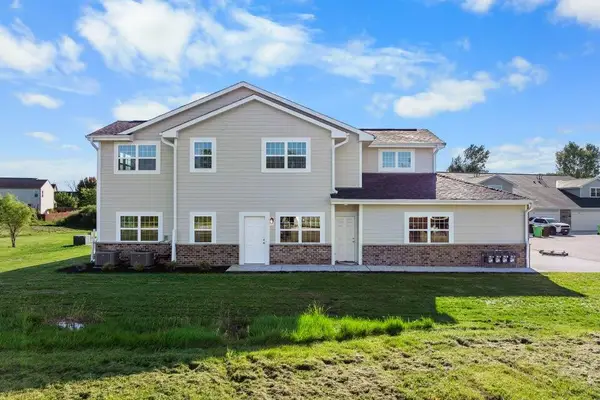 $350,900Active3 beds 2 baths1,560 sq. ft.
480 Quiet Meadow LANE #B, Johnson Creek, WI 53038
MLS# 1982204Listed by: COLDWELL BANKER REALTY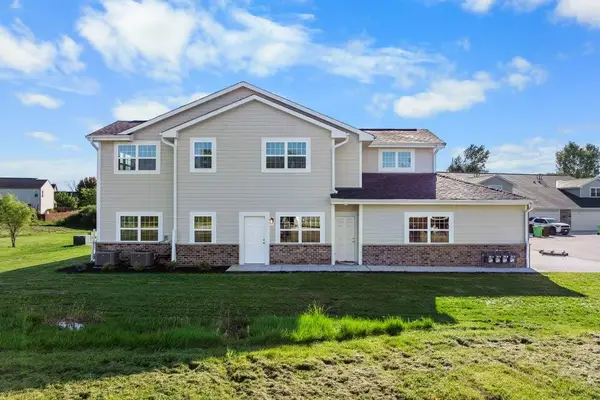 $346,900Active3 beds 2 baths1,560 sq. ft.
480 Quiet Meadow LANE #D, Johnson Creek, WI 53038
MLS# 1982206Listed by: COLDWELL BANKER REALTY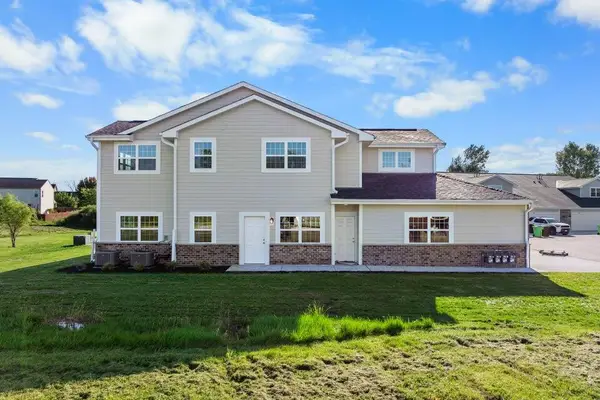 $331,900Active2 beds 2 baths1,259 sq. ft.
480 Quiet Meadow LANE #C, Johnson Creek, WI 53038
MLS# 1982205Listed by: COLDWELL BANKER REALTY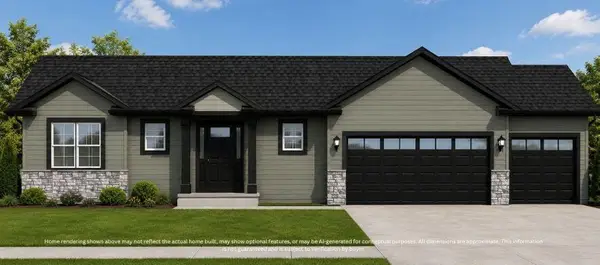 $469,900Active3 beds 2 baths1,602 sq. ft.
304 Midge STREET, Johnson Creek, WI 53038
MLS# 1982144Listed by: LOOS CUSTOM HOMES,LLC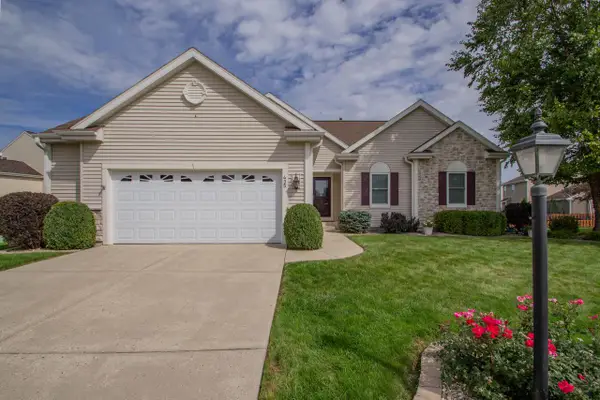 $434,900Pending4 beds 3 baths2,424 sq. ft.
435 Crestwood DRIVE, Johnson Creek, WI 53038
MLS# 1981002Listed by: REALTY EXECUTIVES PLATINUM


Protect your home and budget from life's surprises with an Assurant Home Warranty, backed by a partner that supports you through every step of homeownership. Explore Plans.
© 2026 Better Homes and Gardens Real Estate LLC. An Anywhere Real Estate company. All rights reserved. Better Homes and Gardens® Real Estate is a registered trademark owned by Meredith Operations Corporation, licensed to Better Homes and Gardens Real Estate LLC and used with permission. Better Homes and Gardens Real Estate LLC fully supports the principles of the Fair Housing Act and the Equal Opportunity Act. Listing information is deemed reliable but is not guaranteed accurate.
Each office is independently owned and operated.
Any services or products provided by third parties are not provided by, affiliated with or related to Better Homes and Gardens Real Estate LLC, or its affiliated companies.