
125 S JOHN STREET, Kimberly, WI 54136
Local realty services provided by:Better Homes and Gardens Real Estate Star Homes
Listed by: kathy deitrich
Office: century 21 ace realty
MLS#:50325833
Source:Metro MLS
125 S JOHN STREET,Kimberly, WI 54136
$169,900
- 2 Beds
- 1 Baths
- 1,126 sq. ft.
- Single family
- Pending
Price summary
- Price:$169,900
- Price per sq. ft.:$150.89
About this home
Charming 2 bedroom 1 bath home located in Kimberly School District. Living Rm opens to Dining Area. Full Kitchen with Stove, Refrig, Dishwasher Included. Full Bath Tub/Shower. Upstairs Bedrm could also be Family Rm or Office. 1st floor Laundry Rm- Washer & Dryer included. Mudroom leads to patio and generous sized backyard. Detached 1 car garage. Village of Kimberly going through Re Assessment 2026. Slab under most of home, small block basement under laundry area (for access see floor hatch in laundry rm) All offers to listing agent 5pm May 22nd 2026.
Contact an agent
Home facts
- Year built:1948
- Listing ID #:50325833
- Added:82 day(s) ago
- Updated:June 04, 2026 at 03:17 PM
Rooms and interior
- Bedrooms:2
- Total bathrooms:1
- Full bathrooms:1
- Kitchen Description:Dishwasher, On Main Level, Range/Oven, Refrigerator
- Bedroom Description:Master Bedroom On Main Level
- Basement Description:Partial
- Living area:1,126 sq. ft.
Heating and cooling
- Cooling:Forced Air
- Heating:Forced Air, Natural Gas
Structure and exterior
- Year built:1948
- Building area:1,126 sq. ft.
- Lot area:0.14 Acres
- Construction Materials:Brick/Stone, Stone, Vinyl
- Foundation Description:Block
- Levels:1.5 Story
Utilities
- Water:Municipal Water
- Sewer:Municipal Sewer
Finances and disclosures
- Price:$169,900
- Price per sq. ft.:$150.89
- Tax amount:$2,441
Features and amenities
- Appliances:Dishwasher, Refrigerator, Washer
- Laundry features:Dryer, Washer
Parking
- Parking description:1 Car Garage, Garage - Detached
- Garage spaces:1
New listings near 125 S JOHN STREET
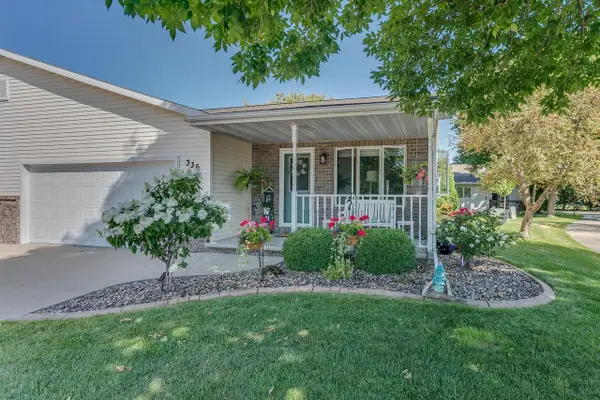 $339,900Pending2 beds 3 baths2,313 sq. ft.
336 PARKSIDE COURT, Kimberly, WI 54136
MLS# 50330363Listed by: COLDWELL BANKER REAL ESTATE GROUP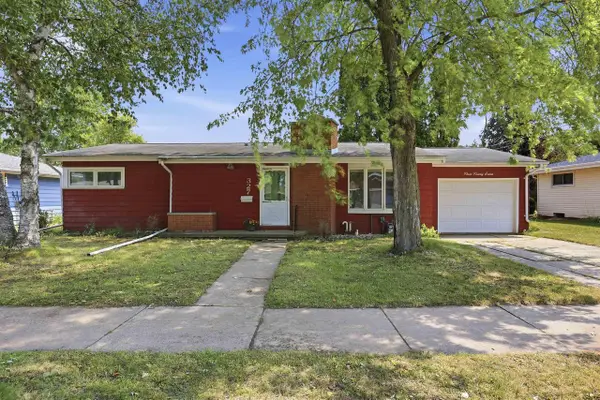 $215,000Pending3 beds 1 baths1,204 sq. ft.
327 S ROGER STREET, Kimberly, WI 54136
MLS# 50329955Listed by: LIV WISCONSIN REALTY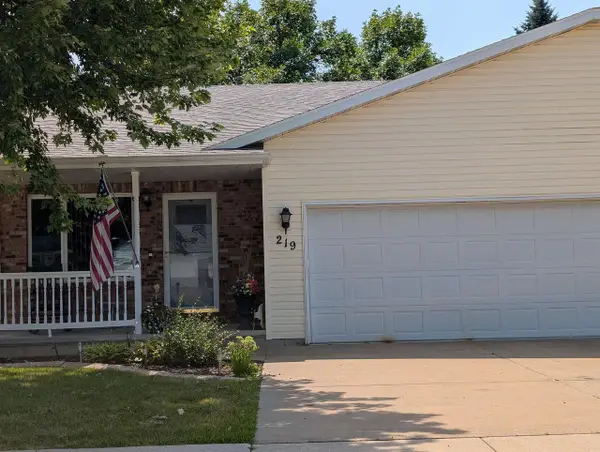 $297,000Active2 beds 2 baths1,906 sq. ft.
219 PARKSIDE COURT, Kimberly, WI 54136
MLS# 50330137Listed by: COLDWELL BANKER REAL ESTATE GROUP $250,000Pending2 beds 1 baths1,080 sq. ft.
611 OAK STREET, Kimberly, WI 54136
MLS# 50329813Listed by: BERKSHIRE HATHAWAY HS FOX CITIES REALTY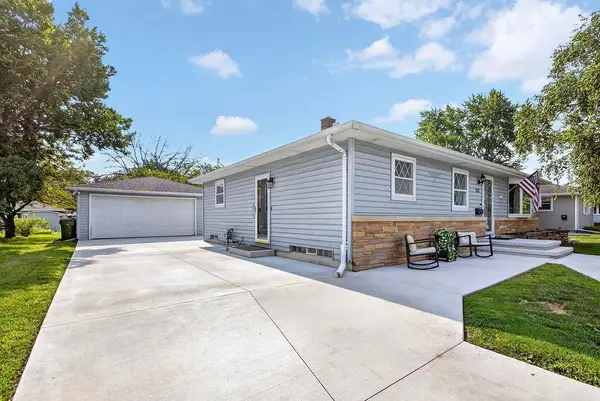 $335,000Pending3 beds 2 baths1,760 sq. ft.
321 S LINDA STREET, Kimberly, WI 54136
MLS# 50329214Listed by: EXP REALTY LLC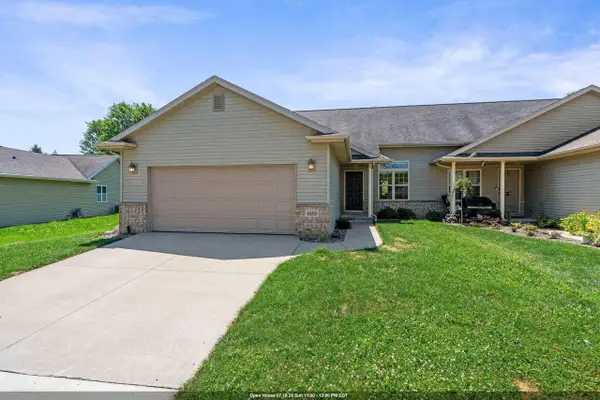 $334,900Pending3 beds 2 baths1,600 sq. ft.
609 CREEKVIEW LANE, Appleton, WI 54915
MLS# 50329138Listed by: CORBETT REALTY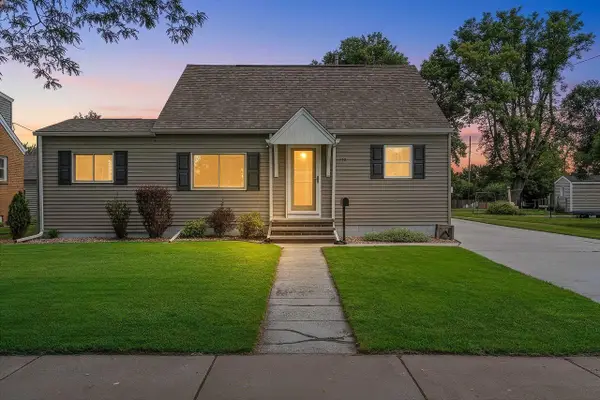 $249,900Pending2 beds 2 baths1,390 sq. ft.
712 E 3RD STREET, Kimberly, WI 54136
MLS# 50329163Listed by: DALLAIRE REALTY $275,000Pending3 beds 1 baths1,460 sq. ft.
319 HARRIET STREET, Kimberly, WI 54136
MLS# 50328876Listed by: BERKSHIRE HATHAWAY HS FOX CITIES REALTY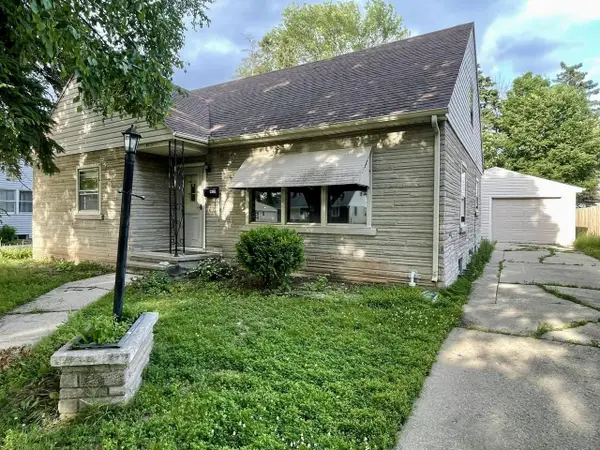 $129,900Pending2 beds 1 baths903 sq. ft.
415 S MATTHEW STREET, Kimberly, WI 54136
MLS# 50328395Listed by: COLDWELL BANKER REAL ESTATE GROUP $259,000Pending2 beds 1 baths1,055 sq. ft.
209 E 2ND STREET, Kimberly, WI 54136
MLS# 50328273Listed by: KELLER WILLIAMS FOX CITIES


Protect your home and budget from life's surprises with an Assurant Home Warranty, backed by a partner that supports you through every step of homeownership. Explore Plans.
© 2026 Better Homes and Gardens Real Estate LLC. An Anywhere Real Estate company. All rights reserved. Better Homes and Gardens® Real Estate is a registered trademark owned by Meredith Operations Corporation, licensed to Better Homes and Gardens Real Estate LLC and used with permission. Better Homes and Gardens Real Estate LLC fully supports the principles of the Fair Housing Act and the Equal Opportunity Act. Listing information is deemed reliable but is not guaranteed accurate.
Each office is independently owned and operated.
Any services or products provided by third parties are not provided by, affiliated with or related to Better Homes and Gardens Real Estate LLC, or its affiliated companies.