
327 S ROGER STREET, Kimberly, WI 54136
Local realty services provided by:Better Homes and Gardens Real Estate Power Realty
Listed by: bryanna gullickson
Office: liv wisconsin realty
MLS#:50329955
Source:Metro MLS
327 S ROGER STREET,Kimberly, WI 54136
$215,000
- 3 Beds
- 1 Baths
- 1,204 sq. ft.
- Single family
- Pending
Price summary
- Price:$215,000
- Price per sq. ft.:$178.57
About this home
Welcome home to this charming and cozy Kimberly School District gem! Filled with character, this home features high ceilings that create a bright, open feel, beautiful hardwood floors in the bedrooms, and the convenience of first-floor laundry. Located close to parks and everyday amenities, you'll love the location just as much as the home itself. With timeless charm and plenty of opportunity to add your own personal style, this is the perfect place to create a home that's uniquely yours. Don't miss your chance to make this inviting property your own!
Contact an agent
Home facts
- Year built:1960
- Listing ID #:50329955
- Added:40 day(s) ago
- Updated:August 31, 2026 at 03:32 PM
Rooms and interior
- Bedrooms:3
- Total bathrooms:1
- Full bathrooms:1
- Flooring:Wood Floors
- Bathrooms Description:At least 1 Tub
- Kitchen Description:Dishwasher, On Main Level, Range/Oven, Refrigerator
- Bedroom Description:Master Bedroom On Main Level
- Basement Description:Full, Sump Pump
- Living area:1,204 sq. ft.
Heating and cooling
- Cooling:Central Air, Forced Air
- Heating:Forced Air, Natural Gas
Structure and exterior
- Year built:1960
- Building area:1,204 sq. ft.
- Lot area:0.18 Acres
- Lot Features:Sidewalks
- Architectural Style:Ranch
- Construction Materials:Aluminum/Steel, Brick, Brick/Stone
- Exterior Features:Deck
- Foundation Description:Block
- Levels:1 Story
Schools
- High school:Kimberly--Kimb
- Middle school:Mapleview
- Elementary school:West Side-Kimberly S.d.
Utilities
- Water:Municipal Water
- Sewer:Municipal Sewer
Finances and disclosures
- Price:$215,000
- Price per sq. ft.:$178.57
- Tax amount:$3,301
Features and amenities
- Appliances:Dishwasher, Refrigerator, Washer
- Laundry features:Dryer, Washer
Parking
- Parking description:1 Car Garage, Garage - Attached
- Garage spaces:1
New listings near 327 S ROGER STREET
- New
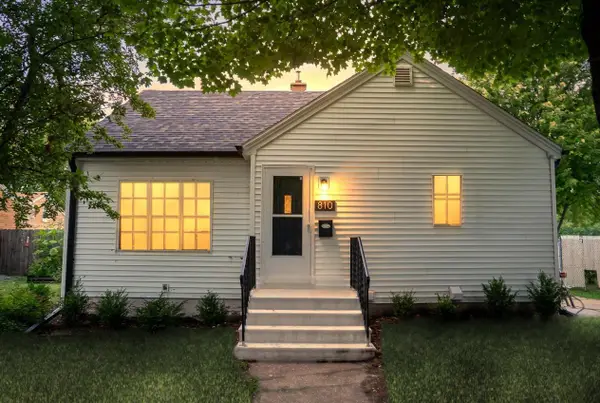 $309,900Active3 beds 1 baths1,518 sq. ft.
810 E 1ST STREET, Kimberly, WI 54136
MLS# 50332407Listed by: FIRST WEBER, INC. - New
 $189,900Active2 beds 1 baths952 sq. ft.
203 S WALNUT STREET, Kimberly, WI 54136
MLS# 50332465Listed by: KELLER WILLIAMS FOX CITIES - New
 $119,900Active2 beds 1 baths1,086 sq. ft.
324 N SIDNEY STREET, Kimberly, WI 54136
MLS# 50332552Listed by: DALLAIRE REALTY - New
 $54,900Active0.23 Acres
420 W MAES AVENUE, Kimberly, WI 54136
MLS# 50332404Listed by: MYERS, INC. 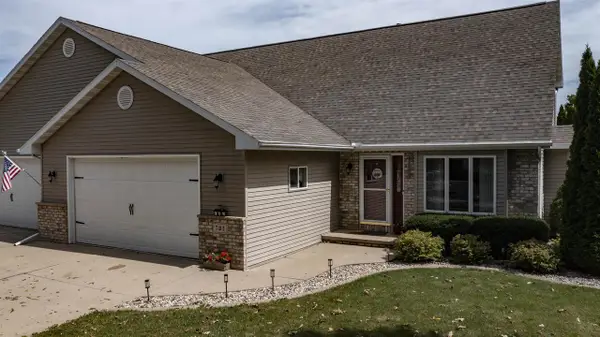 $389,500Pending3 beds 3 baths2,416 sq. ft.
705 HIGHVIEW LANE, Kimberly, WI 54136
MLS# 50332094Listed by: RE/MAX LYONS REAL ESTATE- New
 $369,900Active3 beds 2 baths1,423 sq. ft.
860 TERRA BLUE COURT, Kimberly, WI 54136
MLS# 50332104Listed by: SCORE REALTY GROUP, LLC - New
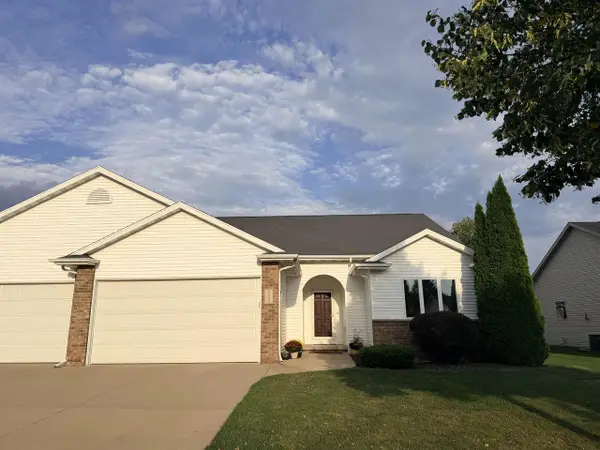 $359,900Active4 beds 3 baths2,267 sq. ft.
1303 LAVENDER LANE, Appleton, WI 54915
MLS# 50332026Listed by: ACRE REALTY, LTD.  $299,900Pending3 beds 1 baths1,812 sq. ft.
117 S LINCOLN STREET, Kimberly, WI 54136
MLS# 50331625Listed by: CENTURY 21 ACE REALTY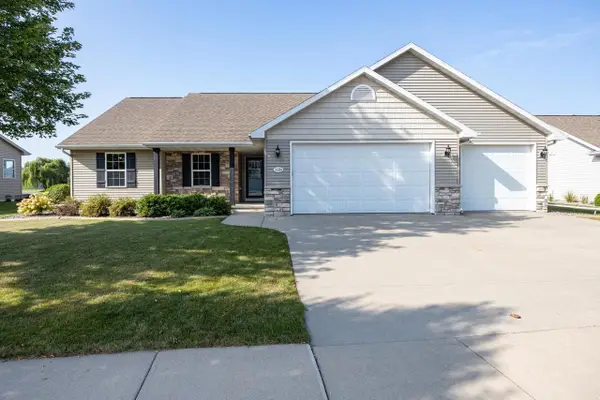 $485,000Pending4 beds 3 baths2,562 sq. ft.
1124 BOBBY COURT, Appleton, WI 54915
MLS# 50331486Listed by: KNAACK REALTY LLC $349,900Pending2 beds 3 baths2,434 sq. ft.
303 PARKVIEW LANE, Kimberly, WI 54136
MLS# 50331405Listed by: CENTURY 21 ACE REALTY


Protect your home and budget from life's surprises with an Assurant Home Warranty, backed by a partner that supports you through every step of homeownership. Explore Plans.
© 2026 Better Homes and Gardens Real Estate LLC. An Anywhere Real Estate company. All rights reserved. Better Homes and Gardens® Real Estate is a registered trademark owned by Meredith Operations Corporation, licensed to Better Homes and Gardens Real Estate LLC and used with permission. Better Homes and Gardens Real Estate LLC fully supports the principles of the Fair Housing Act and the Equal Opportunity Act. Listing information is deemed reliable but is not guaranteed accurate.
Each office is independently owned and operated.
Any services or products provided by third parties are not provided by, affiliated with or related to Better Homes and Gardens Real Estate LLC, or its affiliated companies.