
4230 Cliffside DRIVE, La Crosse, WI 54601
Local realty services provided by:Better Homes and Gardens Real Estate Power Realty
Listed by: nancy gerrard
Office: gerrard-hoeschler, realtors
MLS#:1972508
Source:Metro MLS
4230 Cliffside DRIVE,La Crosse, WI 54601
$439,900
- 4 Beds
- 3 Baths
- 3,138 sq. ft.
- Single family
- Pending
Price summary
- Price:$439,900
- Price per sq. ft.:$140.18
About this home
Beautifully maintained 4-bedroom, 3-bath home in a sought-after south La Crosse neighborhood! Fresh paint and newer flooring create a bright, inviting interior with an open-concept design perfect for everyday living and entertaining. The living room fireplace is a warm gathering spot, while the deck is ideal for morning coffee or relaxing sunsets. The main floor offers a private primary suite with walk-in closet, two additional bedrooms, full bath, and convenient laundry/mudroom. The walk-out lower level features a spacious family room with wet bar, fourth bedroom, and a versatile bonus room ideal for an office, fitness room, or hobby space. Newer roof, furnace, and appliances provide peace of mind, all just minutes from shopping, parks, trails, and schools.
Contact an agent
Home facts
- Year built:2004
- Listing ID #:1972508
- Added:2 day(s) ago
- Updated:July 23, 2026 at 02:59 AM
Rooms and interior
- Bedrooms:4
- Total bathrooms:3
- Full bathrooms:3
- Dining Description:On Main Level
- Bathrooms Description:Master Bedroom Bath, Master Bedroom Bath: Walk-In Shower, Shower on Lower, Tub Only
- Kitchen Description:Dishwasher, Disposal, Microwave, On Main Level, Oven, Range, Refrigerator
- Bedroom Description:Master Bedroom On Main Level, Walk-In Closet(s)
- Basement Description:8'+ Ceiling, Exposed, Finished, Full, Full Size Windows, Walk Out/Outer Door
- Living area:3,138 sq. ft.
Heating and cooling
- Cooling:Central Air, Forced Air
- Heating:Forced Air, Natural Gas
Structure and exterior
- Year built:2004
- Building area:3,138 sq. ft.
- Lot area:0.23 Acres
- Architectural Style:Contemporary, Ranch
- Construction Materials:Vinyl
- Exterior Features:Deck, Fenced Yard, Patio, Sprinkler System
- Foundation Description:Poured Concrete
- Levels:1 Story
Utilities
- Water:Municipal Water
- Sewer:Municipal Sewer
Finances and disclosures
- Price:$439,900
- Price per sq. ft.:$140.18
- Tax amount:$7,575 (2025)
Features and amenities
- Appliances:Dishwasher, Disposal, Microwave, Oven, Range, Refrigerator, Washer
- Laundry features:Dryer, Washer
- Amenities:Cable/Satellite Available, Cathedral/Vaulted Ceiling, High Speed Internet, Pantry, Skylight(s), Water Softener, Wet Bar
Parking
- Parking description:2 Car Garage, Garage - Attached, Garage Opener Included
- Garage spaces:2
New listings near 4230 Cliffside DRIVE
- New
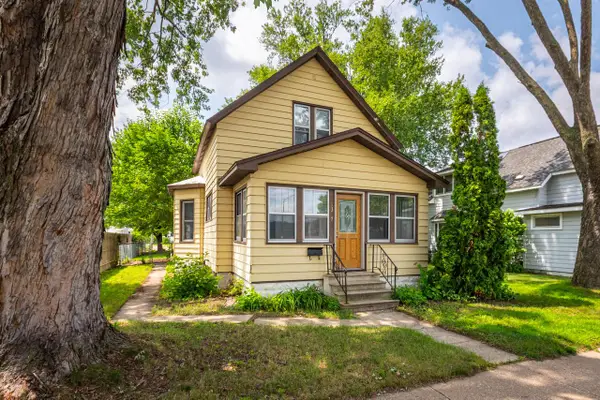 $249,900Active3 beds 2 baths1,207 sq. ft.
1327 Wood STREET, La Crosse, WI 54603
MLS# 1972722Listed by: EXP REALTY LLC 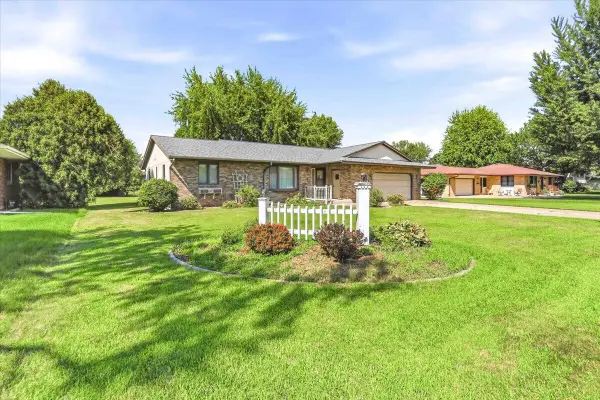 $404,900Active3 beds 3 baths2,105 sq. ft.
805 Spillway DRIVE, La Crosse, WI 54603
MLS# 1972751Listed by: KELLER WILLIAMS PREMIER REALTY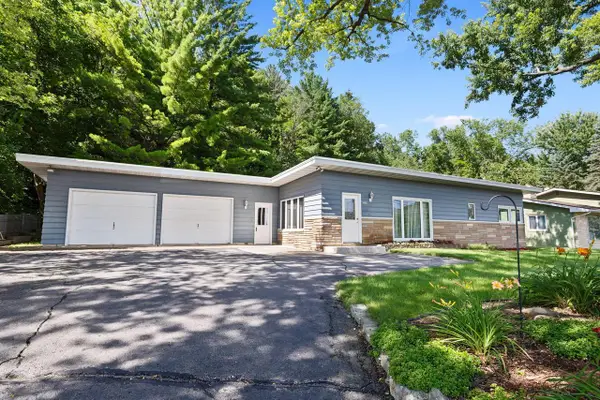 $249,900Active2 beds 2 baths1,944 sq. ft.
W5748 State Road 33, La Crosse, WI 54601
MLS# 1972720Listed by: @PROPERTIES LA CROSSE- New
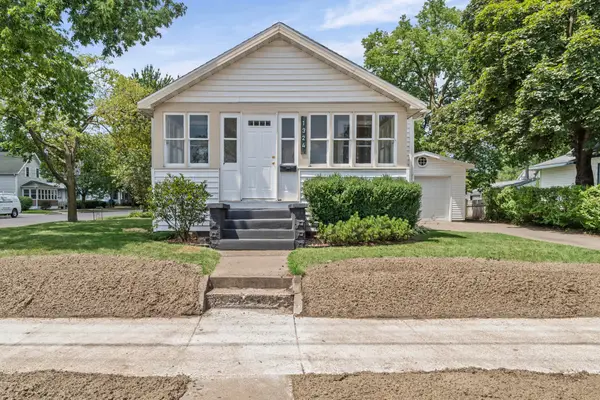 $200,000Active2 beds 1 baths768 sq. ft.
1324 16th St S, La Crosse, WI 54601
MLS# 1972691Listed by: EXP REALTY LLC - New
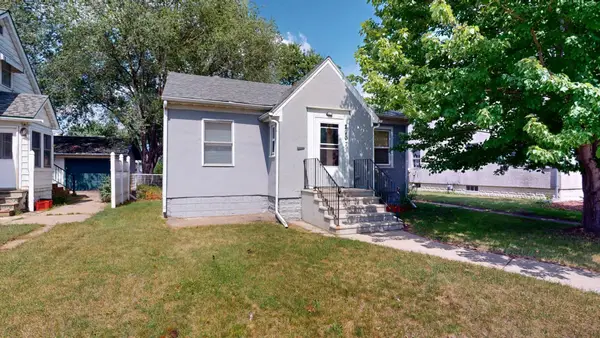 $179,900Active3 beds 2 baths1,100 sq. ft.
2907 South Avenue, La Crosse, WI 54601
MLS# 7112812Listed by: RE/MAX RESULTS 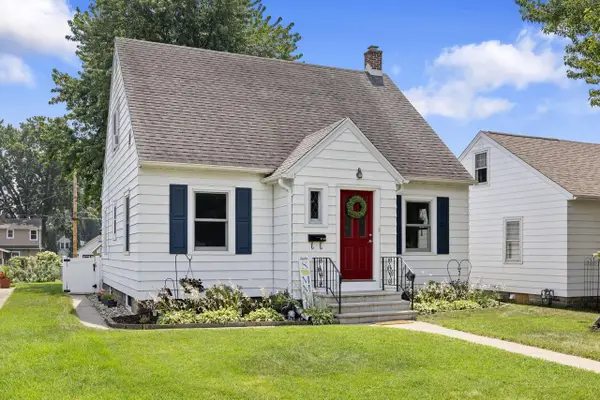 $259,900Pending3 beds 2 baths1,292 sq. ft.
2116 Winnebago STREET, La Crosse, WI 54601
MLS# 1972444Listed by: @PROPERTIES LA CROSSE- Open Sat, 10:30am to 12pmNew
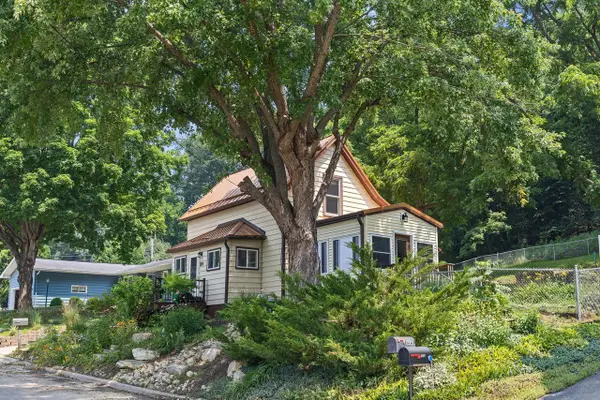 $290,000Active3 beds 1 baths1,326 sq. ft.
1309 31st PLACE S, La Crosse, WI 54601
MLS# 1972446Listed by: @PROPERTIES LA CROSSE 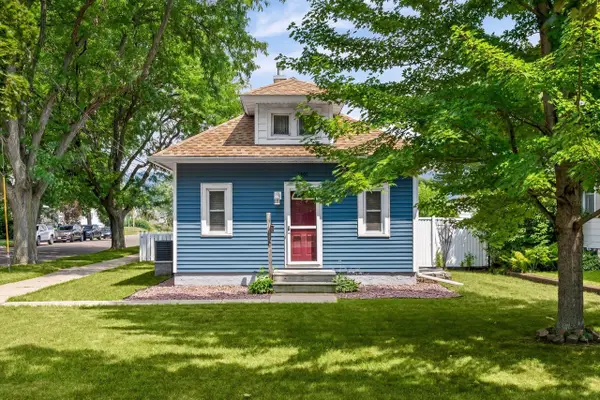 $209,900Pending2 beds 1 baths987 sq. ft.
1301 20th STREET S, La Crosse, WI 54601
MLS# 1972394Listed by: EXP REALTY LLC- New
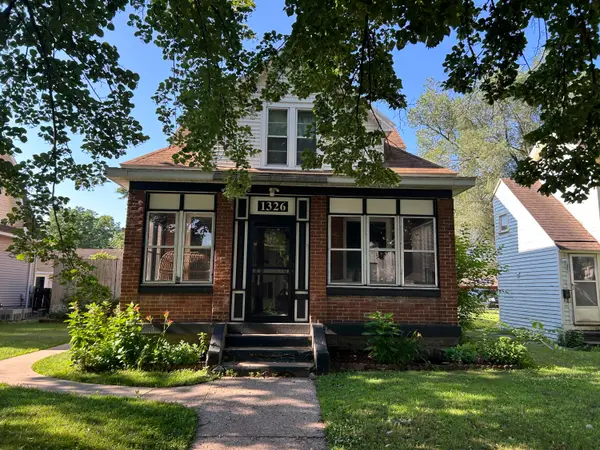 $265,000Active4 beds 2 baths1,500 sq. ft.
1326 Adams St, La Crosse, WI 54601
MLS# 1972011Listed by: MOLDENHAUER REALTY GROUP, LLC


Protect your home and budget from life's surprises with an Assurant Home Warranty, backed by a partner that supports you through every step of homeownership. Explore Plans.
© 2026 Better Homes and Gardens Real Estate LLC. An Anywhere Real Estate company. All rights reserved. Better Homes and Gardens® Real Estate is a registered trademark owned by Meredith Operations Corporation, licensed to Better Homes and Gardens Real Estate LLC and used with permission. Better Homes and Gardens Real Estate LLC fully supports the principles of the Fair Housing Act and the Equal Opportunity Act. Listing information is deemed reliable but is not guaranteed accurate.
Each office is independently owned and operated.
Any services or products provided by third parties are not provided by, affiliated with or related to Better Homes and Gardens Real Estate LLC, or its affiliated companies.