
W5748 State Road 33, La Crosse, WI 54601
Local realty services provided by:Better Homes and Gardens Real Estate Special Properties
Listed by: jennifer shefelbine
Office: @properties la crosse
MLS#:1972720
Source:Metro MLS
W5748 State Road 33,La Crosse, WI 54601
$249,900
- 2 Beds
- 2 Baths
- 1,944 sq. ft.
- Single family
- Active
Price summary
- Price:$249,900
- Price per sq. ft.:$128.55
About this home
Enjoy the best of both worlds with a fantastic La Crosse location and low Town of Shelby taxes! This well-cared-for 1960s ranch offers a smart, functional layout with great flow and a surprisingly spacious feel. Two natural fireplaces add warmth and character, while the new furnace provides peace of mind. Real hardwood floors are waiting to be revealed beneath the remaining main-level carpeting. The inviting three-season porch overlooks the backyard, creating a peaceful, tucked-in-the-woods feel. You'll also appreciate the lower-level family room, third non-conforming bedroom, aluminum siding, and nice backyard space. The new ORA Community Trail Farm is just across the road. A great location, thoughtful use of space, and cozy charm make this home one you won't want to miss!
Contact an agent
Home facts
- Year built:1967
- Listing ID #:1972720
- Added:1 day(s) ago
- Updated:July 23, 2026 at 02:59 AM
Rooms and interior
- Bedrooms:2
- Total bathrooms:2
- Full bathrooms:1
- Flooring:Wood Floors
- Dining Description:On Main Level
- Bathrooms Description:Shower Over Tub, Stubbed For Bathroom on Lower, Tub Only
- Kitchen Description:Dishwasher, Freezer, On Main Level, Oven, Range, Refrigerator
- Bedroom Description:Master Bedroom On Main Level
- Basement Description:8'+ Ceiling, Full, Partially Finished
- Living area:1,944 sq. ft.
Heating and cooling
- Cooling:Wall/Sleeve Air
- Heating:Natural Gas, Radiant/Hot Water
Structure and exterior
- Year built:1967
- Building area:1,944 sq. ft.
- Lot area:0.36 Acres
- Architectural Style:Ranch
- Construction Materials:Aluminum, Aluminum/Steel
- Foundation Description:Block
- Levels:1 Story
Utilities
- Water:Well
- Sewer:Municipal Sewer
Finances and disclosures
- Price:$249,900
- Price per sq. ft.:$128.55
- Tax amount:$3,637 (2025)
Features and amenities
- Appliances:Dishwasher, Oven, Range, Refrigerator, Washer
- Laundry features:Dryer, Washer
- Amenities:Cable/Satellite Available, High Speed Internet, Water Softener
Parking
- Parking description:1 Space, 2 Car Garage, Garage - Attached, Garage Opener Included
- Garage spaces:2
New listings near W5748 State Road 33
- New
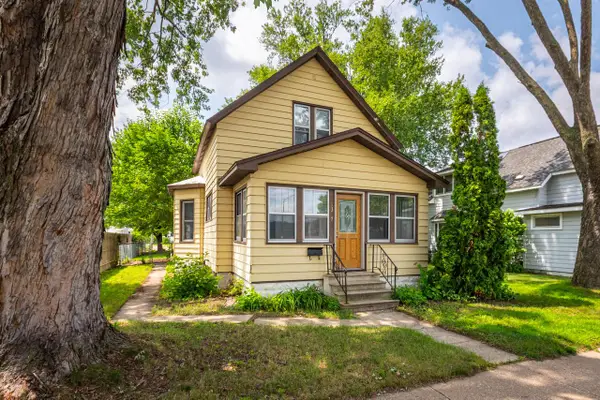 $249,900Active3 beds 2 baths1,207 sq. ft.
1327 Wood STREET, La Crosse, WI 54603
MLS# 1972722Listed by: EXP REALTY LLC 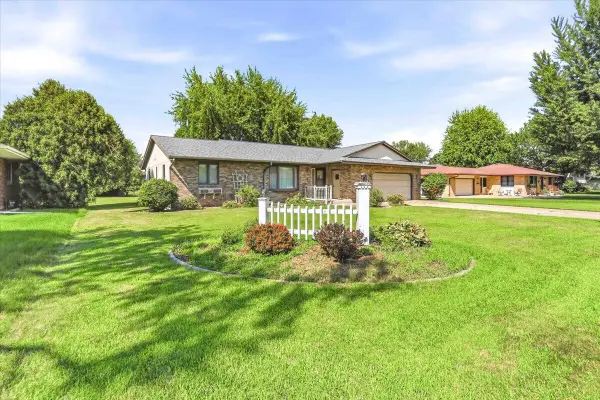 $404,900Active3 beds 3 baths2,105 sq. ft.
805 Spillway DRIVE, La Crosse, WI 54603
MLS# 1972751Listed by: KELLER WILLIAMS PREMIER REALTY- New
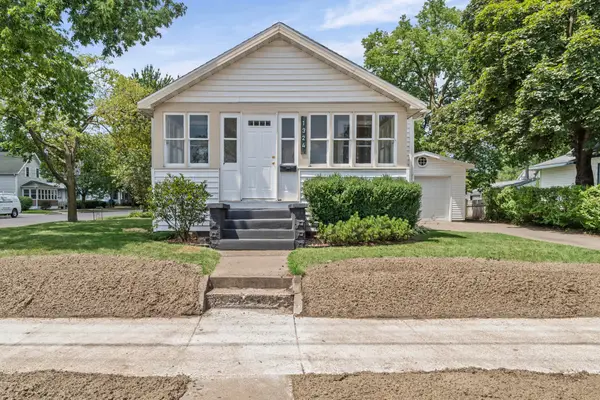 $200,000Active2 beds 1 baths768 sq. ft.
1324 16th St S, La Crosse, WI 54601
MLS# 1972691Listed by: EXP REALTY LLC - New
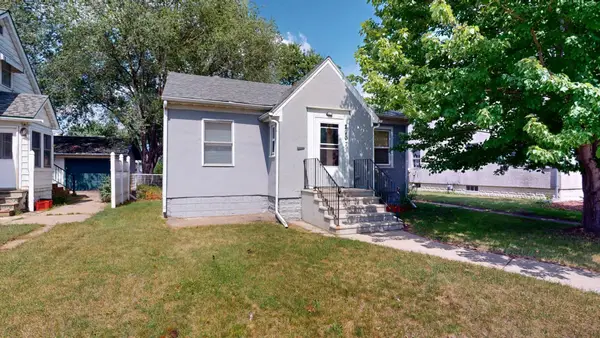 $179,900Active3 beds 2 baths1,100 sq. ft.
2907 South Avenue, La Crosse, WI 54601
MLS# 7112812Listed by: RE/MAX RESULTS 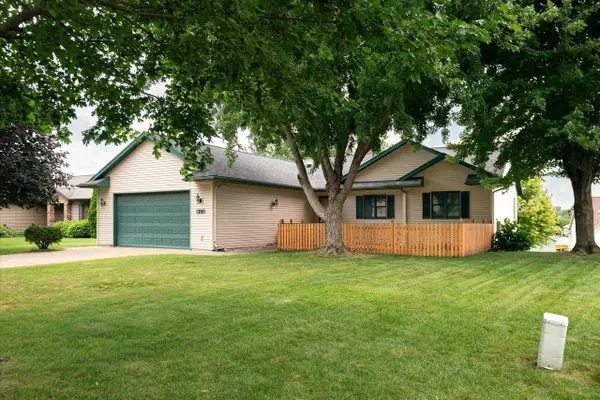 $439,900Pending4 beds 3 baths3,138 sq. ft.
4230 Cliffside DRIVE, La Crosse, WI 54601
MLS# 1972508Listed by: GERRARD-HOESCHLER, REALTORS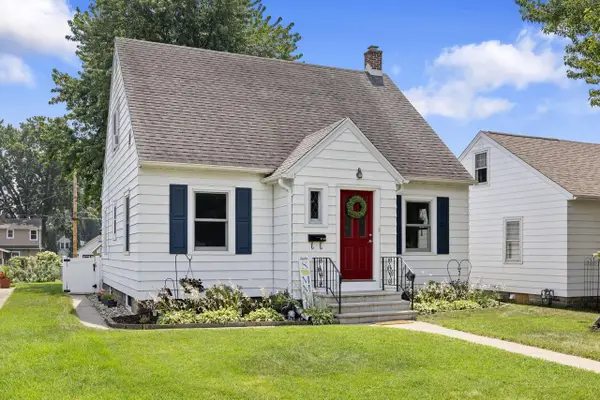 $259,900Pending3 beds 2 baths1,292 sq. ft.
2116 Winnebago STREET, La Crosse, WI 54601
MLS# 1972444Listed by: @PROPERTIES LA CROSSE- Open Sat, 10:30am to 12pmNew
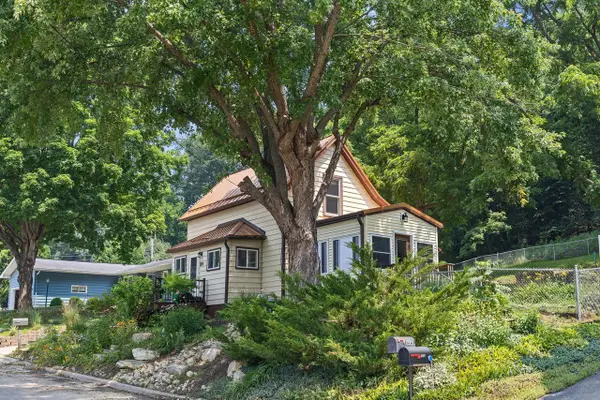 $290,000Active3 beds 1 baths1,326 sq. ft.
1309 31st PLACE S, La Crosse, WI 54601
MLS# 1972446Listed by: @PROPERTIES LA CROSSE 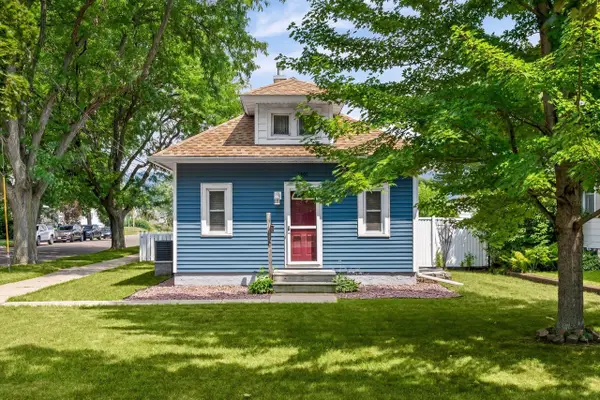 $209,900Pending2 beds 1 baths987 sq. ft.
1301 20th STREET S, La Crosse, WI 54601
MLS# 1972394Listed by: EXP REALTY LLC- New
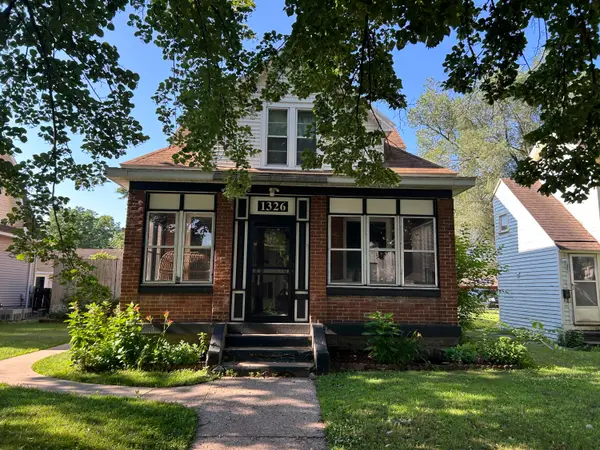 $265,000Active4 beds 2 baths1,500 sq. ft.
1326 Adams St, La Crosse, WI 54601
MLS# 1972011Listed by: MOLDENHAUER REALTY GROUP, LLC


Protect your home and budget from life's surprises with an Assurant Home Warranty, backed by a partner that supports you through every step of homeownership. Explore Plans.
© 2026 Better Homes and Gardens Real Estate LLC. An Anywhere Real Estate company. All rights reserved. Better Homes and Gardens® Real Estate is a registered trademark owned by Meredith Operations Corporation, licensed to Better Homes and Gardens Real Estate LLC and used with permission. Better Homes and Gardens Real Estate LLC fully supports the principles of the Fair Housing Act and the Equal Opportunity Act. Listing information is deemed reliable but is not guaranteed accurate.
Each office is independently owned and operated.
Any services or products provided by third parties are not provided by, affiliated with or related to Better Homes and Gardens Real Estate LLC, or its affiliated companies.