
836 MAIN STREET, Marinette, WI 54143
Local realty services provided by:Better Homes and Gardens Real Estate Star Homes
Listed by: michael kunesh
Office: place perfect realty
MLS#:50333564
Source:WIREX
836 MAIN STREET,Marinette, WI 54143
$229,900
- - Beds
- - Baths
- 2,489 sq. ft.
- Multi-family
- Pending
Price summary
- Price:$229,900
- Price per sq. ft.:$92.37
About this home
Large 3bd lower & 2bd upper duplex with high income potential being close to the shipyard and schools. 1st floor unit has a large open kitchen with stainless appliances and gas stove. Engineered wood flooring, large island with butcher block counter tops. The kitchen flows nicely into the sunny living room with original, hardwood floors and a large, stone fireplace. There have been many updates made since 2022. A two-car garage was added in 1990. There is a fenced in yard. Washer & dryer and storage in basement can be shared or exclusive to one unit.
Contact an agent
Home facts
- Year built:1910
- Listing ID #:50333564
- Added:49 day(s) ago
- Updated:November 12, 2026 at 07:03 PM
Rooms and interior
- Basement Description:Full
- Living area:2,489 sq. ft.
Heating and cooling
- Heating:Natural Gas, Radiant
Structure and exterior
- Year built:1910
- Building area:2,489 sq. ft.
- Lot area:0.17 Acres
- Lot Features:Level
- Construction Materials:Vinyl
- Foundation Description:Poured Concrete
- Levels:1.5 Story, Bi-Level
Utilities
- Water:Municipal Water
- Sewer:Municipal Sewer
Finances and disclosures
- Price:$229,900
- Price per sq. ft.:$92.37
- Tax amount:$2,135
Parking
- Parking description:Outside
New listings near 836 MAIN STREET
- New
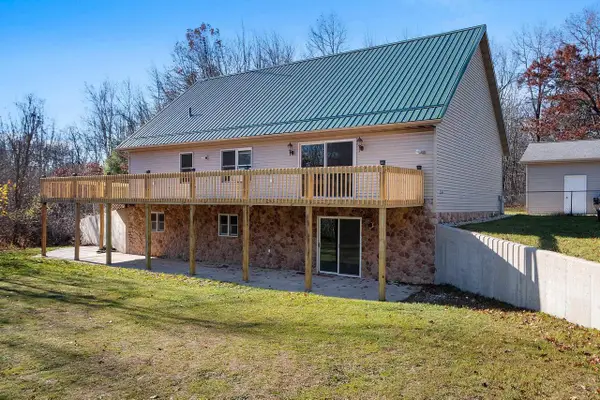 $499,900Active4 beds 2 baths3,200 sq. ft.
N4406 WAYNES LANE, Marinette, WI 54143
MLS# 50335493Listed by: WEICHERT, REALTORS-YOUR HOME TEAM - New
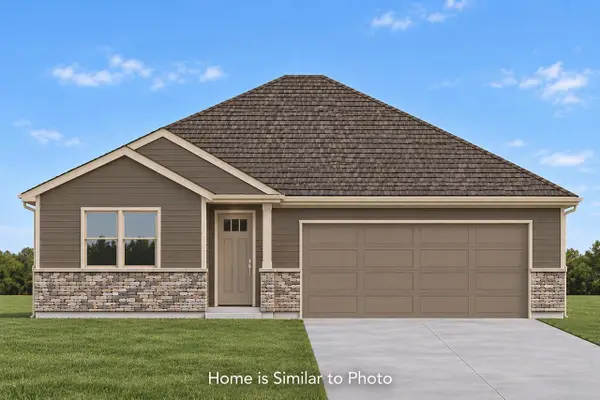 $309,900Active2 beds 2 baths1,065 sq. ft.
817 CONSTELLATION WAY, Marinette, WI 54143
MLS# 50335499Listed by: MICOLEY.COM LLC - New
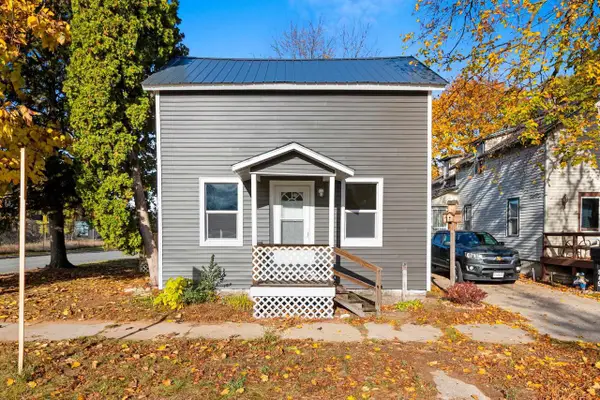 $164,900Active3 beds 1 baths1,016 sq. ft.
853 JACKSON STREET, Marinette, WI 54143
MLS# 50335534Listed by: VENTURE REAL ESTATE CO - New
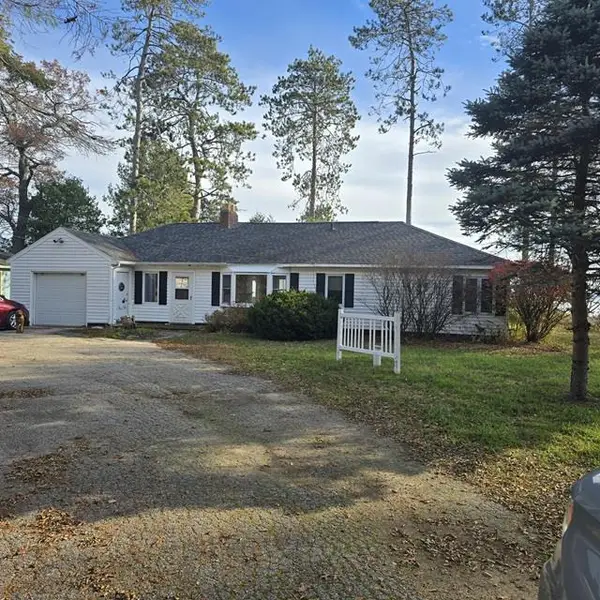 $249,900Active3 beds 1 baths1,776 sq. ft.
N1796 SHORE DRIVE, Marinette, WI 54143
MLS# 50335609Listed by: BROADWAY REAL ESTATE 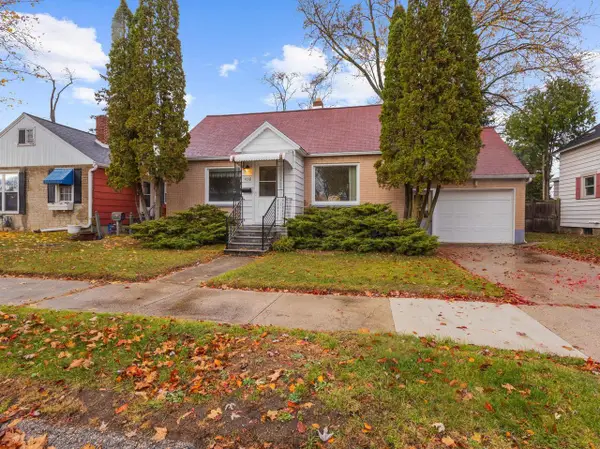 $137,500Pending2 beds 1 baths744 sq. ft.
1438 DAGGETT STREET, Marinette, WI 54143
MLS# 50335405Listed by: WEICHERT, REALTORS-YOUR HOME TEAM- New
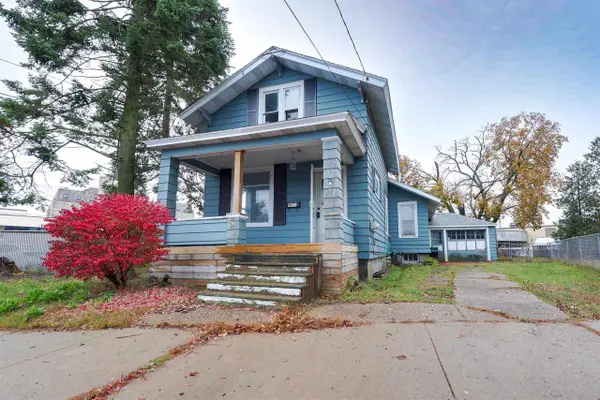 $114,900Active3 beds 1 baths1,153 sq. ft.
1853 STEPHENSON STREET, Marinette, WI 54143
MLS# 50335438Listed by: KELLER WILLIAMS GREEN BAY - New
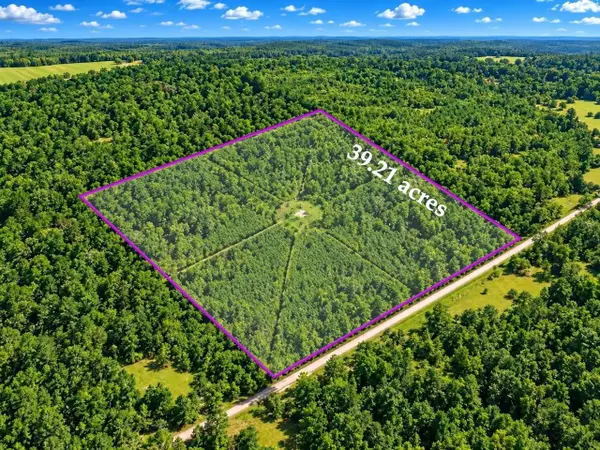 $159,900Active39.21 Acres
KUTZ ROAD, Marinette, WI 54143
MLS# 50335378Listed by: VENTURE REAL ESTATE CO 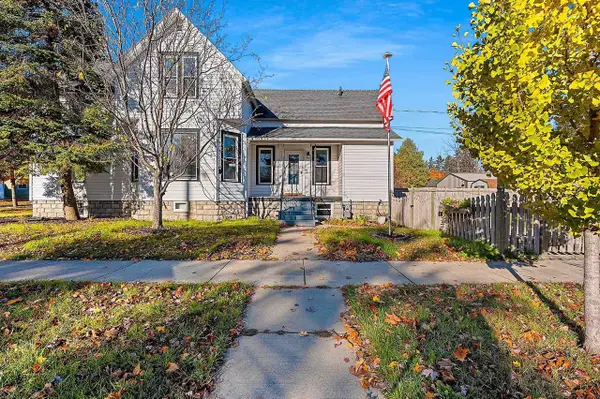 $249,900Active4 beds 3 baths2,442 sq. ft.
602 CARNEY BOULEVARD, Marinette, WI 54143
MLS# 50335106Listed by: VENTURE REAL ESTATE CO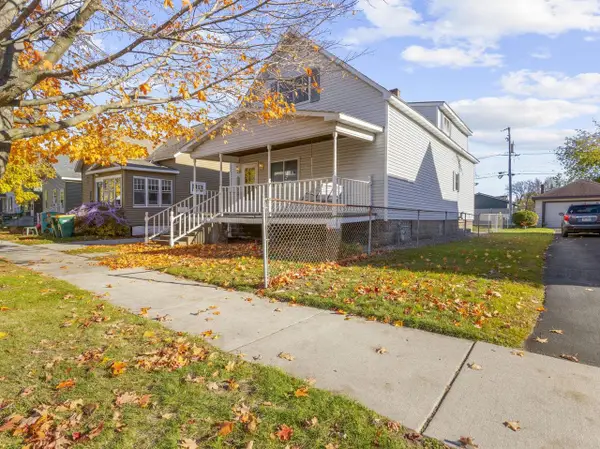 $144,000Active3 beds 2 baths1,656 sq. ft.
1855 LIBERTY STREET, Marinette, WI 54143
MLS# 50335112Listed by: BERKSHIRE HATHAWAY HOMESERVICES STARCK REAL ESTATE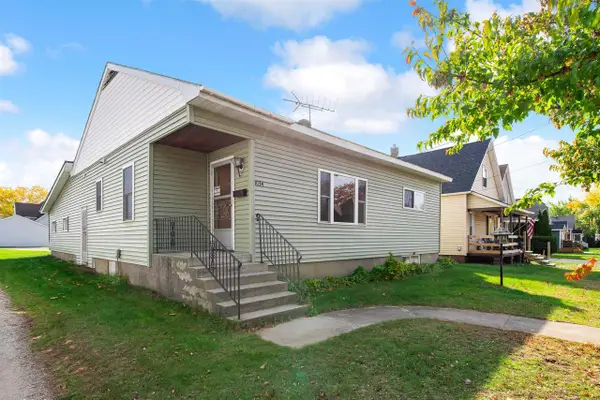 $157,500Active2 beds 1 baths1,000 sq. ft.
1034 JACKSON STREET, Marinette, WI 54143
MLS# 50334948Listed by: BERKSHIRE HATHAWAY HS NORTHERN REAL ESTATE GROUP


Protect your home and budget from life's surprises with an Assurant Home Warranty, backed by a partner that supports you through every step of homeownership. Explore Plans.
© 2026 Better Homes and Gardens Real Estate LLC. An Anywhere Real Estate company. All rights reserved. Better Homes and Gardens® Real Estate is a registered trademark owned by Meredith Operations Corporation, licensed to Better Homes and Gardens Real Estate LLC and used with permission. Better Homes and Gardens Real Estate LLC fully supports the principles of the Fair Housing Act and the Equal Opportunity Act. Listing information is deemed reliable but is not guaranteed accurate.
Each office is independently owned and operated.
Any services or products provided by third parties are not provided by, affiliated with or related to Better Homes and Gardens Real Estate LLC, or its affiliated companies.