
911 Herriot Drive #2, Mauston, WI 53948
Local realty services provided by:Better Homes and Gardens Real Estate Special Properties
911 Herriot Drive #2,Mauston, WI 53948
$169,900
- 2 Beds
- 2 Baths
- 1,200 sq. ft.
- Condominium
- Active
Listed by: karin ganther
Office: century 21 affiliated
MLS#:2028963
Source:WI_WIREX_SCW
Price summary
- Price:$169,900
- Price per sq. ft.:$141.58
- Monthly HOA dues:$200
About this home
Park View is more than the name of the condominiums with numerous scenic views of nature or peaceful areas outdoors to enjoy! Located close to local shopping venues or minutes to shopping outlets, malls or several lakes for recreation. Beautifully maintained 2 BR, 2 BA condo with conveniently attached 2 car garage with opener and extra parking spaces available outdoors at no additional cost. Open concept for ease of entertaining; concrete patio off dining area patio doors. This first floor condo offers the perfect blend of comfort, style and maintenance free living. Full washer & dryer inside unit for laundry ease. Generous closets, kitchen pantry and plenty of cupboards for awesome storage. Exceptional opportunity for home ownership and building equity at an affordable price.
Contact an agent
Home facts
- Year built:2006
- Listing ID #:2028963
- Added:70 day(s) ago
- Updated:October 06, 2026 at 02:37 PM
Rooms and interior
- Bedrooms:2
- Total bathrooms:2
- Full bathrooms:2
- Flooring:Wood or Sim.Wood Floors
- Bathrooms Description:At least 1 Tub, Master Bedroom Bath, Master Bedroom Bath: Full, Master Bedroom Bath: Tub/No Shower, Master Bedroom Bath: Walk-In Shower
- Kitchen Description:Dishwasher, Microwave, On Main Level, Range/Oven, Refrigerator
- Bedroom Description:Master Bedroom On Main Level, Walk-In Closet(s)
- Living area:1,200 sq. ft.
Heating and cooling
- Cooling:Central Air, Forced Air
- Heating:Forced Air, Natural Gas
Structure and exterior
- Year built:2006
- Building area:1,200 sq. ft.
- Construction Materials:Vinyl
- Exterior Features:Patio, Private Entry
Schools
- High school:Mauston
- Middle school:Olson
- Elementary school:Grayside
Utilities
- Water:Municipal Water
- Sewer:Municipal Sewer
Finances and disclosures
- Price:$169,900
- Price per sq. ft.:$141.58
- Tax amount:$2,131 (2025)
Features and amenities
- Laundry features:Dryer, Washer
- Amenities:Cable/Satellite Available, Cats Allowed, Dogs Allowed
Parking
- Parking description:1-5 spaces, 2 Car Garage, 2 Space, Assigned, Garage - Attached, Garage Opener Included
New listings near 911 Herriot Drive #2
- New
 $975,000Active3 beds 3 baths2,500 sq. ft.
W4292 Red Oak Court, Mauston, WI 53948
MLS# 2033637Listed by: CASTLE ROCK REALTY - New
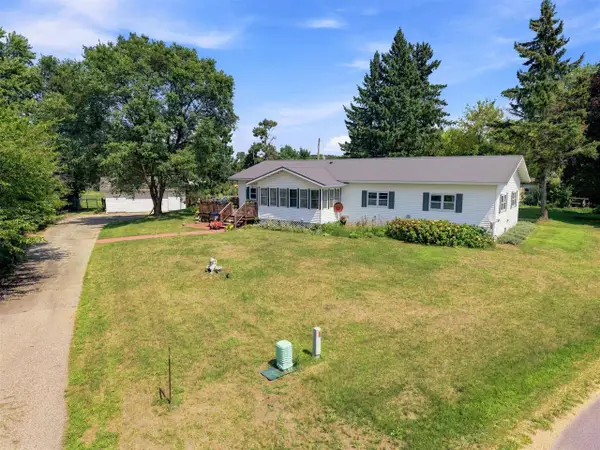 $299,000Active3 beds 2 baths1,716 sq. ft.
W5496 Emerson Road, Mauston, WI 53948
MLS# 2033675Listed by: BERKSHIRE HATHAWAY HOMESERVICES LOCAL REALTY - New
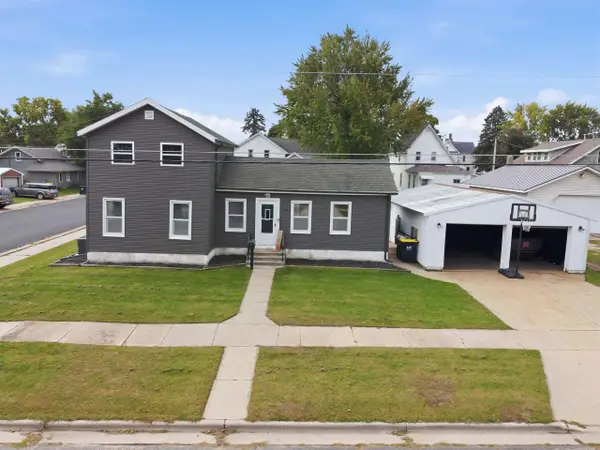 $245,000Active3 beds 1 baths1,184 sq. ft.
626 Mansion Street, Mauston, WI 53948
MLS# 2033676Listed by: REMAX REALPROS - New
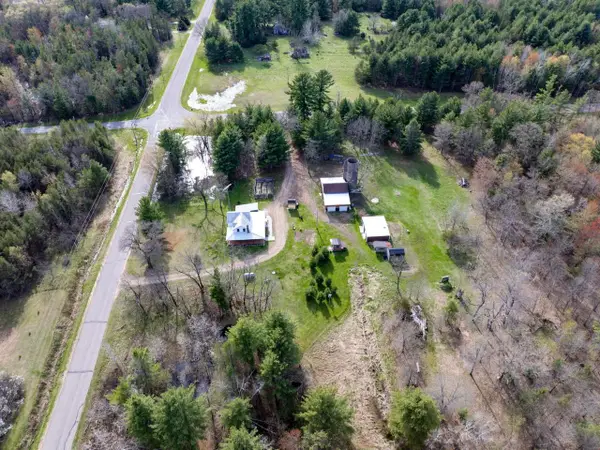 $319,900Active3 beds 1 baths1,176 sq. ft.
W4478 49th Street, Mauston, WI 53948
MLS# 2033828Listed by: CASTLE ROCK REALTY - New
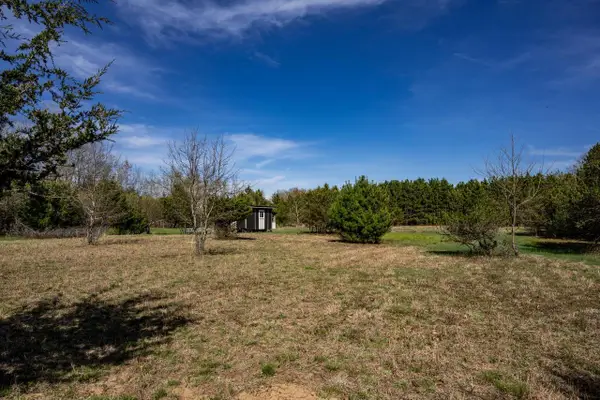 $50,000Active5 Acres
5 acres 49th Street, Mauston, WI 53948
MLS# 2033906Listed by: CASTLE ROCK REALTY  $199,500Active4 beds -- baths1,962 sq. ft.
314 W State Street, Mauston, WI 53948
MLS# 2033376Listed by: CASTLE ROCK REALTY $250,000Active3 beds 3 baths1,250 sq. ft.
600 Tremont Street, Mauston, WI 53948
MLS# 2033076Listed by: ADVANTAGE REALTY, LLC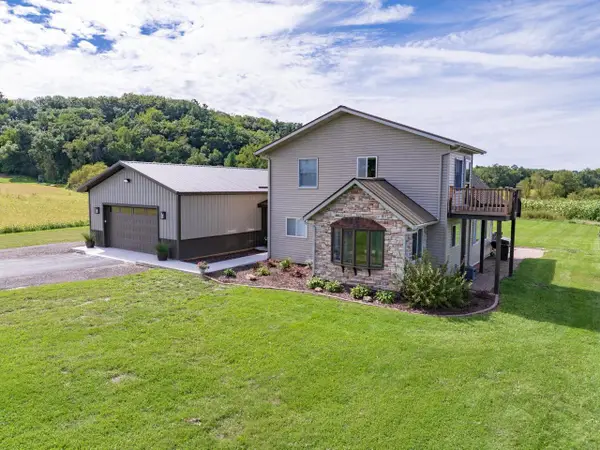 $449,900Active3 beds 1 baths1,864 sq. ft.
N3173 Duffy Road, Mauston, WI 53948
MLS# 2033031Listed by: CASTLE ROCK REALTY $379,900Active4 beds 4 baths3,440 sq. ft.
405 Elmberta Street, Mauston, WI 53948
MLS# 2032978Listed by: REMAX REALPROS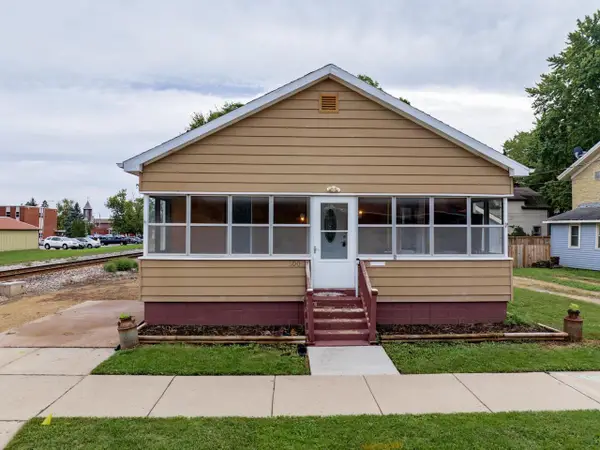 $140,000Active3 beds 1 baths1,819 sq. ft.
300 Elm Street, Mauston, WI 53948
MLS# 2032887Listed by: CASTLE ROCK REALTY


Protect your home and budget from life's surprises with an Assurant Home Warranty, backed by a partner that supports you through every step of homeownership. Explore Plans.
© 2026 Better Homes and Gardens Real Estate LLC. An Anywhere Real Estate company. All rights reserved. Better Homes and Gardens® Real Estate is a registered trademark owned by Meredith Operations Corporation, licensed to Better Homes and Gardens Real Estate LLC and used with permission. Better Homes and Gardens Real Estate LLC fully supports the principles of the Fair Housing Act and the Equal Opportunity Act. Listing information is deemed reliable but is not guaranteed accurate.
Each office is independently owned and operated.
Any services or products provided by third parties are not provided by, affiliated with or related to Better Homes and Gardens Real Estate LLC, or its affiliated companies.