
309 Red Cedar Street, Menomonie, WI 54751
Local realty services provided by:Better Homes and Gardens Real Estate Advantage One
Listed by: stephanie l. casper
Office: century 21 affiliated
MLS#:7107275
Source:NSMLS
Price summary
- Price:$450,000
- Price per sq. ft.:$127.41
About this home
Move-in ready 4-bedroom, 4-bath home in one of Menomonie's most desirable neighborhoods! This beautifully updated home features stunning hardwood floors with custom inlays, a spacious layout designed for everyday living and entertaining, and a gorgeous sunroom filled with natural light. The oversized primary suite offers peaceful sunrise views, two large walk-in closets, and a spa-like ensuite with a soaking tub. The finished lower level features its own private entrance through the garage, a full bath, and two additional finished rooms, perfect for a home office, gym, hobby room, guest space, or second living area. Step outside to enjoy the pavilion, fire pit, fenced dog run, and private backyard ideal for relaxing or entertaining. A walking trail is right outside your front door, with schools, hospitals, shopping, restaurants, and I-94 just minutes away. This home offers the perfect combination of timeless craftsmanship, modern updates, flexible living space, and an unbeatable location....
Contact an agent
Home facts
- Year built:1992
- Listing ID #:7107275
- Added:79 day(s) ago
- Updated:September 28, 2026 at 05:43 PM
Rooms and interior
- Bedrooms:4
- Total bathrooms:4
- Full bathrooms:2
- Half bathrooms:1
- Dining Description:Separate/Formal Dining Room
- Bathrooms Description:3/4 Basement, Bathroom Ensuite, Main Floor 1/2 Bath, Main Floor Full Bath, Separate Shower and Tub
- Kitchen Description:Dishwasher, Microwave
- Basement:Yes
- Basement Description:Full, Partially Finished, Sump Pump
- Living area:2,858 sq. ft.
Heating and cooling
- Cooling:Central Air
- Heating:Forced Air
- Central air:Yes
Structure and exterior
- Roof:Age Over 8 Years, Asphalt
- Year built:1992
- Building area:2,858 sq. ft.
- Lot area:0.33 Acres
- Lot Features:Tree Coverage - Medium
- Levels:2 Story
Utilities
- Water:City Water - Connected
- Sewer:City Sewer - Connected
Finances and disclosures
- Price:$450,000
- Price per sq. ft.:$127.41
- Tax amount:$6,042 (2025)
Features and amenities
- Appliances:Microwave, Washer
- Laundry features:Dryer, Washer
- Amenities:Gas Water Heater
Parking
- Parking description:Attached Garage, Carport, Driveway - Other Surface
- Garage:Yes
- Garage spaces:2
New listings near 309 Red Cedar Street
- New
 $325,000Active3 beds 2 baths1,176 sq. ft.
E5060 County Road Bb, Menomonie, WI 54751
MLS# 7149042Listed by: COLDWELL BANKER BRENIZER, REAL - New
 $399,900Active4 beds 3 baths2,451 sq. ft.
2925 Plum Tree Circle S, Menomonie, WI 54751
MLS# 7149294Listed by: RE/MAX RESULTS - New
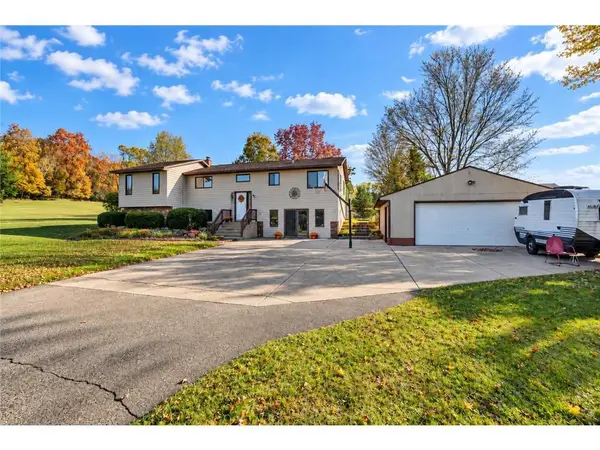 $360,000Active4 beds 3 baths2,334 sq. ft.
N4578 446th Street, Menomonie, WI 54751
MLS# 7148943Listed by: RE/MAX RESULTS - New
 $314,069Active2 beds 2 baths1,238 sq. ft.
1010 17th Street #Lot 15, Menomonie, WI 54751
MLS# 7149013Listed by: C & M REALTY  $234,900Active3 beds 2 baths1,036 sq. ft.
381 Red Cedar Street #1, Menomonie, WI 54751
MLS# 1605301Listed by: RE/MAX RESULTS MENOMONIE- New
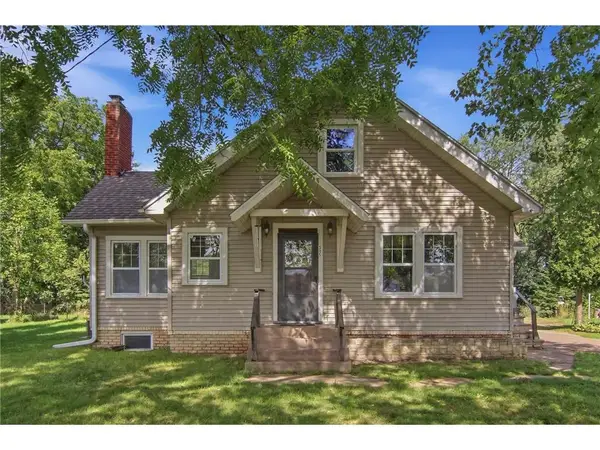 $279,900Active3 beds 2 baths2,331 sq. ft.
515 12th Avenue, Menomonie, WI 54751
MLS# 7146144Listed by: RASSBACH REALTY LLC  $350,000Active4 beds 3 baths1,850 sq. ft.
1304 Ballentine Road, Menomonie, WI 54751
MLS# 7146069Listed by: CENTURY 21 AFFILIATED $1,355,000Active3 beds 3 baths3,576 sq. ft.
N2605 State Highway 25, Menomonie, WI 54751
MLS# 1603900Listed by: WOODS & WATER REALTY INC/REGIONAL OFFICE $699,999Active3 beds 2 baths3,046 sq. ft.
N4791 130th Street, Menomonie, WI 54751
MLS# 7144135Listed by: RE/MAX RESULTS $252,500Active-- beds -- baths2,050 sq. ft.
1703 7th Street #1, Menomonie, WI 54751
MLS# 1604987Listed by: LANCER GROUP PROPERTIES


Protect your home and budget from life's surprises with an Assurant Home Warranty, backed by a partner that supports you through every step of homeownership. Explore Plans.
© 2026 Better Homes and Gardens Real Estate LLC. An Anywhere Real Estate company. All rights reserved. Better Homes and Gardens® Real Estate is a registered trademark owned by Meredith Operations Corporation, licensed to Better Homes and Gardens Real Estate LLC and used with permission. Better Homes and Gardens Real Estate LLC fully supports the principles of the Fair Housing Act and the Equal Opportunity Act. Listing information is deemed reliable but is not guaranteed accurate.
Each office is independently owned and operated.
Any services or products provided by third parties are not provided by, affiliated with or related to Better Homes and Gardens Real Estate LLC, or its affiliated companies.