
341 Amber View Street, Menomonie, WI 54751
Local realty services provided by:Better Homes and Gardens Real Estate Advantage One
Listed by: brandi j gregory
Office: keller williams realty diversified
MLS#:7116847
Source:ND_FMAAR
Price summary
- Price:$575,000
- Price per sq. ft.:$247.84
About this home
One-Level Luxury Living Equipped with Enormous Dream Shop! If you have been searching for spacious, single-story living combined with an unbelievable shop on a peaceful cul-de-sac, look no further! Custom-built and conveniently located on the edge of Menomonie with city water and sewer, this open-concept gem features extra-tall 9-foot ceilings throughout the home and a thoughtfully designed layout. The heart of the home is a chef’s dream kitchen boasting an oversized island, a spacious walk-in pantry, and high-end stainless steel appliances, highlighted by a commercial-grade Thor 6-burner stove with a flattop griddle and double oven. Entertaining is effortless in the massive, versatile rec room featuring a stunning custom wet bar. The private 420-square-foot primary suite wing is a true sanctuary, featuring a huge walk-in closet with dedicated laundry, and a luxurious ensuite with double sinks and a walk-in double shower. Guest accommodations are equally impressive, including a bedroom with direct walk-through bath access. The true showstopper is the massive 3,420-square-foot heated shop with 10-foot ceilings, its own bathroom, and a separate second laundry room—offering infinite possibilities for hobbies, storage, etc. Outside, the sprawling 0.88-acre lot boasts a beautifully manicured lawn with an in-ground sprinkler system, a huge concrete patio space perfect for outdoor lounging, and exterior security lights. Buy with complete confidence knowing this turn-key home is pre-inspected and ready to go. More photos coming- Showings officially begin Thursday, August 6th, so get your pre-approvals or proof of funds ready for this rare, one-of-a-kind property!...
Contact an agent
Home facts
- Year built:2019
- Listing ID #:7116847
- Added:50 day(s) ago
- Updated:September 25, 2026 at 04:10 PM
Rooms and interior
- Bedrooms:3
- Total bathrooms:3
- Full bathrooms:1
- Rooms Total:10
- Living area:2,320 sq. ft.
Heating and cooling
- Cooling:Central Air
- Heating:Forced Air, Propane
- Central air:Yes
Structure and exterior
- Roof:Archetectural Shingles
- Year built:2019
- Building area:2,320 sq. ft.
- Lot area:0.88 Acres
- Construction Materials:Vinyl
- Exterior Features:Patio
- Foundation Description:Slab
Utilities
- Water:City Water/Connected
- Sewer:City Sewer/Connected
Finances and disclosures
- Price:$575,000
- Price per sq. ft.:$247.84
- Tax amount:$7,407
Features and amenities
- Amenities:Tile Floors, Wet Bar
Parking
- Parking description:Heated Garage
- Garage spaces:11
New listings near 341 Amber View Street
- Open Sun, 11am to 1pmNew
 $325,000Active3 beds 2 baths1,176 sq. ft.
E5060 County Road Bb, Menomonie, WI 54751
MLS# 7149042Listed by: COLDWELL BANKER BRENIZER, REAL - New
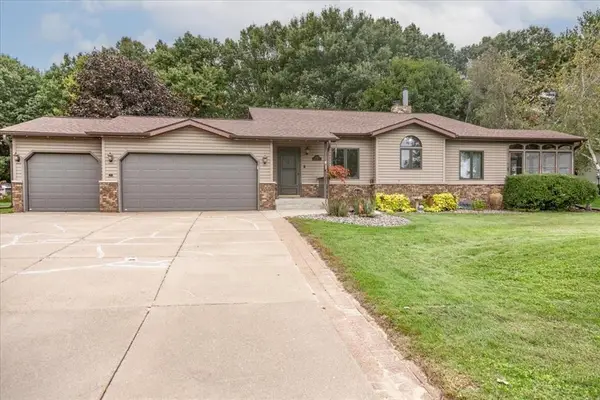 $399,900Active4 beds 3 baths2,451 sq. ft.
2925 Plum Tree Circle S, Menomonie, WI 54751
MLS# 7149294Listed by: RE/MAX RESULTS - New
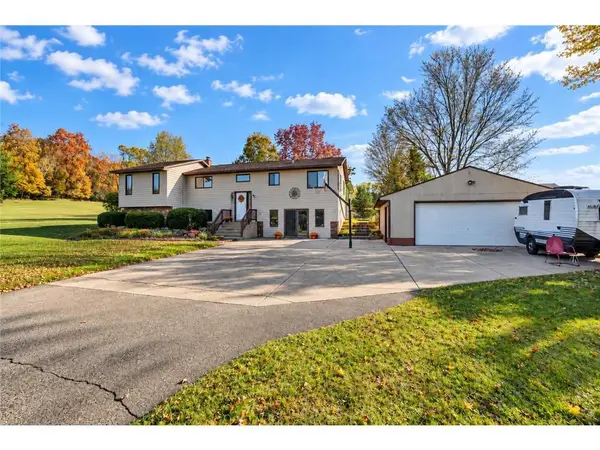 $360,000Active4 beds 3 baths2,334 sq. ft.
N4578 446th Street, Menomonie, WI 54751
MLS# 7148943Listed by: RE/MAX RESULTS - New
 $314,069Active2 beds 2 baths1,238 sq. ft.
1010 17th Street #Lot 15, Menomonie, WI 54751
MLS# 7149013Listed by: C & M REALTY  $234,900Active3 beds 2 baths1,036 sq. ft.
381 Red Cedar Street #1, Menomonie, WI 54751
MLS# 1605301Listed by: RE/MAX RESULTS MENOMONIE- New
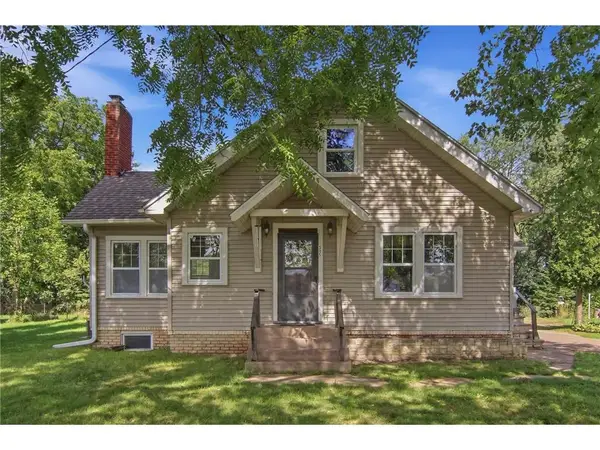 $279,900Active3 beds 2 baths2,331 sq. ft.
515 12th Avenue, Menomonie, WI 54751
MLS# 7146144Listed by: RASSBACH REALTY LLC - New
 $350,000Active4 beds 3 baths1,850 sq. ft.
1304 Ballentine Road, Menomonie, WI 54751
MLS# 7146069Listed by: CENTURY 21 AFFILIATED  $1,355,000Active3 beds 3 baths3,576 sq. ft.
N2605 State Highway 25, Menomonie, WI 54751
MLS# 1603900Listed by: WOODS & WATER REALTY INC/REGIONAL OFFICE- New
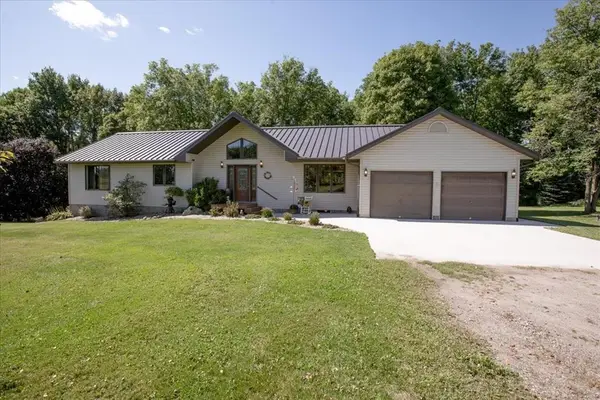 $699,999Active3 beds 2 baths3,046 sq. ft.
N4791 130th Street, Menomonie, WI 54751
MLS# 7144135Listed by: RE/MAX RESULTS  $252,500Active-- beds -- baths2,050 sq. ft.
1703 7th Street #1, Menomonie, WI 54751
MLS# 1604987Listed by: LANCER GROUP PROPERTIES


Protect your home and budget from life's surprises with an Assurant Home Warranty, backed by a partner that supports you through every step of homeownership. Explore Plans.
© 2026 Better Homes and Gardens Real Estate LLC. An Anywhere Real Estate company. All rights reserved. Better Homes and Gardens® Real Estate is a registered trademark owned by Meredith Operations Corporation, licensed to Better Homes and Gardens Real Estate LLC and used with permission. Better Homes and Gardens Real Estate LLC fully supports the principles of the Fair Housing Act and the Equal Opportunity Act. Listing information is deemed reliable but is not guaranteed accurate.
Each office is independently owned and operated.
Any services or products provided by third parties are not provided by, affiliated with or related to Better Homes and Gardens Real Estate LLC, or its affiliated companies.