
N49W28674 Chardon DRIVE, Merton, WI 53029
Local realty services provided by:Better Homes and Gardens Real Estate Power Realty
Listed by: jonathan minerick
Office: homecoin.com
MLS#:1977400
Source:Metro MLS
N49W28674 Chardon DRIVE,Hartland, WI 53029
$857,900
- 3 Beds
- 3 Baths
- 4,402 sq. ft.
- Single family
- Active
Upcoming open houses
- Sat, Sep 0510:00 am - 02:30 pm
- Sun, Sep 0612:00 pm - 02:30 pm
- Mon, Sep 0712:00 pm - 02:30 pm
Price summary
- Price:$857,900
- Price per sq. ft.:$194.89
About this home
Custom architect-designed ranch in Hartland's Stepford Heights, Town of Merton, zoned for Arrowhead Schools. This 4,750 sq ft home features 3 bedrooms, dedicated office, 3.5 baths, and 3-car garage on 1 acre. Main floor offers a barrel-vaulted entry, sunken living room with marble fireplace, formal dining room, granite kitchen with Viking appliances and cathedral breakfast nook, and primary suite with tray ceiling and walk-in closet. Walk-out lower level includes a finished rec room with wet bar, flex room perfect for 4th bedroom or gym, and full bath. Extras: whole-house generator, security system, 2 Tesla EV chargers, new roof (2022), brick veneer exterior with R-44 insulation, and original architect plans.
Contact an agent
Home facts
- Year built:1996
- Subdivision & Development:STEPFORD HEIGHTS SUBDIVIS
- Listing ID #:1977400
- Added:12 day(s) ago
- Updated:September 04, 2026 at 03:45 PM
Rooms and interior
- Bedrooms:3
- Total bathrooms:3
- Full bathrooms:2
- Flooring:Wood Floors
- Bathrooms Description:Master Bedroom Bath, Master Bedroom Bath: Tub/No Shower, Master Bedroom Bath: Walk-In Shower, Shower Over Tub, Shower on Lower, Whirlpool
- Kitchen Description:Cooktop, Dishwasher, Disposal, Microwave, On Main Level, Range, Refrigerator
- Bedroom Description:Master Bedroom On Main Level, Walk-In Closet(s)
- Basement Description:Partially Finished, Sump Pump, Walk Out/Outer Door
- Living area:4,402 sq. ft.
Heating and cooling
- Cooling:Central Air, Forced Air
- Heating:Forced Air, Natural Gas, Radiant/Hot Water
Structure and exterior
- Year built:1996
- Building area:4,402 sq. ft.
- Lot area:1 Acres
- Architectural Style:Ranch
- Construction Materials:Brick, Brick/Stone, Wood
- Exterior Features:Patio
- Levels:1 Story
Schools
- High school:Arrowhead
- Middle school:North Shore
- Elementary school:Hartland North
Utilities
- Water:Well
- Sewer:Private Septic System
Finances and disclosures
- Price:$857,900
- Price per sq. ft.:$194.89
- Tax amount:$5,088 (2025)
Features and amenities
- Appliances:Dishwasher, Disposal, Microwave, Range, Refrigerator, Washer
- Laundry features:Dryer, Washer
- Amenities:Cathedral/Vaulted Ceiling, High Speed Internet, Pantry, Security System, Water Softener, Wet Bar
Parking
- Parking description:3 Car Garage, Garage - Attached, Garage Opener Included
- Garage spaces:3
New listings near N49W28674 Chardon DRIVE
- New
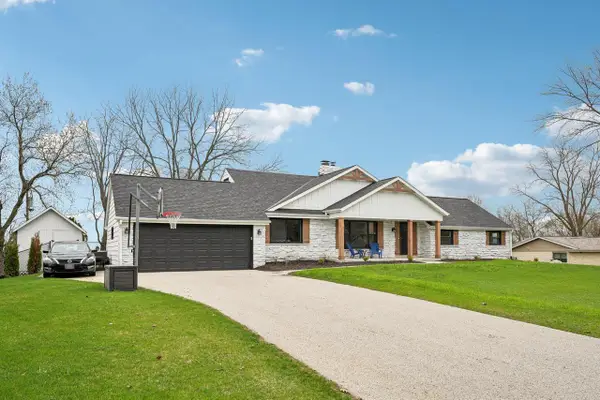 $649,900Active5 beds 3 baths2,814 sq. ft.
W305N5280 Gail LANE, Hartland, WI 53029
MLS# 1979137Listed by: REALTY EXECUTIVES - INTEGRITY - New
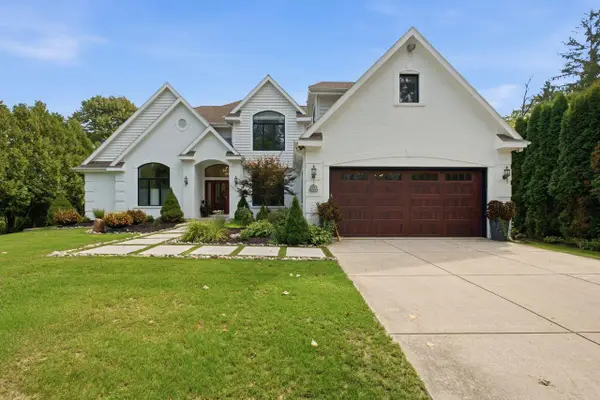 $3,200,000Active4 beds 4 baths3,900 sq. ft.
W321N7631 Silver Spring DRIVE, Hartland, WI 53029
MLS# 1978445Listed by: KELLER WILLIAMS MILWAUKEE NORTH SHORE  $6,495,000Pending2.88 Acres
W302N6067 SPENCE ROAD, Hartland, WI 53029
MLS# 1978099Listed by: KELLER WILLIAMS REALTY-LAKE COUNTRY- Open Fri, 5 to 6:30pm
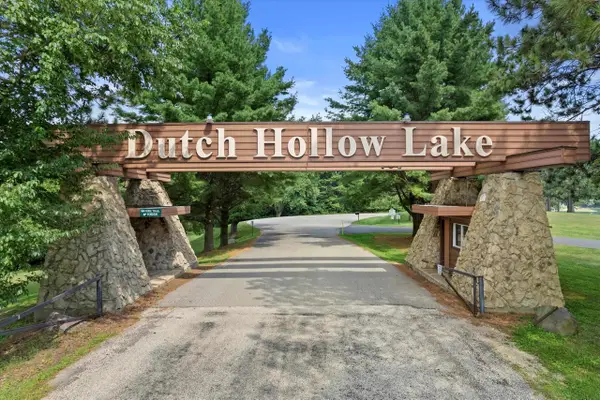 $824,900Active4 beds 3 baths3,452 sq. ft.
N71W31034 Lower Club CIRCLE W, Hartland, WI 53029
MLS# 1977766Listed by: KELLER WILLIAMS REALTY-LAKE COUNTRY 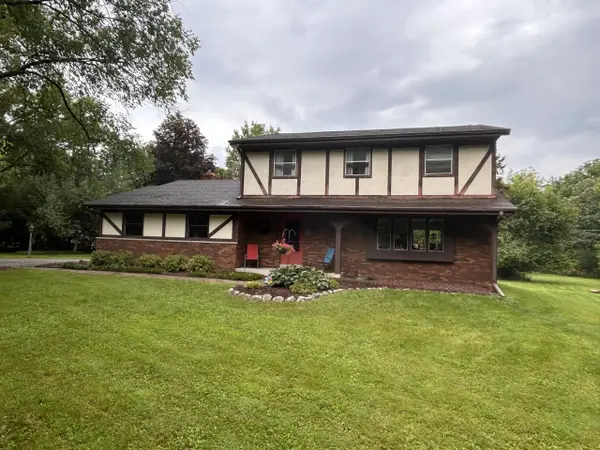 $644,900Active4 beds 3 baths2,144 sq. ft.
W305N5690 N Stevens ROAD, Hartland, WI 53029
MLS# 1976385Listed by: WIBROKER REALTY $499,900Pending4 beds 3 baths1,934 sq. ft.
W330N5570 Linden CIRCLE E, Nashotah, WI 53058
MLS# 1974996Listed by: SHOREWEST REALTORS, INC.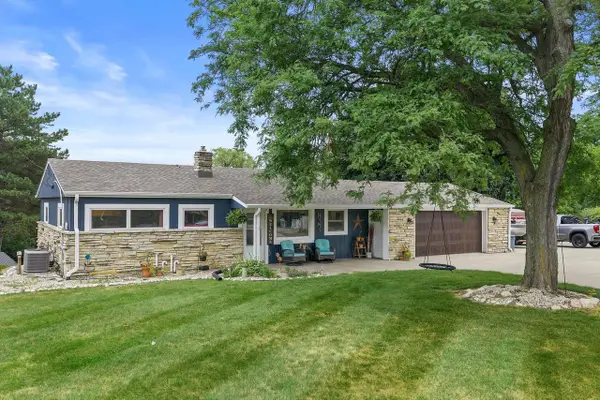 $474,900Pending3 beds 2 baths2,071 sq. ft.
N68W29926 Hartling ROAD, Hartland, WI 53029
MLS# 1974379Listed by: FIRST WEBER INC - DELAFIELD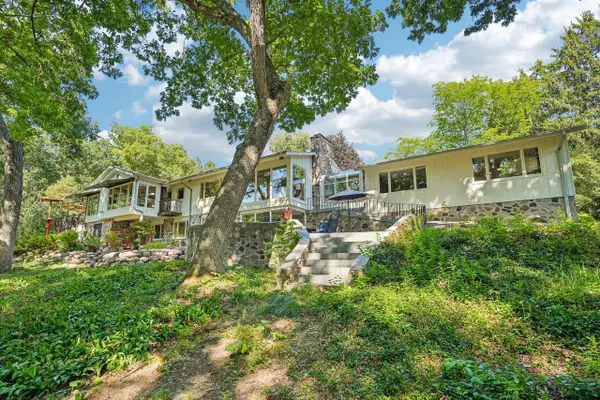 $1,095,000Pending5 beds 4 baths4,565 sq. ft.
W335N5421 Wedgewood DRIVE, Nashotah, WI 53058
MLS# 1974230Listed by: FIRST WEBER INC - DELAFIELD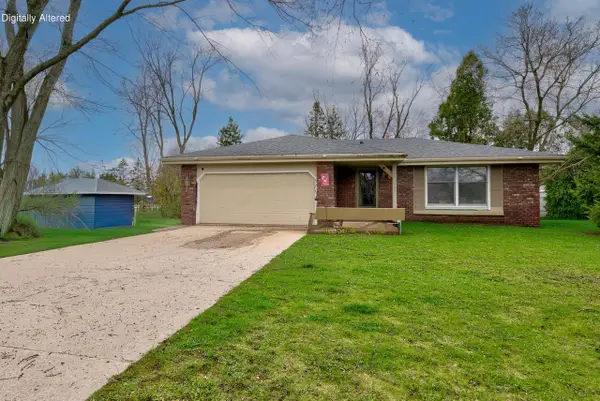 $379,900Pending3 beds 2 baths1,514 sq. ft.
N56W29354 County Road K, Hartland, WI 53029
MLS# 1973865Listed by: REDEFINED REALTY ADVISORS LLC


Protect your home and budget from life's surprises with an Assurant Home Warranty, backed by a partner that supports you through every step of homeownership. Explore Plans.
© 2026 Better Homes and Gardens Real Estate LLC. An Anywhere Real Estate company. All rights reserved. Better Homes and Gardens® Real Estate is a registered trademark owned by Meredith Operations Corporation, licensed to Better Homes and Gardens Real Estate LLC and used with permission. Better Homes and Gardens Real Estate LLC fully supports the principles of the Fair Housing Act and the Equal Opportunity Act. Listing information is deemed reliable but is not guaranteed accurate.
Each office is independently owned and operated.
Any services or products provided by third parties are not provided by, affiliated with or related to Better Homes and Gardens Real Estate LLC, or its affiliated companies.