
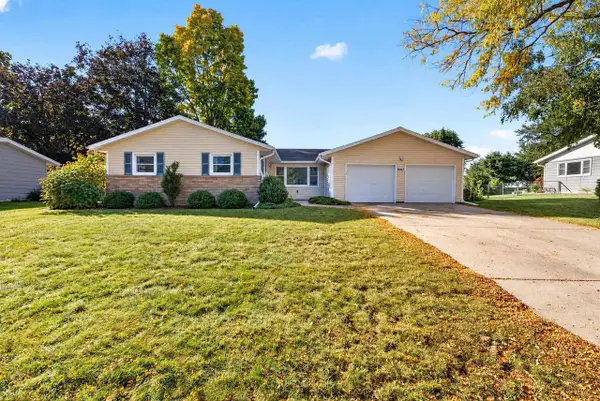
3702 Pheasant Branch Road, Middleton, WI 53562
Local realty services provided by:Better Homes and Gardens Real Estate Special Properties
3702 Pheasant Branch Road,Middleton, WI 53562
$1,500,000
- 3 Beds
- 3 Baths
- 2,427 sq. ft.
- Single family
- Active
Listed by: husky homes team, andy white
Office: compass real estate wisconsin
MLS#:2023900
Source:WI_WIREX_SCW
Price summary
- Price:$1,500,000
- Price per sq. ft.:$618.05
About this home
Welcome to a home where style and design converge to create a truly curated luxury living experience. Privately positioned with sweeping views of Pheasant Branch Conservancy, this residence offers a sense of serenity that will leave you in awe. This thoughtfully updated 3-bedroom, 3-bath home maximizes every inch of its private setting, blending high-end finishes with effortless comfort throughout. From the moment you step inside, the intentional design and refined details are unmistakable, creating an immediate sense of sophistication and warmth. Three distinct outdoor living spaces?each offering exceptional privacy?invite you to fully embrace Wisconsin?s seasons, whether entertaining, relaxing, or simply taking in the natural surroundings. This home feels like a secluded retreat, yet remains just 20 minutes from Capitol Square. An extraordinary opportunity to own a one-of-a-kind property where luxury, privacy, and design come together seamlessly.
Contact an agent
Home facts
- Year built:1967
- Subdivision & Development:N/A
- Listing ID #:2023900
- Added:141 day(s) ago
- Updated:October 10, 2026 at 02:54 PM
Rooms and interior
- Bedrooms:3
- Total bathrooms:3
- Full bathrooms:3
- Dining Description:On Main Level
- Bathrooms Description:At least 1 Tub, Master Bedroom Bath, Master Bedroom Bath: Full, Master Bedroom Bath: Walk-In Shower, Whirlpool
- Kitchen Description:Dishwasher, Disposal, Microwave, On Main Level, Range/Oven, Refrigerator
- Bedroom Description:Master Bedroom On Upper Level, Walk-In Closet(s)
- Basement Description:Finished, Full, Walk Out/Outer Door
- Living area:2,427 sq. ft.
Heating and cooling
- Cooling:Air Cleaner, Central Air, Forced Air
- Heating:Forced Air, Natural Gas
Structure and exterior
- Year built:1967
- Building area:2,427 sq. ft.
- Lot area:0.31 Acres
- Lot Features:Wooded
- Architectural Style:Contemporary
- Construction Materials:Stucco
- Exterior Features:Deck, Patio
- Levels:2 Story
Schools
- High school:Middleton
- Middle school:Kromrey
- Elementary school:Northside
Utilities
- Water:Municipal Water
- Sewer:Municipal Sewer
Finances and disclosures
- Price:$1,500,000
- Price per sq. ft.:$618.05
- Tax amount:$13,028 (2024)
Features and amenities
- Laundry features:Dryer, Washer
- Amenities:Cable/Satellite Available, Central Vacuum, Water Softener
Parking
- Parking description:2 Car Garage, Carport, Garage - Detached, Garage Opener Included
- Garage spaces:2
New listings near 3702 Pheasant Branch Road
- New
 $939,900Active4 beds 3 baths4,086 sq. ft.
902 Winding Way, Middleton, WI 53562
MLS# 2034425Listed by: THE MCGRADY GROUP, LLC - Open Sun, 12 to 2pmNew
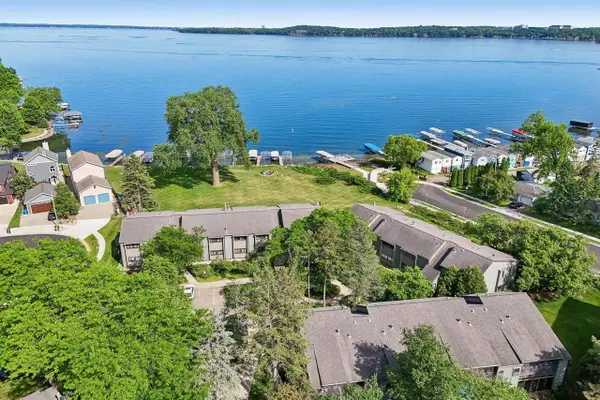 $239,900Active1 beds 1 baths850 sq. ft.
2809 Century Harbor Road #3, Middleton, WI 53562
MLS# 2034363Listed by: RE/MAX PREFERRED - Open Sun, 10am to 12pmNew
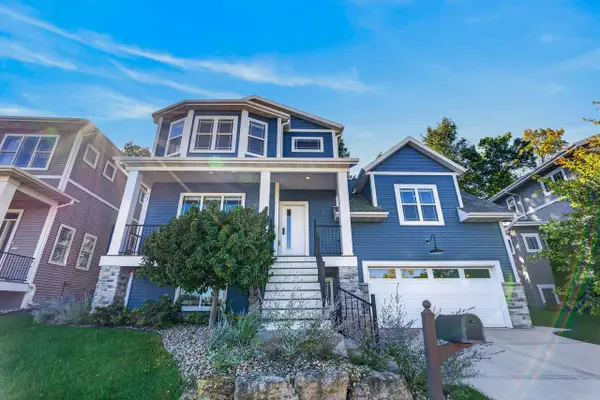 $789,000Active4 beds 4 baths3,000 sq. ft.
6671 S Chickahauk Trail, Middleton, WI 53562
MLS# 2034086Listed by: FIRST WEBER, INC - Open Sat, 10am to 12pmNew
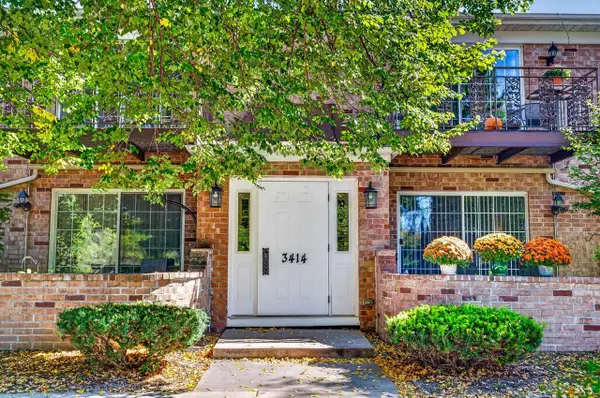 $280,000Active2 beds 2 baths1,235 sq. ft.
3414 Valley Ridge Road #3, Middleton, WI 53562
MLS# 2034037Listed by: FIRST WEBER, INC - Open Sat, 10am to 1pmNew
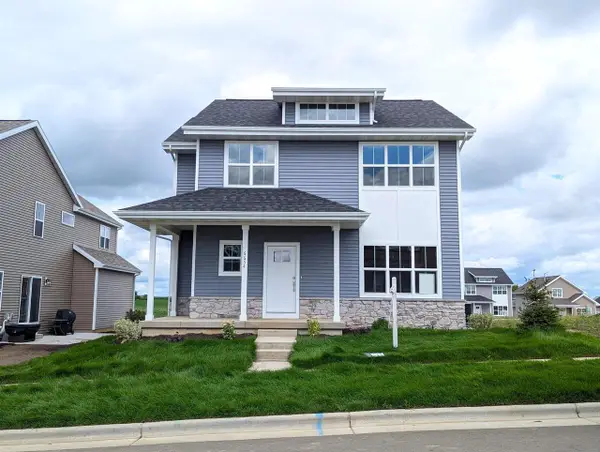 $556,900Active3 beds 3 baths1,926 sq. ft.
6654 Redpoll Road, Middleton, WI 53562
MLS# 2034044Listed by: ENCORE REAL ESTATE SERVICES, I - New
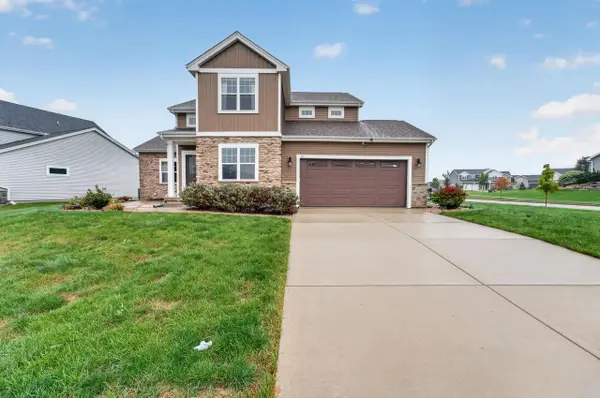 $825,000Active4 beds 4 baths3,000 sq. ft.
517 Dragon Willow Lane, Middleton, WI 53562
MLS# 2033996Listed by: MHB REAL ESTATE - New
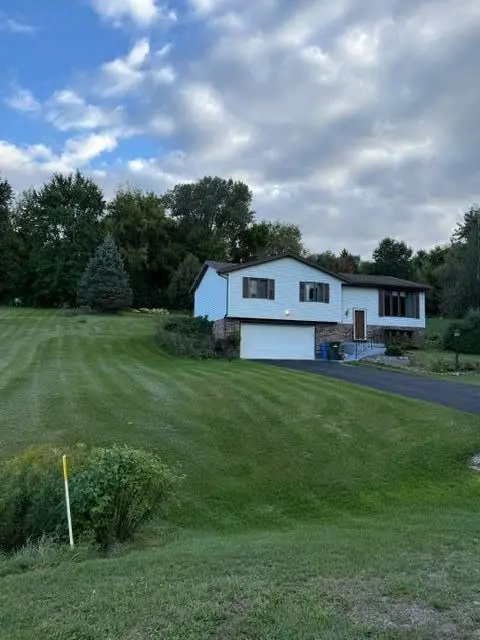 $499,900Active3 beds 3 baths1,802 sq. ft.
7319 Meadow Valley Road, Middleton, WI 53562
MLS# 2033811Listed by: LAKESTONE PROPERTIES - New
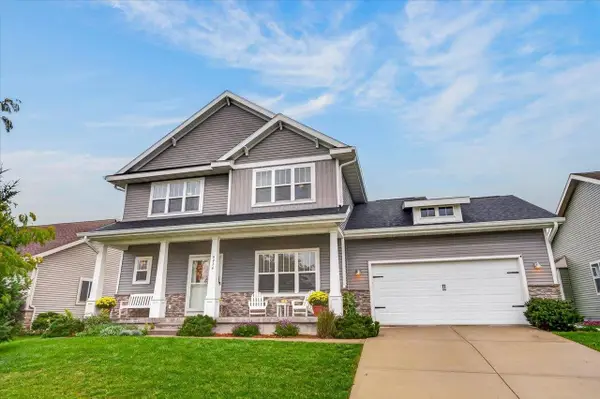 $659,000Active4 beds 3 baths2,260 sq. ft.
9914 Autumn Breeze Road, Middleton, WI 53562
MLS# 2033791Listed by: FIRST WEBER INC - New
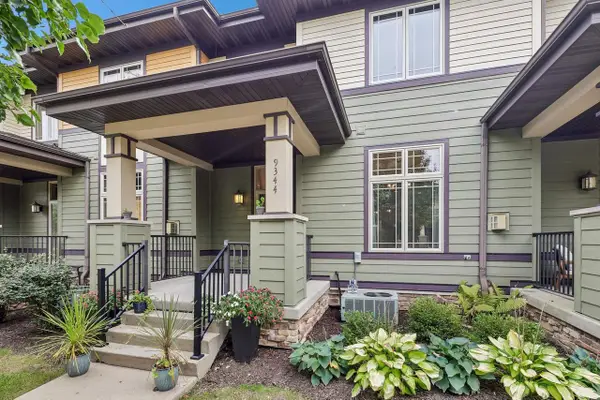 $345,000Active2 beds 3 baths1,496 sq. ft.
9344 Old Sauk Road, Middleton, WI 53562
MLS# 2033782Listed by: FIRST WEBER INC - New
 $474,900Active3 beds 2 baths2,274 sq. ft.
7017 Prairie Drive, Middleton, WI 53562
MLS# 2033718Listed by: MHB REAL ESTATE


Protect your home and budget from life's surprises with an Assurant Home Warranty, backed by a partner that supports you through every step of homeownership. Explore Plans.
© 2026 Better Homes and Gardens Real Estate LLC. An Anywhere Real Estate company. All rights reserved. Better Homes and Gardens® Real Estate is a registered trademark owned by Meredith Operations Corporation, licensed to Better Homes and Gardens Real Estate LLC and used with permission. Better Homes and Gardens Real Estate LLC fully supports the principles of the Fair Housing Act and the Equal Opportunity Act. Listing information is deemed reliable but is not guaranteed accurate.
Each office is independently owned and operated.
Any services or products provided by third parties are not provided by, affiliated with or related to Better Homes and Gardens Real Estate LLC, or its affiliated companies.