
2200 Carlas WAY, Mount Pleasant, WI 53406
Local realty services provided by:Better Homes and Gardens Real Estate Power Realty
Listed by: kattie ninkovic
Office: keller williams realty-milwaukee southwest
MLS#:1980189
Source:Metro MLS
2200 Carlas WAY,Mount Pleasant, WI 53406
$500,000
- 3 Beds
- 2 Baths
- 2,177 sq. ft.
- Single family
- Pending
Price summary
- Price:$500,000
- Price per sq. ft.:$229.67
- Monthly HOA dues:$37.5
About this home
Split ranch with 2,177 sq ft and 11' ceilings in foyer, dining room & living room! Enjoy an open concept kitchen & living room that includes a gas fireplace & oversized windows overlooking the west facing backyard. Kitchen has maple cabinets, granite counters, large breakfast bar overlooking dining/living room, gas range & plenty of storage. Enjoy a deluxe primary suite w/trey ceiling, dual walk-in closets, full bath w/tile flooring, tile shower, double sink vanity w/granite countertop. Off the 3.5 car garage is a mudroom w/built-in boot bench & large laundry room w/folding table. Lower level is a poured foundation w/egress window and completely unfinished ready for the next owner to finish, or use for great storage. Backyard is flat, semi-private & has a patio area off the kitchen.
Contact an agent
Home facts
- Year built:2014
- Subdivision & Development:Settlement At Hoods Creek
- Listing ID #:1980189
- Added:4 day(s) ago
- Updated:September 15, 2026 at 03:38 PM
Rooms and interior
- Bedrooms:3
- Total bathrooms:2
- Full bathrooms:2
- Dining Description:On Main Level
- Bathrooms Description:Ceramic Tile, Master Bedroom Bath, Master Bedroom Bath: Walk-In Shower, Shower Stall, Stubbed For Bathroom on Lower, Tub Only
- Kitchen Description:Dishwasher, Microwave, On Main Level, Oven, Range, Refrigerator
- Bedroom Description:Master Bedroom On Main Level, Walk-In Closet(s)
- Basement Description:8'+ Ceiling, Full, Sump Pump
- Living area:2,177 sq. ft.
Heating and cooling
- Cooling:Central Air, Forced Air
- Heating:Forced Air, Natural Gas
Structure and exterior
- Year built:2014
- Building area:2,177 sq. ft.
- Lot area:0.44 Acres
- Architectural Style:Ranch
- Construction Materials:Aluminum Trim, Brick/Stone, Fiber Cement, Stone
- Exterior Features:Patio
- Foundation Description:Poured Concrete
- Levels:1 Story
Schools
- High school:Case
- Elementary school:Gifford
Utilities
- Water:Municipal Water
- Sewer:Municipal Sewer
Finances and disclosures
- Price:$500,000
- Price per sq. ft.:$229.67
- Tax amount:$9,590 (2025)
Features and amenities
- Appliances:Dishwasher, Microwave, Oven, Range, Refrigerator, Washer
- Laundry features:Dryer, Washer
- Amenities:Cable/Satellite Available
Parking
- Parking description:3 Car Garage, Garage - Attached, Garage Opener Included
- Garage spaces:3
New listings near 2200 Carlas WAY
- New
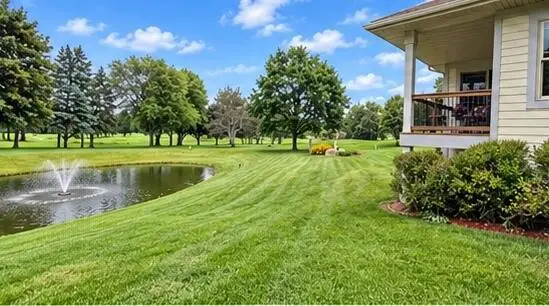 $480,000Active3 beds 3 baths2,701 sq. ft.
1723 Trevino TRAIL, Mount Pleasant, WI 53405
MLS# 1980580Listed by: REALTY ONE GROUP BOARDWALK - New
 $193,000Active3 beds 2 baths1,410 sq. ft.
6005 Greenleaf Blvd, Mount Pleasant, WI 53406
MLS# 1980566Listed by: TRILLIONAIRE REALTY - Open Thu, 5:30am to 6:30pmNew
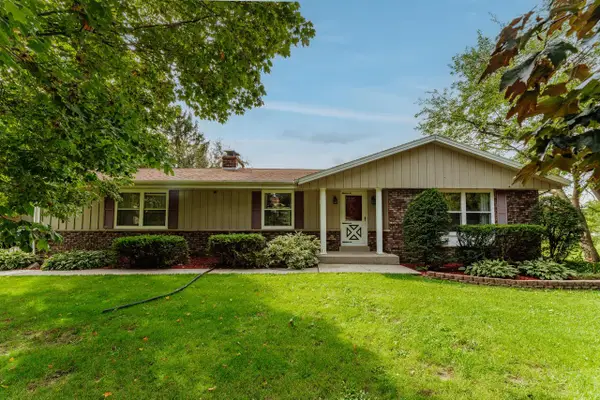 $515,000Active3 beds 2 baths2,300 sq. ft.
9311 Northwestern AVENUE, Mount Pleasant, WI 53406
MLS# 1980325Listed by: RE/MAX FORWARD-MUKWONAGO - New
 $222,000Active1 beds 1 baths1,246 sq. ft.
1156 N Sunnyslope DRIVE #206, Mount Pleasant, WI 53406
MLS# 1980250Listed by: FIRST WEBER INC- RACINE - New
 $557,990Active4 beds 3 baths2,600 sq. ft.
5733 Hunter Drive, Mt. Pleasant, WI 53406
MLS# 12756822Listed by: ANITA OLSEN
- New
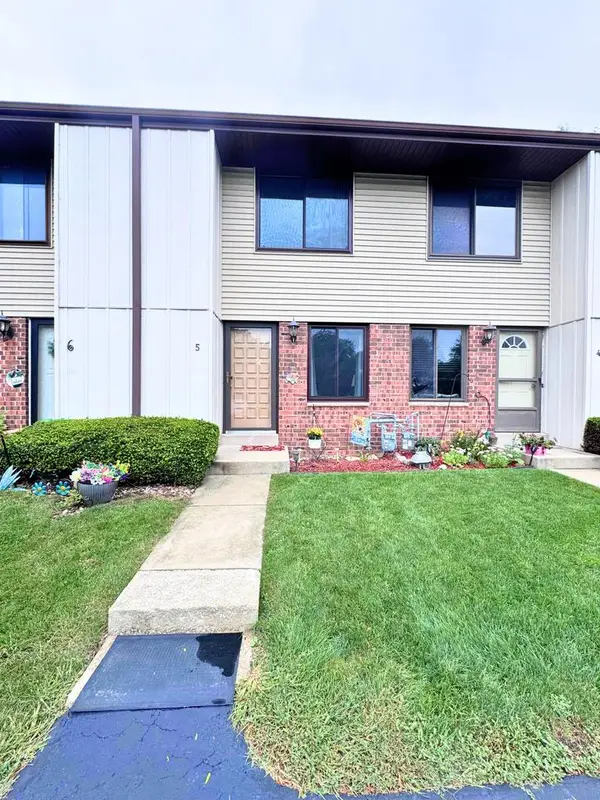 $174,900Active2 beds 2 baths868 sq. ft.
1415 Oakes ROAD #5, Mount Pleasant, WI 53406
MLS# 1980109Listed by: R.L. VENTURA & ASSOCIATES  $399,000Pending2 beds 2 baths1,832 sq. ft.
6413 Merganser DRIVE, Mount Pleasant, WI 53406
MLS# 1980111Listed by: COMPASS RE WI-NORTHSHORE $420,000Active4 beds 3 baths1,752 sq. ft.
4328 Pennington LANE, Mount Pleasant, WI 53403
MLS# 1980055Listed by: PARAMOUNT REALTY, LLC- New
 $239,000Active2 beds 2 baths1,330 sq. ft.
3140 Wood ROAD #3, Mount Pleasant, WI 53406
MLS# 1980068Listed by: FIRST WEBER INC- RACINE


Protect your home and budget from life's surprises with an Assurant Home Warranty, backed by a partner that supports you through every step of homeownership. Explore Plans.
© 2026 Better Homes and Gardens Real Estate LLC. An Anywhere Real Estate company. All rights reserved. Better Homes and Gardens® Real Estate is a registered trademark owned by Meredith Operations Corporation, licensed to Better Homes and Gardens Real Estate LLC and used with permission. Better Homes and Gardens Real Estate LLC fully supports the principles of the Fair Housing Act and the Equal Opportunity Act. Listing information is deemed reliable but is not guaranteed accurate.
Each office is independently owned and operated.
Any services or products provided by third parties are not provided by, affiliated with or related to Better Homes and Gardens Real Estate LLC, or its affiliated companies.