
6413 Merganser DRIVE, Mount Pleasant, WI 53406
Local realty services provided by:Better Homes and Gardens Real Estate Special Properties
Listed by: horizon homes group*
Office: compass re wi-northshore
MLS#:1980111
Source:Metro MLS
6413 Merganser DRIVE,Mount Pleasant, WI 53406
$399,000
- 2 Beds
- 2 Baths
- 1,832 sq. ft.
- Single family
- Pending
Price summary
- Price:$399,000
- Price per sq. ft.:$217.79
About this home
Move right in to this beautifully maintained open-concept home on a Mount Pleasant Cul-de-sac. Vaulted ceilings, skylights, and a gas fireplace bring warmth and character to the light filled living room and dining area. The spacious dine-in kitchen provides ample counter space, walk-in pantry, and a full suite of GE Profile appliances. Two bedrooms plus a versatile loft/flex space with so many options. Main floor laundry off the 2 car attached garage. The basement features high ceilings and is ready to finish off and expand your living space. The big things are already done: new windows, siding, doors, HVAC, mechanicals, appliances, and more have all been updated in recent years. All that's left is enjoying this turn-key home, the yard, and patio. Reach out for full list of updates!
Contact an agent
Home facts
- Year built:2005
- Listing ID #:1980111
- Added:4 day(s) ago
- Updated:September 15, 2026 at 10:06 PM
Rooms and interior
- Bedrooms:2
- Total bathrooms:2
- Full bathrooms:2
- Flooring:Wood Floors
- Bathrooms Description:Ceramic Tile, Master Bedroom Bath, Master Bedroom Bath: Tub/No Shower, Master Bedroom Bath: Walk-In Shower, Shower Over Tub, Shower Stall, Tub Only, Whirlpool
- Kitchen Description:Dishwasher, Disposal, Microwave, On Main Level, Oven, Range, Refrigerator
- Bedroom Description:Master Bedroom On Main Level, Walk-In Closet(s)
- Basement Description:8'+ Ceiling, Full, Radon Mitigation System, Sump Pump
- Living area:1,832 sq. ft.
Heating and cooling
- Cooling:Central Air, Forced Air
- Heating:Forced Air, Heat Pump, Natural Gas
Structure and exterior
- Year built:2005
- Building area:1,832 sq. ft.
- Lot area:0.24 Acres
- Architectural Style:Contemporary
- Exterior Features:Patio
- Foundation Description:Poured Concrete
- Levels:1.5 Story
Utilities
- Water:Municipal Water
- Sewer:Municipal Sewer
Finances and disclosures
- Price:$399,000
- Price per sq. ft.:$217.79
- Tax amount:$6,861 (2025)
Features and amenities
- Appliances:Dishwasher, Disposal, Microwave, Oven, Range, Refrigerator, Washer
- Laundry features:Dryer, Washer
- Amenities:Cable/Satellite Available, Cathedral/Vaulted Ceiling, High Speed Internet, Pantry, Security System, Skylight(s)
Parking
- Parking description:2 Car Garage, Garage - Detached, Garage Opener Included
- Garage spaces:2
New listings near 6413 Merganser DRIVE
- New
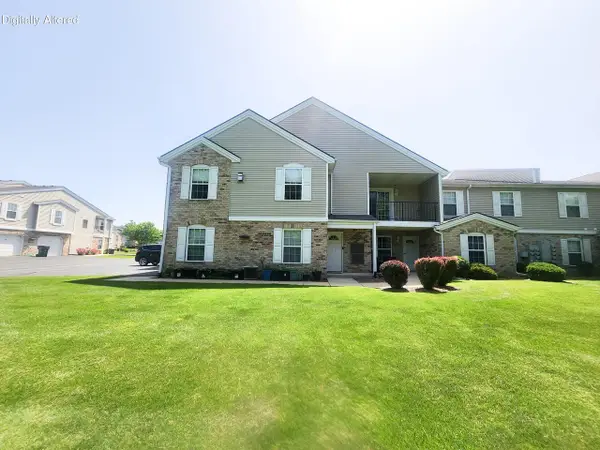 $350,000Active3 beds 2 baths2,460 sq. ft.
1134 N Sunnyslope DRIVE #204, Mount Pleasant, WI 53406
MLS# 1980710Listed by: SHOREWEST REALTORS, INC. 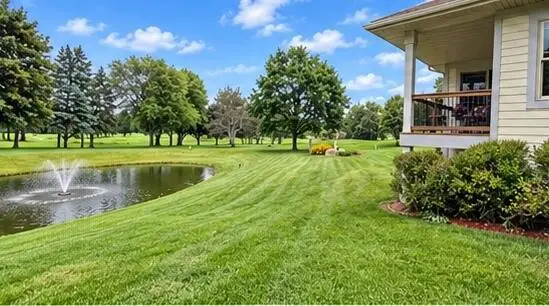 $480,000Pending3 beds 3 baths2,701 sq. ft.
1723 Trevino TRAIL, Mount Pleasant, WI 53405
MLS# 1980580Listed by: REALTY ONE GROUP BOARDWALK- New
 $193,000Active3 beds 2 baths1,410 sq. ft.
6005 Greenleaf Blvd, Mount Pleasant, WI 53406
MLS# 1980566Listed by: TRILLIONAIRE REALTY - Open Thu, 5:30am to 6:30pmNew
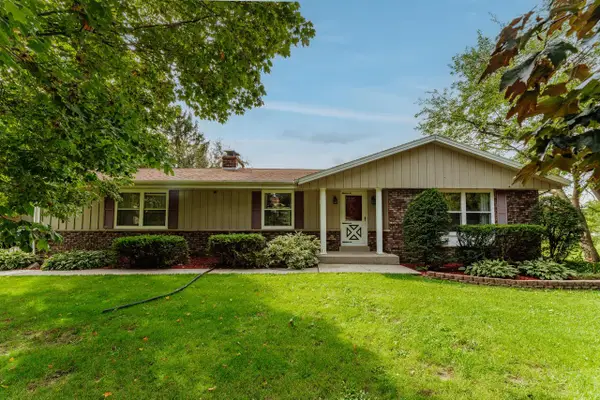 $515,000Active3 beds 2 baths2,300 sq. ft.
9311 Northwestern AVENUE, Mount Pleasant, WI 53406
MLS# 1980325Listed by: RE/MAX FORWARD-MUKWONAGO - Open Sat, 10:30am to 12pmNew
 $222,000Active1 beds 1 baths1,246 sq. ft.
1156 N Sunnyslope DRIVE #206, Mount Pleasant, WI 53406
MLS# 1980250Listed by: FIRST WEBER INC- RACINE  $500,000Pending3 beds 2 baths2,177 sq. ft.
2200 Carlas WAY, Mount Pleasant, WI 53406
MLS# 1980189Listed by: KELLER WILLIAMS REALTY-MILWAUKEE SOUTHWEST- New
 $557,990Active4 beds 3 baths2,600 sq. ft.
5733 Hunter Drive, Mt. Pleasant, WI 53406
MLS# 12756822Listed by: ANITA OLSEN
- New
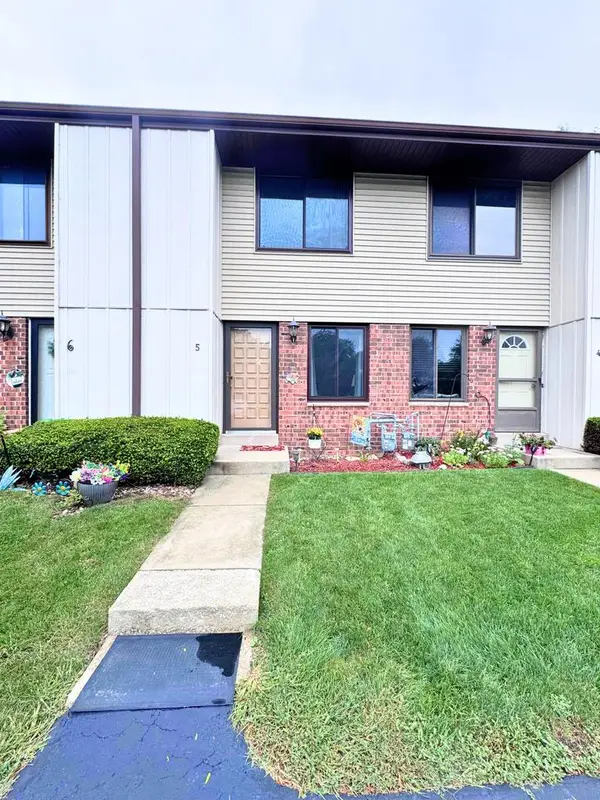 $174,900Active2 beds 2 baths868 sq. ft.
1415 Oakes ROAD #5, Mount Pleasant, WI 53406
MLS# 1980109Listed by: R.L. VENTURA & ASSOCIATES  $420,000Active4 beds 3 baths1,752 sq. ft.
4328 Pennington LANE, Mount Pleasant, WI 53403
MLS# 1980055Listed by: PARAMOUNT REALTY, LLC


Protect your home and budget from life's surprises with an Assurant Home Warranty, backed by a partner that supports you through every step of homeownership. Explore Plans.
© 2026 Better Homes and Gardens Real Estate LLC. An Anywhere Real Estate company. All rights reserved. Better Homes and Gardens® Real Estate is a registered trademark owned by Meredith Operations Corporation, licensed to Better Homes and Gardens Real Estate LLC and used with permission. Better Homes and Gardens Real Estate LLC fully supports the principles of the Fair Housing Act and the Equal Opportunity Act. Listing information is deemed reliable but is not guaranteed accurate.
Each office is independently owned and operated.
Any services or products provided by third parties are not provided by, affiliated with or related to Better Homes and Gardens Real Estate LLC, or its affiliated companies.