
5733 Hunter Drive, Mount Pleasant, WI 53406
Local realty services provided by:Better Homes and Gardens Real Estate Star Homes
5733 Hunter Drive,Mt. Pleasant, WI 53406
$557,990
- 4 Beds
- 3 Baths
- 2,600 sq. ft.
- Single family
- Active
Listed by: anita olsen
Office: anita olsen
MLS#:12756822
Source:MLSNI
Price summary
- Price:$557,990
- Price per sq. ft.:$214.61
About this home
Imagine yourself living in your New Home at 5733 Hunter Dr, Mt. Pleasant, WI in D.R. Horton's Christina East community. This home to be built! The Henley plan offers 2,600 square feet of living space with a first flex room perfect for a home office, 4 bedrooms, second story large loft area, 2.5 baths, a 2-car garage and full basement. Entertaining will be easy in this open-concept kitchen and family room layout with a large island with an overhang for stools with designer cabinetry with soft close doors & drawers. Additionally, the kitchen features a walk-in pantry, modern stainless-steel appliances, quartz countertops, and easy-to-maintain luxury vinyl plank flooring. More flexible space is waiting upstairs in the 2nd-floor loft, offering unlimited potential to suit your needs. Enjoy your private getaway with your large primary bedroom and ensuite bathroom with a raised height dual sink, quartz top vanity, and walk-in shower. Convenient Upstairs laundry room, 3 additional bedrooms with a full second bath, loft and a linen closet complete the second floor. All Chicago homes include our America's Smart Home Technology, featuring a smart video doorbell, smart Honeywell thermostat, and smart door lock. Interior Photos are of a model home. Colors and inclusions of actual home as built may vary....
Contact an agent
Home facts
- Year built:2026
- Listing ID #:12756822
- Updated:September 15, 2026 at 11:10 AM
Rooms and interior
- Bedrooms:4
- Total bathrooms:3
- Full bathrooms:2
- Half bathrooms:1
- Rooms Total:9
- Dining Description:Breakfast Room
- Bathrooms Description:Double Sinks
- Kitchen Description:Dishwasher, Disposal, Microwave, Range, Stainless Steel Appliance(s)
- Basement Description:Partial, Unfinished
- Living area:2,600 sq. ft.
Heating and cooling
- Cooling:Central Air
- Heating:Natural Gas
- Central air:Yes
Structure and exterior
- Roof:Asphalt
- Year built:2026
- Building area:2,600 sq. ft.
- Lot area:0.35 Acres
- Lot Features:Landscaped
- Architectural Style:Traditional
- Foundation Description:Concrete Perimeter
- Levels:2 Story
Utilities
- Water:Public
- Sewer:Public Sewer
Finances and disclosures
- Price:$557,990
- Price per sq. ft.:$214.61
Features and amenities
- Smart home:Yes
Parking
- Total parking spaces:2
- Parking description:Attached Garage, Garage
- Garage:Yes
- Garage spaces:2
 Copyright 2026 Midwest Real Estate Data LLC. All rights reserved. The data relating to real estate for sale on this web site comes in part from the Broker Reciprocity Program of the Midwest Real Estate Data LLC. Listing information is deemed reliable but not guaranteed.
New listings near 5733 Hunter Drive
- New
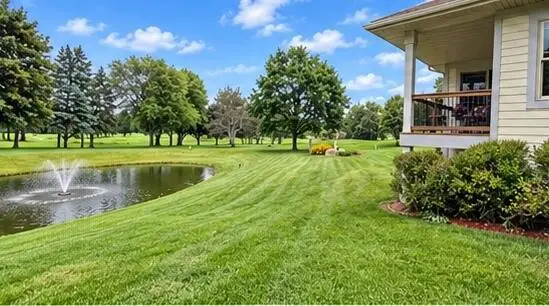 $480,000Active3 beds 3 baths2,701 sq. ft.
1723 Trevino TRAIL, Mount Pleasant, WI 53405
MLS# 1980580Listed by: REALTY ONE GROUP BOARDWALK - New
 $193,000Active3 beds 2 baths1,410 sq. ft.
6005 Greenleaf Blvd, Mount Pleasant, WI 53406
MLS# 1980566Listed by: TRILLIONAIRE REALTY - Open Thu, 5:30am to 6:30pmNew
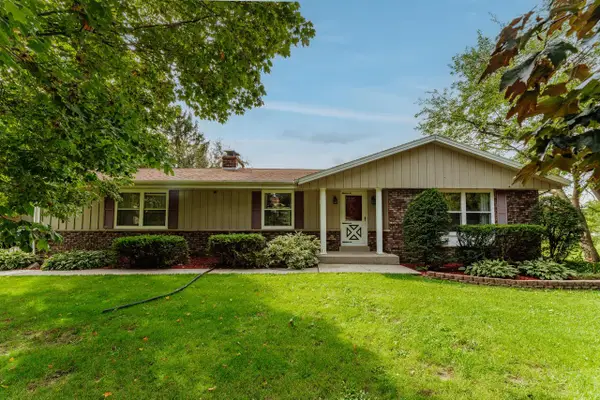 $515,000Active3 beds 2 baths2,300 sq. ft.
9311 Northwestern AVENUE, Mount Pleasant, WI 53406
MLS# 1980325Listed by: RE/MAX FORWARD-MUKWONAGO - New
 $222,000Active1 beds 1 baths1,246 sq. ft.
1156 N Sunnyslope DRIVE #206, Mount Pleasant, WI 53406
MLS# 1980250Listed by: FIRST WEBER INC- RACINE  $500,000Pending3 beds 2 baths2,177 sq. ft.
2200 Carlas WAY, Mount Pleasant, WI 53406
MLS# 1980189Listed by: KELLER WILLIAMS REALTY-MILWAUKEE SOUTHWEST- New
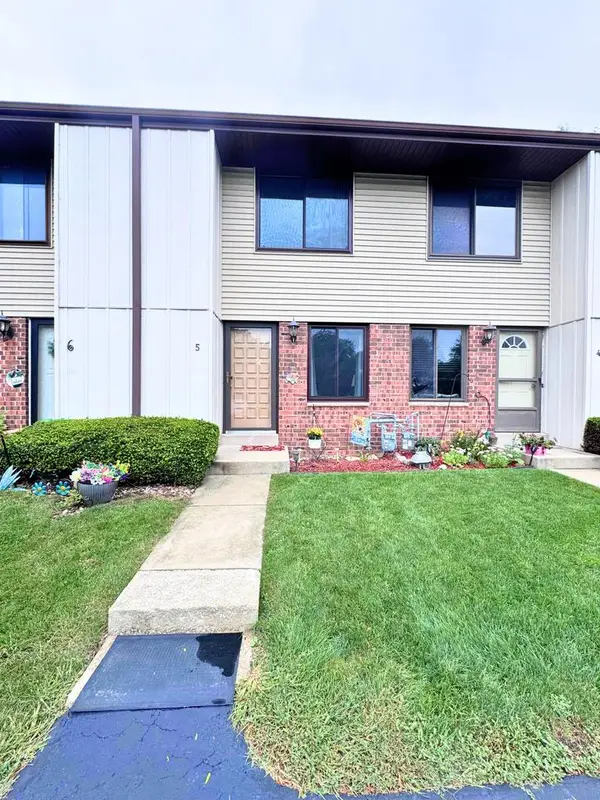 $174,900Active2 beds 2 baths868 sq. ft.
1415 Oakes ROAD #5, Mount Pleasant, WI 53406
MLS# 1980109Listed by: R.L. VENTURA & ASSOCIATES  $399,000Pending2 beds 2 baths1,832 sq. ft.
6413 Merganser DRIVE, Mount Pleasant, WI 53406
MLS# 1980111Listed by: COMPASS RE WI-NORTHSHORE $420,000Active4 beds 3 baths1,752 sq. ft.
4328 Pennington LANE, Mount Pleasant, WI 53403
MLS# 1980055Listed by: PARAMOUNT REALTY, LLC- New
 $239,000Active2 beds 2 baths1,330 sq. ft.
3140 Wood ROAD #3, Mount Pleasant, WI 53406
MLS# 1980068Listed by: FIRST WEBER INC- RACINE


Protect your home and budget from life's surprises with an Assurant Home Warranty, backed by a partner that supports you through every step of homeownership. Explore Plans.
© 2026 Better Homes and Gardens Real Estate LLC. An Anywhere Real Estate company. All rights reserved. Better Homes and Gardens® Real Estate is a registered trademark owned by Meredith Operations Corporation, licensed to Better Homes and Gardens Real Estate LLC and used with permission. Better Homes and Gardens Real Estate LLC fully supports the principles of the Fair Housing Act and the Equal Opportunity Act. Listing information is deemed reliable but is not guaranteed accurate.
Each office is independently owned and operated.
Any services or products provided by third parties are not provided by, affiliated with or related to Better Homes and Gardens Real Estate LLC, or its affiliated companies.