
Lt81 50th COURT, Pleasant Prairie, WI 53158
Local realty services provided by:Better Homes and Gardens Real Estate Special Properties
Listed by: scott gettleman
Office: keller williams north shore west
MLS#:1950391
Source:Metro MLS
Lt81 50th COURT,Pleasant Prairie, WI 53158
$651,900
- 3 Beds
- 3 Baths
- 1,832 sq. ft.
- Single family
- Active
Price summary
- Price:$651,900
- Price per sq. ft.:$355.84
- Monthly HOA dues:$25
About this home
Discover the perfect blend of luxury and versatility. This expansive open floorplan flows seamlessly to an incredible covered porch, ideal for entertaining. The primary ensuite is a true retreat, featuring a double vanity, walk-in tile shower, and a spacious walk-in closet.The home includes a private in-law suite, perfect for multi-generational living or guests. A generously sized secondary bedroom sits adjacent to a full bath, while the laundry features custom cabinetry and a drop-in sink.The 9' pour full basement awaits your vision, complemented by a 2.5-car garage with extra storage. Minutes from top-tier shopping and transit. Home is not yet built, photos are of builder rendering and virtually staged.Vacant Land listing # 1928749
Contact an agent
Home facts
- Subdivision & Development:Highland Estates
- Listing ID #:1950391
- Added:184 day(s) ago
- Updated:August 17, 2026 at 02:30 PM
Rooms and interior
- Bedrooms:3
- Total bathrooms:3
- Full bathrooms:3
- Dining Description:On Main Level
- Bathrooms Description:Master Bedroom Bath, Shower Over Tub
- Kitchen Description:Dishwasher, On Main Level, Oven, Range, Refrigerator
- Bedroom Description:Master Bedroom On Main Level, Walk-In Closet(s)
- Basement Description:8'+ Ceiling, Full
- Living area:1,832 sq. ft.
Heating and cooling
- Cooling:Central Air, Forced Air
- Heating:Electric, Forced Air, Natural Gas
Structure and exterior
- Building area:1,832 sq. ft.
- Lot area:0.35 Acres
- Lot Features:Sidewalks
- Architectural Style:Ranch
- Construction Materials:Vinyl
- Exterior Features:Patio
- Foundation Description:Poured Concrete
- Levels:1 Story
Utilities
- Water:Municipal Water
- Sewer:Municipal Sewer
Finances and disclosures
- Price:$651,900
- Price per sq. ft.:$355.84
Features and amenities
- Appliances:Dishwasher, Oven, Range, Refrigerator, Washer
- Laundry features:Dryer, Washer
- Amenities:Cathedral/Vaulted Ceiling, Pantry
Parking
- Parking description:2 Car Garage, Garage - Attached
- Garage spaces:2
New listings near Lt81 50th COURT
 $514,900Pending2 beds 2 baths2,026 sq. ft.
8557 Summit Pl, Pleasant Prairie, WI 53158
MLS# 1976422Listed by: KELLER WILLIAMS THRIVE-KENOSHA- New
 $629,900Active3 beds 3 baths2,049 sq. ft.
8422 94th COURT, Pleasant Prairie, WI 53158
MLS# 1976230Listed by: SHOREWEST REALTORS, INC. - New
 $789,900Active5 beds 4 baths3,435 sq. ft.
11303 47th Ave, Pleasant Prairie, WI 53158
MLS# 1976188Listed by: RE/MAX ELITE  $314,900Pending3 beds 2 baths1,420 sq. ft.
8920 20th AVENUE, Kenosha, WI 53143
MLS# 1976191Listed by: EXP REALTY, LLC KENOSHA $449,900Pending3 beds 2 baths2,482 sq. ft.
9711 8th AVENUE, Pleasant Prairie, WI 53158
MLS# 1975971Listed by: RE/MAX ELITE- New
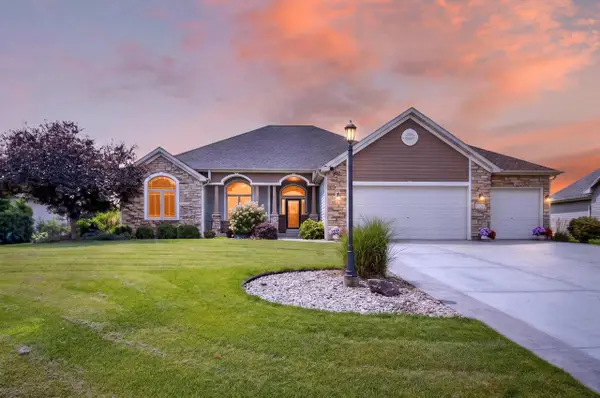 $749,900Active4 beds 4 baths4,215 sq. ft.
8528 94th AVENUE, Pleasant Prairie, WI 53158
MLS# 1975927Listed by: EPIQUE REALTY 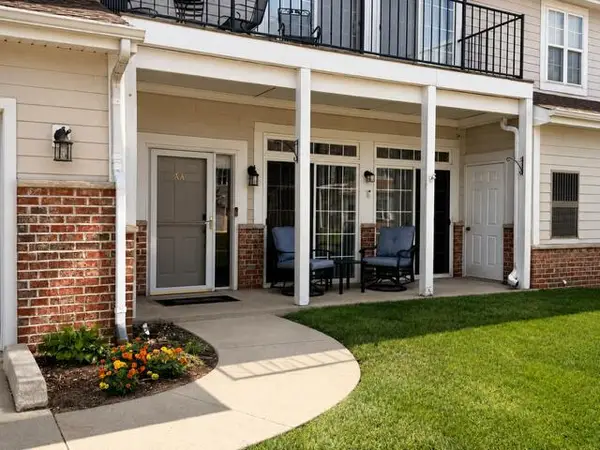 $259,900Pending2 beds 2 baths1,170 sq. ft.
6739 Meadowlands CIRCLE #6AA, Pleasant Prairie, WI 53158
MLS# 1975900Listed by: COVE REALTY, LLC- New
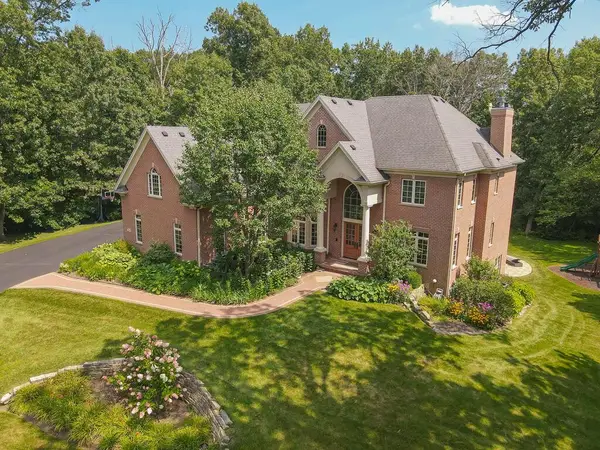 $1,780,000Active4 beds 6 baths8,005 sq. ft.
11971 24th COURT, Pleasant Prairie, WI 53158
MLS# 1975874Listed by: RE/MAX ELITE - New
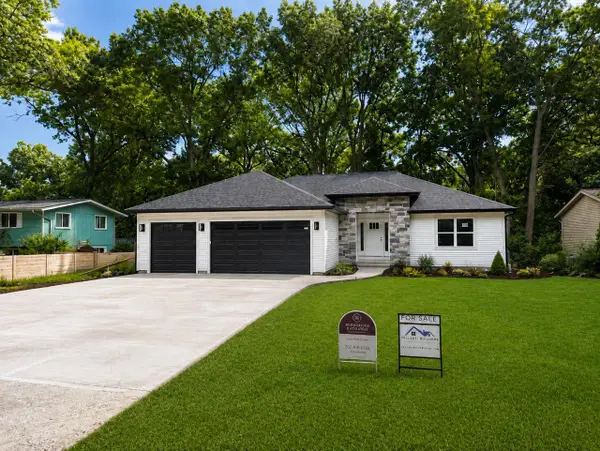 $569,900Active3 beds 2 baths1,700 sq. ft.
11533 8th AVENUE, Pleasant Prairie, WI 53158
MLS# 1975820Listed by: BERKSHIRE HATHAWAY HOME SERVICES EPIC REAL ESTATE  $794,900Pending5 beds 5 baths3,522 sq. ft.
4872 103rd STREET, Pleasant Prairie, WI 53158
MLS# 1975661Listed by: RE/MAX ELITE


Protect your home and budget from life's surprises with an Assurant Home Warranty, backed by a partner that supports you through every step of homeownership. Explore Plans.
© 2026 Better Homes and Gardens Real Estate LLC. An Anywhere Real Estate company. All rights reserved. Better Homes and Gardens® Real Estate is a registered trademark owned by Meredith Operations Corporation, licensed to Better Homes and Gardens Real Estate LLC and used with permission. Better Homes and Gardens Real Estate LLC fully supports the principles of the Fair Housing Act and the Equal Opportunity Act. Listing information is deemed reliable but is not guaranteed accurate.
Each office is independently owned and operated.
Any services or products provided by third parties are not provided by, affiliated with or related to Better Homes and Gardens Real Estate LLC, or its affiliated companies.