
4831 STILL MEADOW LANE, Plover, WI 54467
Local realty services provided by:Better Homes and Gardens Real Estate Special Properties
Listed by: cade covi
Office: keller williams stevens point
MLS#:22603156
Source:Metro MLS
4831 STILL MEADOW LANE,Plover, WI 54467
$499,900
- 4 Beds
- 4 Baths
- 2,784 sq. ft.
- Single family
- Pending
Price summary
- Price:$499,900
- Price per sq. ft.:$179.56
About this home
Welcome to 4831 Still Meadow Lane, a modern farmhouse masterpiece where style, comfort, and functionality come together in all the right ways. Beautifully updated inside and out, this home makes a statement from the moment you arrive. Crisp white vertical siding, warm wood-tone garage doors, stone accents, and an absolutely fantastic front porch create the kind of curb appeal that immediately feels special. Step inside and you?re welcomed by fresh neutral paint tones, natural birch hardwood floors, and windows in every direction, filling the home with warmth and natural light. The main floor flows effortlessly from room to room, offering the perfect layout for both everyday living and easy entertaining. The spacious kitchen blends beautifully with the oversized dining area and features two-tone cabinetry, under-cabinet lighting, a subway-tile backsplash, updated light fixtures, stainless steel appliances, and sliding-door access to your backyard sanctuary. Thoughtfully designed for all facets of life, the main level also offers a private office and an updated half bath. Upstairs, y...
Contact an agent
Home facts
- Year built:2000
- Listing ID #:22603156
- Added:85 day(s) ago
- Updated:September 03, 2026 at 04:09 PM
Rooms and interior
- Bedrooms:4
- Total bathrooms:4
- Full bathrooms:3
- Flooring:Carpet, Tile Floors, Wood Floors
- Dining Description:On Main Level
- Bathrooms Description:Master Bedroom Bath
- Kitchen Description:Dishwasher, Microwave, Range/Oven, Refrigerator
- Bedroom Description:Master Bedroom On Upper Level, Walk-In Closet(s)
- Basement Description:Full, Partially Finished, Walk Out/Outer Door
- Living area:2,784 sq. ft.
Heating and cooling
- Cooling:Central Air, Forced Air
- Heating:Forced Air, Natural Gas
Structure and exterior
- Roof:Metal, Shingle
- Year built:2000
- Building area:2,784 sq. ft.
- Lot area:0.83 Acres
- Architectural Style:Farmhouse/National Folk
- Construction Materials:Stone, Vinyl
- Exterior Features:Deck, Irrigation system, Patio
- Levels:2 Story
Schools
- High school:Stevens Point
Utilities
- Water:Municipal Water
- Sewer:Municipal Sewer
Finances and disclosures
- Price:$499,900
- Price per sq. ft.:$179.56
Features and amenities
- Appliances:Dishwasher, Microwave, Refrigerator, Washer
- Laundry features:Dryer, Washer
- Amenities:Cable/Satellite Available, Ceiling Fan(s), High Speed Internet, Smoke Detector(s), Water Softener, Wet Bar, _fea_all Window Coverings
Parking
- Parking description:3 Car Garage, Garage - Attached, Garage Opener Included
- Garage spaces:3
New listings near 4831 STILL MEADOW LANE
- New
 $374,900Active3 beds 2 baths1,940 sq. ft.
2501 MAGNOLIA DRIVE, Plover, WI 54467
MLS# 22604691Listed by: LAKELAND REAL ESTATE LLC - New
 $319,900Active2 beds 3 baths1,900 sq. ft.
1142 HEARTHSTONE PLACE, Plover, WI 54467
MLS# 22604713Listed by: NEXTHOME PRIORITY - New
 $599,000Active5 beds 4 baths3,212 sq. ft.
910 TORREY PINES WAY, Plover, WI 54467
MLS# 22604714Listed by: KELLER WILLIAMS STEVENS POINT  $310,000Pending3 beds 2 baths1,344 sq. ft.
2600 RAINBOW DRIVE, Plover, WI 54467
MLS# 22604538Listed by: FIRST WEBER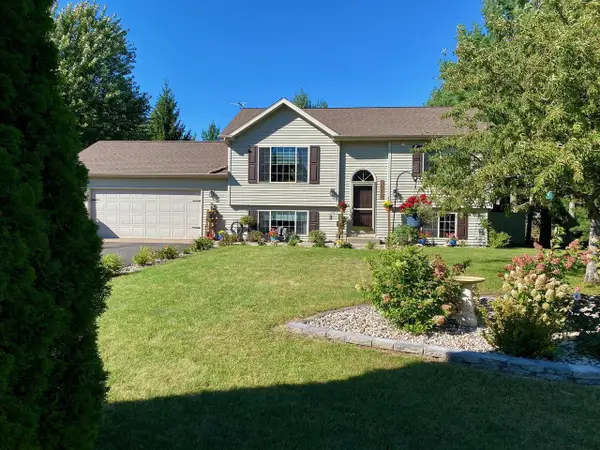 $316,000Active3 beds 2 baths1,583 sq. ft.
3010 PENDLETON PLACE, Plover, WI 54467
MLS# 22604504Listed by: FIRST WEBER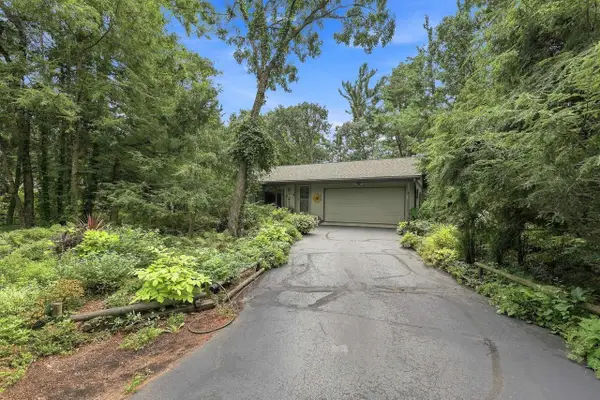 $299,500Pending3 beds 2 baths1,412 sq. ft.
2421 MAGNOLIA DRIVE, Plover, WI 54467
MLS# 22604518Listed by: EXIT REALTY CW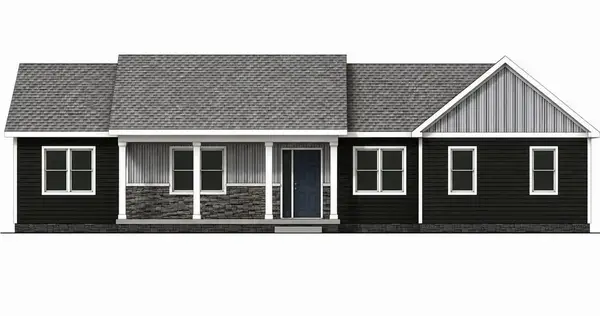 $499,900Active3 beds 2 baths1,600 sq. ft.
3450 RAVENSWOOD WAY, Plover, WI 54467
MLS# 22604459Listed by: THE LEGACY GROUP $428,685Active4 beds 2 baths2,492 sq. ft.
3771 PEAR LANE, Plover, WI 54467
MLS# 22604422Listed by: GREEN TREE, LLC $405,685Active3 beds 2 baths1,669 sq. ft.
3777 PEAR LANE, Plover, WI 54467
MLS# 22604423Listed by: GREEN TREE, LLC $380,455Active3 beds 2 baths2,095 sq. ft.
3781 PEAR LANE, Plover, WI 54467
MLS# 22604424Listed by: GREEN TREE, LLC


Protect your home and budget from life's surprises with an Assurant Home Warranty, backed by a partner that supports you through every step of homeownership. Explore Plans.
© 2026 Better Homes and Gardens Real Estate LLC. An Anywhere Real Estate company. All rights reserved. Better Homes and Gardens® Real Estate is a registered trademark owned by Meredith Operations Corporation, licensed to Better Homes and Gardens Real Estate LLC and used with permission. Better Homes and Gardens Real Estate LLC fully supports the principles of the Fair Housing Act and the Equal Opportunity Act. Listing information is deemed reliable but is not guaranteed accurate.
Each office is independently owned and operated.
Any services or products provided by third parties are not provided by, affiliated with or related to Better Homes and Gardens Real Estate LLC, or its affiliated companies.