
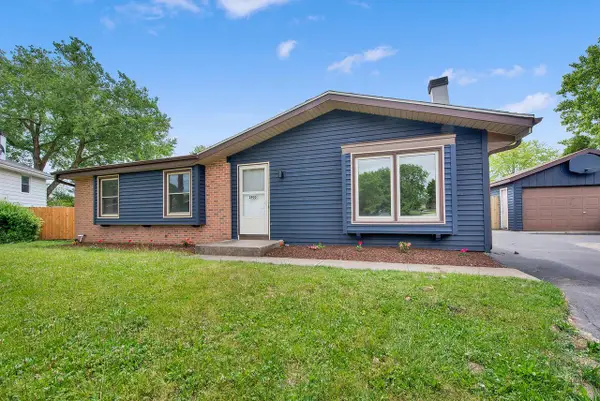
7916 Whitetail DRIVE, Racine, WI 53406
Local realty services provided by:Better Homes and Gardens Real Estate Star Homes
Listed by: wendy kaprelian
Office: shorewest realtors, inc.
MLS#:1971736
Source:Metro MLS
Price summary
- Price:$485,000
- Price per sq. ft.:$216.81
- Monthly HOA dues:$33.33
About this home
Welcome Home to Deer Creek Estates in Mount Pleasant! Located in the highly desirable Gifford School District, this beautifully maintained, move-in ready home offers the perfect combination of space, comfort, and updates. Step inside to find gorgeous hardwood floors, a warm and inviting fireplace, a spacious living room, and a formal dining room that's perfect for entertaining. The eat-in kitchen provides plenty of room for family meals and everyday living. Upstairs, you'll appreciate the large bedrooms and versatile loft area--ideal for a home office, playroom, or additional living space. The unfinished basement features an egress window, offering excellent potential for future expansion. Outside, relax or entertain on the oversized patio, & enjoy all that Deer Creek Estates has to offer!
Contact an agent
Home facts
- Year built:2005
- Listing ID #:1971736
- Added:1 day(s) ago
- Updated:July 16, 2026 at 03:03 AM
Rooms and interior
- Bedrooms:3
- Total bathrooms:3
- Full bathrooms:2
- Flooring:Wood Floors
- Dining Description:On Main Level
- Bathrooms Description:Master Bedroom Bath, Master Bedroom Bath: Tub/No Shower, Shower Over Tub, Stubbed For Bathroom on Lower, Tub Only
- Kitchen Description:Dishwasher, Microwave, On Main Level, Oven, Range, Refrigerator
- Bedroom Description:Master Bedroom On Upper Level, Walk-In Closet(s)
- Basement Description:Full, Full Size Windows
- Living area:2,237 sq. ft.
Heating and cooling
- Cooling:Central Air, Forced Air
- Heating:Forced Air, Natural Gas
Structure and exterior
- Year built:2005
- Building area:2,237 sq. ft.
- Lot area:0.26 Acres
- Architectural Style:Contemporary
- Construction Materials:Vinyl
- Foundation Description:Poured Concrete
- Levels:2 Story
Schools
- High school:Case
- Elementary school:Gifford
Utilities
- Water:Municipal Water
- Sewer:Municipal Sewer
Finances and disclosures
- Price:$485,000
- Price per sq. ft.:$216.81
- Tax amount:$6,717 (2025)
Features and amenities
- Appliances:Dishwasher, Microwave, Oven, Range, Refrigerator, Washer
- Laundry features:Dryer, Washer
- Amenities:Cathedral/Vaulted Ceiling, Pantry
- Pool features:Hot Tub
Parking
- Parking description:3 Car Garage, Garage - Attached, Garage Opener Included
- Garage spaces:3
New listings near 7916 Whitetail DRIVE
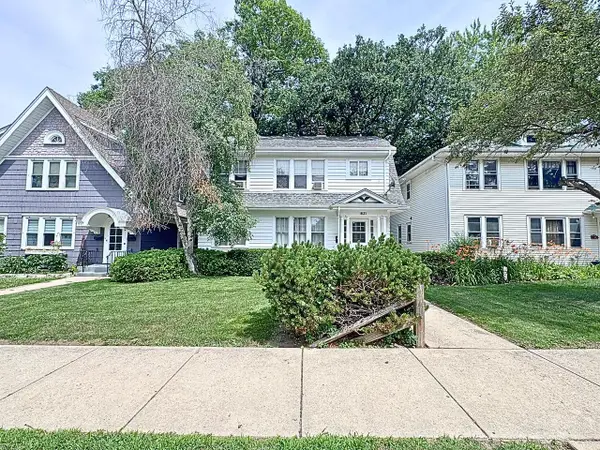 $265,000Active-- beds -- baths2,090 sq. ft.
1621 Blaine AVENUE, Racine, WI 53405
MLS# 1971781Listed by: R.L. VENTURA & ASSOCIATES- Open Sat, 12 to 1:30pm
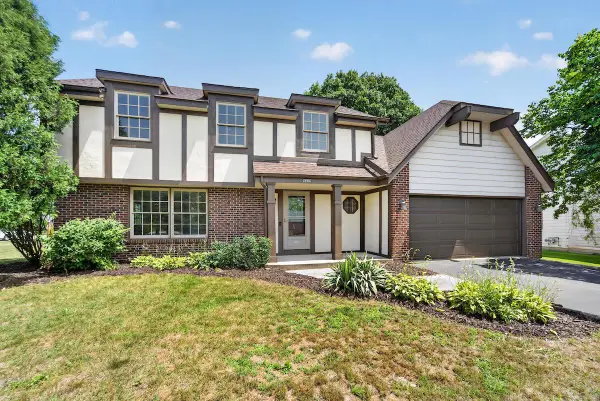 $425,000Active3 beds 3 baths2,050 sq. ft.
5417 Sandhill ROAD, Racine, WI 53402
MLS# 1971575Listed by: REALTY ONE GROUP BOARDWALK 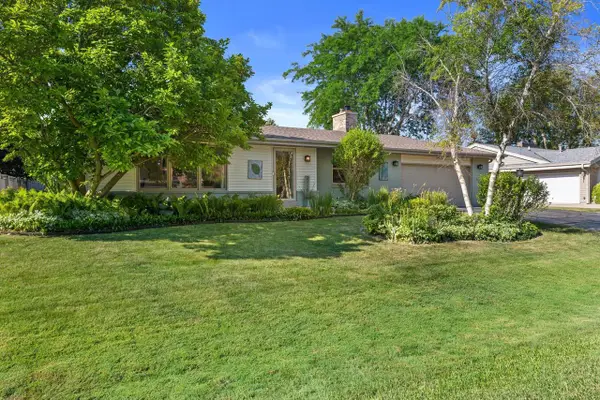 $430,000Pending3 beds 2 baths2,370 sq. ft.
2119 Fireside DRIVE, Racine, WI 53402
MLS# 1971593Listed by: GONNERING REALTY, INC- New
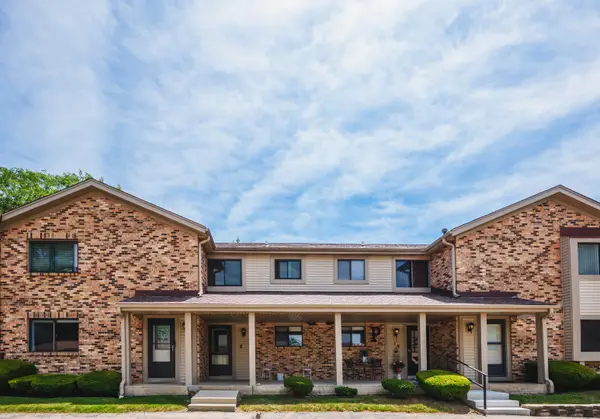 $159,900Active2 beds 2 baths1,404 sq. ft.
5702 Cambridge Lane #6, Racine, WI 53406
MLS# 12704456Listed by: REMAX ELITE
- New
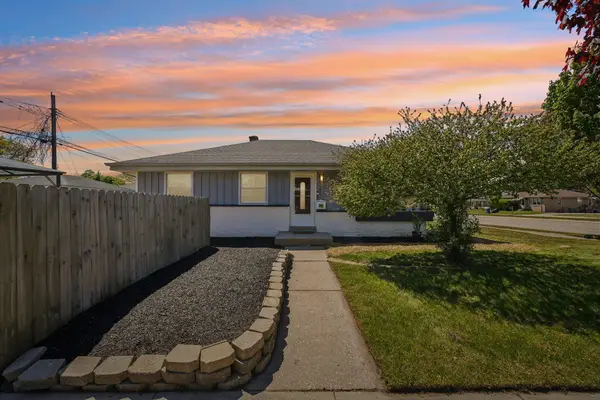 $239,900Active2 beds 2 baths1,022 sq. ft.
3940 Lasalle St, Racine, WI 53402
MLS# 1971594Listed by: EXP REALTY, LLC~MKE - Open Sun, 2 to 3:30pmNew
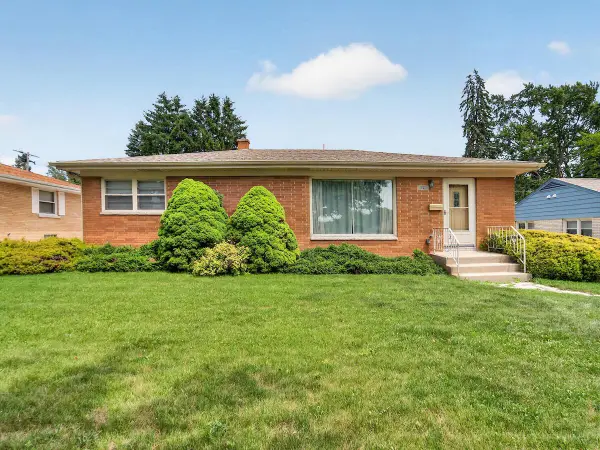 $240,000Active3 beds 2 baths1,592 sq. ft.
1001 Virginia STREET, Racine, WI 53405
MLS# 1971476Listed by: REALTY ONE GROUP BOARDWALK 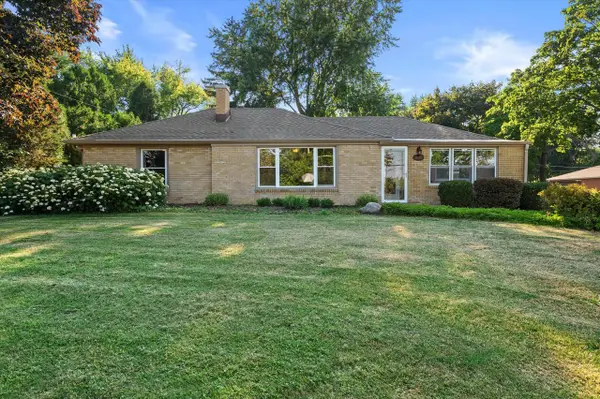 $369,900Active3 beds 2 baths1,256 sq. ft.
3048 N Newman ROAD, Racine, WI 53406
MLS# 1971450Listed by: KELLER WILLIAMS REALTY-MILWAUKEE SOUTHWEST- New
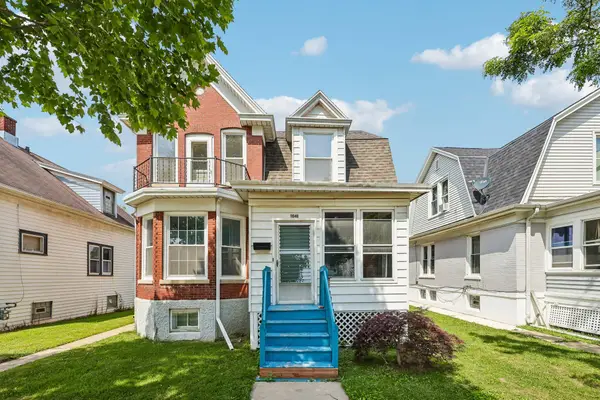 $199,900Active1 beds 1 baths1,659 sq. ft.
1646 Thurston Ave, Racine, WI 53405
MLS# 1971423Listed by: RE/MAX PREMIER PROPERTIES - New
 $374,900Active3 beds 3 baths1,666 sq. ft.
2905 Lake Vista COURT, Racine, WI 53402
MLS# 1971405Listed by: HOMESTEAD REALTY, INC


Protect your home and budget from life's surprises with an Assurant Home Warranty, backed by a partner that supports you through every step of homeownership. Explore Plans.
© 2026 Better Homes and Gardens Real Estate LLC. An Anywhere Real Estate company. All rights reserved. Better Homes and Gardens® Real Estate is a registered trademark owned by Meredith Operations Corporation, licensed to Better Homes and Gardens Real Estate LLC and used with permission. Better Homes and Gardens Real Estate LLC fully supports the principles of the Fair Housing Act and the Equal Opportunity Act. Listing information is deemed reliable but is not guaranteed accurate.
Each office is independently owned and operated.
Any services or products provided by third parties are not provided by, affiliated with or related to Better Homes and Gardens Real Estate LLC, or its affiliated companies.