
646 Tribute Parkway, River Falls, WI 54022
Local realty services provided by:Better Homes and Gardens Real Estate First Choice
646 Tribute Parkway,River Falls, WI 54022
$695,000
- 5 Beds
- 4 Baths
- 3,840 sq. ft.
- Single family
- Active
Upcoming open houses
- Sat, Oct 1001:30 pm - 03:00 pm
Listed by: jennifer martin
Office: edina realty, inc.
MLS#:7088747
Source:NSMLS
Price summary
- Price:$695,000
- Price per sq. ft.:$180.99
- Monthly HOA dues:$10.42
About this home
STILL AVAILABLE! Non Contingent buyers still have the opportunity to live in this gorgeous home!
Your opportunity to own this PRE-INSPECTED and beautifully maintained, two story, 5-bedroom, 4-bath home in River Falls’ highly sought-after Tribute neighborhood. A welcoming south-facing front porch and vibrant perennial gardens create a beautiful first impression, while the 10-zone irrigation system makes caring for the nearly one-acre lot easy. Inside, you’ll find hardwood floors, a cozy living-room fireplace and a thoughtfully designed kitchen with a walk-in pantry, breakfast island and dining area. Step directly onto the maintenance-free deck for effortless outdoor dining and entertaining. Four bedrooms are conveniently located upstairs, including a spacious primary suite with a large walk-in closet and private bath featuring double sinks and a walk-in shower. The finished lower level is ready for game days and gatherings with a generous family room, custom wet bar and billiards area, plus plenty of storage. A heated, side-load three-car garage and expertly built 16x12 garden shed provide even more room for vehicles, tools and toys. Meticulously maintained with all of the big updates done for you. This delivers the space, setting and neighborhood buyers have been waiting for. Don’t miss your second chance!...
Contact an agent
Home facts
- Year built:2004
- Subdivision & Development:Walnut Hill Farm
- Listing ID #:7088747
- Added:100 day(s) ago
- Updated:October 10, 2026 at 12:21 PM
Rooms and interior
- Bedrooms:5
- Total bathrooms:4
- Full bathrooms:3
- Half bathrooms:1
- Dining Description:Breakfast Area, Breakfast Bar, Eat In Kitchen, Informal Dining Room, Kitchen/Dining Room
- Bathrooms Description:Bathroom Ensuite, Full Basement, Main Floor 1/2 Bath, Upper Level Full Bath
- Kitchen Description:Dishwasher, Microwave, Range, Refrigerator, Stainless Steel Appliances
- Basement:Yes
- Basement Description:Daylight / Lookout Windows, Egress Window(s), Finished, Full
- Living area:3,840 sq. ft.
Heating and cooling
- Cooling:Central Air
- Heating:Forced Air
- Central air:Yes
Structure and exterior
- Roof:Age 8 Years or Less
- Year built:2004
- Building area:3,840 sq. ft.
- Lot area:1.1 Acres
- Lot Features:Tree Coverage - Light
- Exterior Features:In-Ground Sprinkler System
- Levels:2 Story
Utilities
- Water:Private, Well
- Sewer:Private Sewer, Septic System Compliant - Yes, Tank with Drainage Field
Finances and disclosures
- Price:$695,000
- Price per sq. ft.:$180.99
- Tax amount:$6,176 (2026)
Features and amenities
- Appliances:Microwave, Range, Refrigerator, Stainless Steel Appliances, Washer, Water Softener Owned
- Laundry features:Dryer, Washer
- Amenities:Air-To-Air Exchanger, ENERGY STAR Qualified Appliances, Gas Water Heater, Humidifier, Water Filtration System, Water Softener Owned
Parking
- Parking description:Asphalt, Attached Garage, Garage Door Opener, Heated Garage, Insulated Garage
- Garage:Yes
- Garage spaces:3
New listings near 646 Tribute Parkway
- Coming Soon
 $709,900Coming Soon4 beds 3 baths3,746 sq. ft.
W9870 788th Avenue, River Falls, WI 54022
MLS# 7152290Listed by: EXP REALTY - New
 $335,000Active3 beds 2 baths2,934 sq. ft.
533 E Maple Street, River Falls, WI 54022
MLS# 7158031Listed by: EXP REALTY, LLC - New
 $110,000Active0.4 Acres
1805 Golf View Drive, River Falls, WI 54022
MLS# 7157544Listed by: RE/MAX SYNERGY - New
 $425,000Active3 beds 2 baths1,754 sq. ft.
3501 Cambridge Place, River Falls, WI 54022
MLS# 7157702Listed by: EXP REALTY, LLC - New
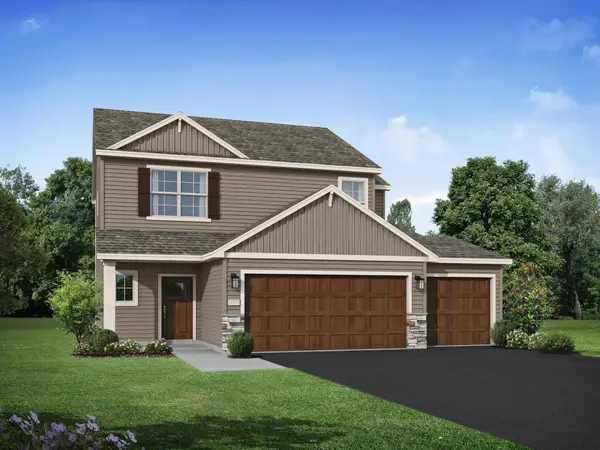 $424,900Active4 beds 3 baths2,133 sq. ft.
1006 E Meadowsweet Drive, River Falls, WI 54022
MLS# 7154921Listed by: JPW REALTY - Open Sat, 11:30am to 1:30pmNew
 $429,900Active3 beds 3 baths2,185 sq. ft.
272 Glenmont Road, River Falls, WI 54022
MLS# 7138400Listed by: COLDWELL BANKER REALTY - New
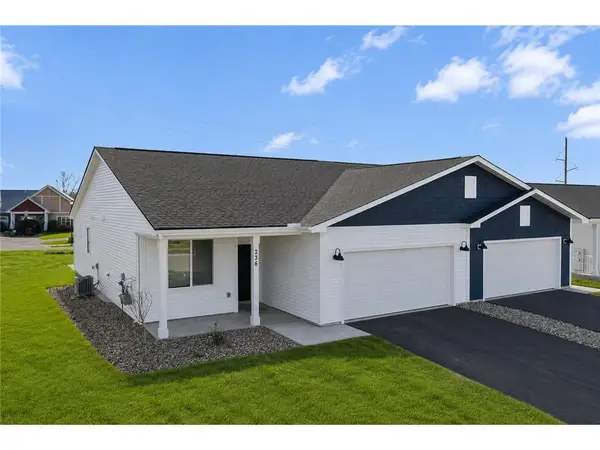 $349,900Active2 beds 2 baths1,368 sq. ft.
236 Gambel Street, River Falls, WI 54022
MLS# 7118132Listed by: NEW HOME STAR WISCONSIN - New
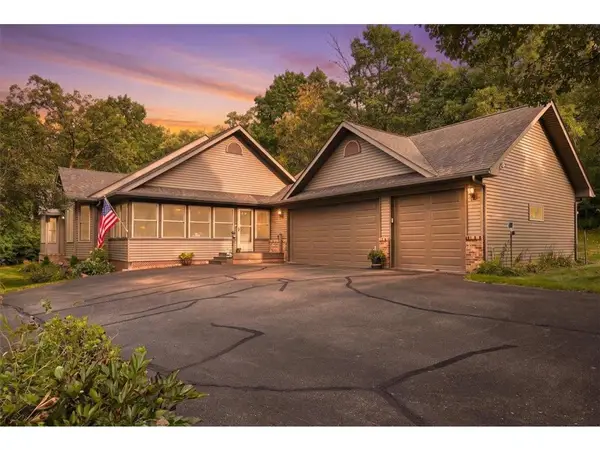 $740,000Active3 beds 3 baths2,880 sq. ft.
1234 County Road J, River Falls, WI 54022
MLS# 7144504Listed by: PROPERTY EXECUTIVES REALTY - New
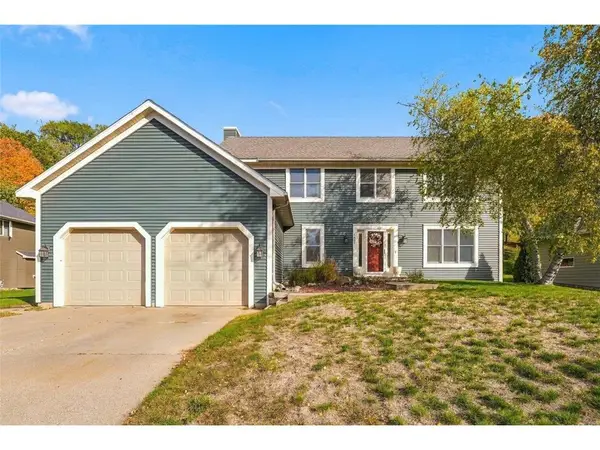 $525,000Active4 beds 3 baths3,609 sq. ft.
1497 Golf View Drive, River Falls, WI 54022
MLS# 7150351Listed by: PROPERTY EXECUTIVES REALTY - New
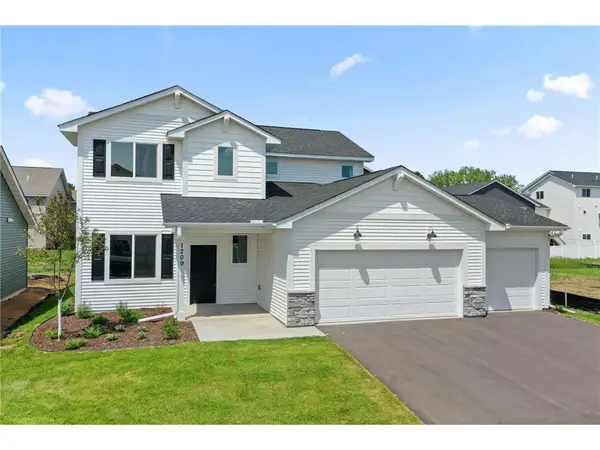 $429,900Active3 beds 3 baths2,044 sq. ft.
1209 Marlene Avenue, River Falls, WI 54022
MLS# 7154741Listed by: NEW HOME STAR WISCONSIN


Protect your home and budget from life's surprises with an Assurant Home Warranty, backed by a partner that supports you through every step of homeownership. Explore Plans.
© 2026 Better Homes and Gardens Real Estate LLC. An Anywhere Real Estate company. All rights reserved. Better Homes and Gardens® Real Estate is a registered trademark owned by Meredith Operations Corporation, licensed to Better Homes and Gardens Real Estate LLC and used with permission. Better Homes and Gardens Real Estate LLC fully supports the principles of the Fair Housing Act and the Equal Opportunity Act. Listing information is deemed reliable but is not guaranteed accurate.
Each office is independently owned and operated.
Any services or products provided by third parties are not provided by, affiliated with or related to Better Homes and Gardens Real Estate LLC, or its affiliated companies.