
W5721 Sherwood Dr, Shelby, WI 54601
Local realty services provided by:Better Homes and Gardens Real Estate Power Realty
W5721 Sherwood Dr,Shelby, WI 54601
$389,900
- 3 Beds
- 2 Baths
- 1,850 sq. ft.
- Single family
- Pending
Listed by: dan stacey
Office: re/max results
MLS#:1973435
Source:WI_METROMLS
Price summary
- Price:$389,900
- Price per sq. ft.:$210.76
About this home
Welcome home to this beautifully maintained property offering low Shelby taxes, desirable State Road School, & updates throughout. The recently remodeled kitchen is a cook's dream, featuring center island w/ breakfast bar, two-tone cabinetry & granite counters, tile backsplash, stainless steel appliances, & a sleek range hood. The spacious living rm is filled w/ natural light & showcases stunning hardwood floors, floor-to-ceiling natural fireplace, & slider leading to the front deck where you can relax and enjoy scenic valley views. Your guests will enjoy the spacious dining rm which overlooks private rear paver patio(terraced backyard-perfect for entertaining). The home offers 3-4 well proportioned bedrooms, 2 full baths, lower level family room, attached garage, cul-de-sac location.
Contact an agent
Home facts
- Year built:1971
- Listing ID #:1973435
- Added:9 day(s) ago
- Updated:August 05, 2026 at 10:41 PM
Rooms and interior
- Bedrooms:3
- Total bathrooms:2
- Full bathrooms:2
- Rooms Total:8
- Basement Description:8+ Ceiling, Block, Full, Full Size Windows, Partially Finished
- Living area:1,850 sq. ft.
Heating and cooling
- Cooling:Central Air
- Heating:Forced Air, Natural Gas
- Central air:Yes
Structure and exterior
- Year built:1971
- Building area:1,850 sq. ft.
- Lot area:0.39 Acres
- Lot Features:Cul-De-Sac
- Architectural Style:Raised Ranch
- Construction Materials:Brick, Low Maintenance Trim, Wood
- Levels:1 Story, Exposed Basement
Utilities
- Sewer:Municipal Sewer
Finances and disclosures
- Price:$389,900
- Price per sq. ft.:$210.76
- Tax amount:$3,057 (2025)
Features and amenities
- Appliances:Dishwasher, Disposal, Dryer, Microwave, Oven, Range, Refrigerator, Washer
Parking
- Parking description:Basement, Parking Space, Paved
- Garage:Yes
- Garage spaces:2
New listings near W5721 Sherwood Dr
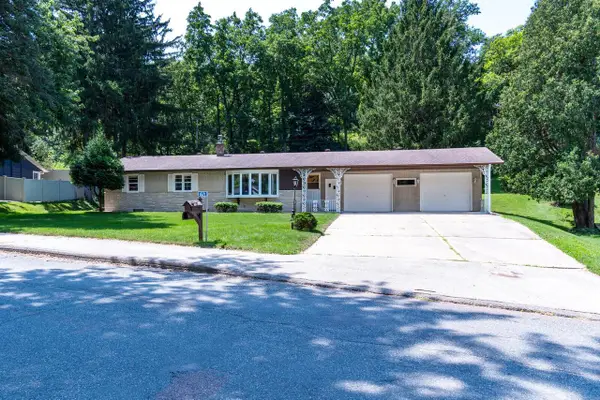 $299,900Active3 beds 2 baths2,200 sq. ft.
N1623 Hagen ROAD, La Crosse, WI 54601
MLS# 1974216Listed by: RE/MAX RESULTS $499,900Pending3 beds 3 baths3,300 sq. ft.
N1874 Forest Ridge DRIVE, La Crosse, WI 54601
MLS# 1973781Listed by: @PROPERTIES LA CROSSE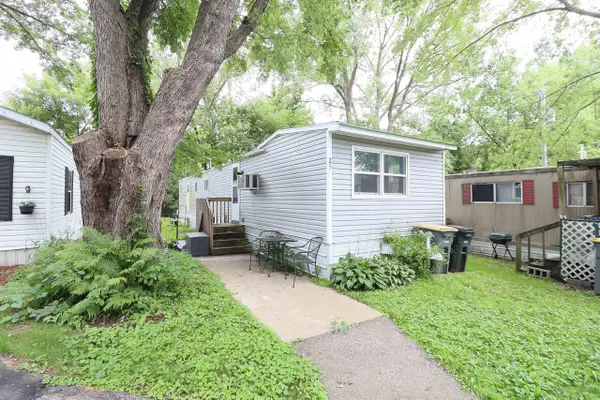 $25,000Active2 beds 1 baths768 sq. ft.
W5631 State Rd 33 Road #25, La Crosse, WI 54601
MLS# 2028818Listed by: CINDY GERKE & ASSOCIATES, INC. REALTORS $250,000Pending3 beds 2 baths1,285 sq. ft.
2715 Burr Oak STREET E, La Crosse, WI 54601
MLS# 1973204Listed by: NEXTHOME PRIME REAL ESTATE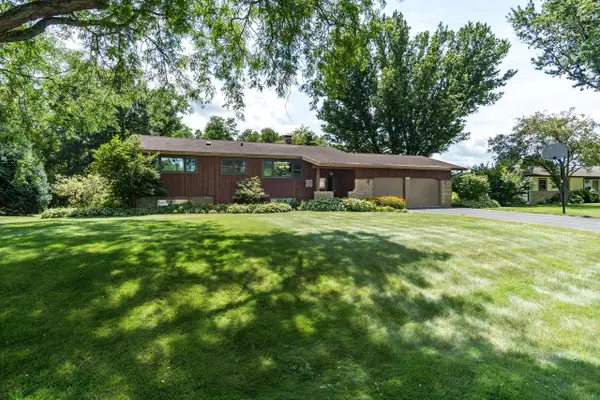 $409,900Pending4 beds 3 baths2,650 sq. ft.
W4939 Hoeth STREET, La Crosse, WI 54601
MLS# 1973178Listed by: GERRARD-HOESCHLER, REALTORS $409,900Pending4 beds 2 baths2,592 sq. ft.
N1607 Hagen Rd, Shelby, WI 54601
MLS# 1972980Listed by: CENTURY 21 AFFILIATED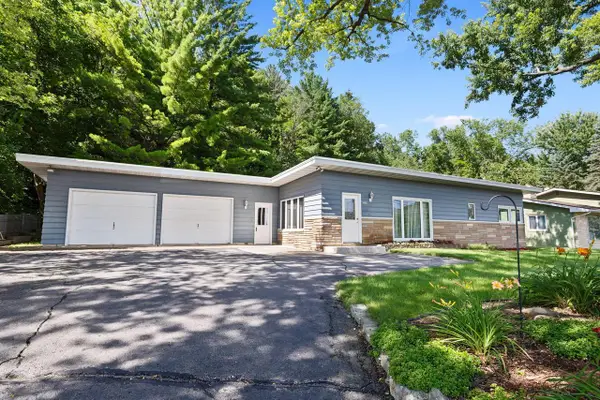 $249,900Pending2 beds 2 baths1,944 sq. ft.
W5748 State Road 33, La Crosse, WI 54601
MLS# 1972720Listed by: @PROPERTIES LA CROSSE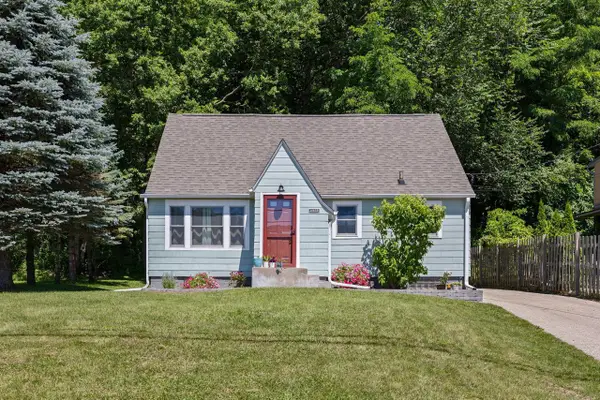 $240,000Pending2 beds 1 baths950 sq. ft.
W5760 State Road 33, La Crosse, WI 54601
MLS# 1972003Listed by: @PROPERTIES LA CROSSE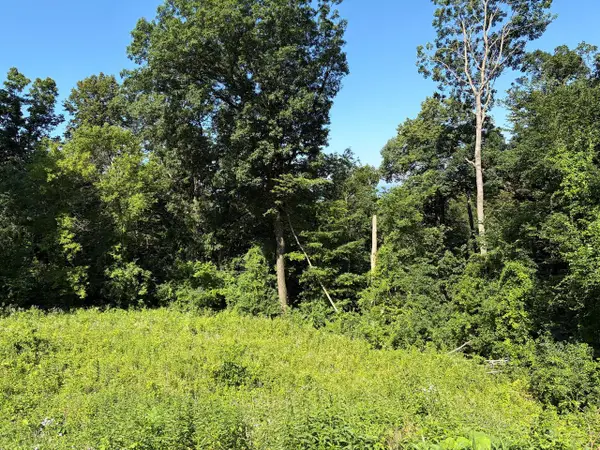 $135,000Active0.96 Acres
N2325 LOCH NAIRN COURT, La Crosse, WI 54601
MLS# 1971458Listed by: CASTLE REALTY, LLC


Protect your home and budget from life's surprises with an Assurant Home Warranty, backed by a partner that supports you through every step of homeownership. Explore Plans.
© 2026 Better Homes and Gardens Real Estate LLC. An Anywhere Real Estate company. All rights reserved. Better Homes and Gardens® Real Estate is a registered trademark owned by Meredith Operations Corporation, licensed to Better Homes and Gardens Real Estate LLC and used with permission. Better Homes and Gardens Real Estate LLC fully supports the principles of the Fair Housing Act and the Equal Opportunity Act. Listing information is deemed reliable but is not guaranteed accurate.
Each office is independently owned and operated.
Any services or products provided by third parties are not provided by, affiliated with or related to Better Homes and Gardens Real Estate LLC, or its affiliated companies.