
7062 Craig Lane, Sun Prairie, WI 53590
Local realty services provided by:Better Homes and Gardens Real Estate Special Properties
7062 Craig Lane,Sun Prairie, WI 53590
$400,000
- 3 Beds
- 2 Baths
- 2,100 sq. ft.
- Single family
- Active
Upcoming open houses
- Sat, May 3002:00 pm - 03:30 pm
- Sun, May 3112:00 pm - 02:00 pm
Listed by: insiders realty group, cait berry
Office: real broker llc.
MLS#:2024074
Source:WI_WIREX_SCW
Price summary
- Price:$400,000
- Price per sq. ft.:$190.48
About this home
Tucked into the peaceful Sherwood Forest neighborhood just outside Sun Prairie, this one-of-a-kind home offers the rare combination of privacy, character, lower Bristol taxes, and everyday convenience in the Madison area. Set on just shy of an acre in a quiet country subdivision, the property lives like a private nature retreat with mature trees, extensive gardens, and perennials that bloom throughout the season. Inside, the home is filled with warmth and personality, with massive picture windows and sliding doors that bring the outdoors into the main living spaces and frame garden views from nearly every angle. Enjoy the floor-to-ceiling wood-burning fireplace with wraparound dry-stacked Wisconsin Lannon stone all year long. The primary bedroom continues the retreat-like feel with natural light, outdoor connection, and its own Juliet balcony. Near Downtown Sun Prairie, Prairie Lakes, Token Creek County Park, Norway Estates Park, and Prairie Pines Golf Course just down the road.
Contact an agent
Home facts
- Year built:1972
- Listing ID #:2024074
- Added:5 day(s) ago
- Updated:May 28, 2026 at 08:02 PM
Rooms and interior
- Bedrooms:3
- Total bathrooms:2
- Full bathrooms:1
- Half bathrooms:1
- Dining Description:On Main Level
- Bathrooms Description:No Master Bedroom Bath
- Kitchen Description:Microwave, On Main Level, Range/Oven, Refrigerator
- Bedroom Description:Master Bedroom On Upper Level
- Basement Description:Full, Partially Finished
- Living area:2,100 sq. ft.
Heating and cooling
- Cooling:Central Air, Forced Air
- Heating:Forced Air, Natural Gas
Structure and exterior
- Year built:1972
- Building area:2,100 sq. ft.
- Lot area:0.83 Acres
- Construction Materials:Stucco
- Levels:2 Story
Schools
- High school:Sun Prairie East
- Middle school:Central Heights
- Elementary school:Token Springs
Utilities
- Water:Well
- Sewer:Mound System, Private Septic System
Finances and disclosures
- Price:$400,000
- Price per sq. ft.:$190.48
- Tax amount:$4,936 (2025)
Features and amenities
- Laundry features:Dryer, Washer
- Amenities:Water Softener
Parking
- Parking description:1 Car Garage, Carport, Garage - Attached
- Garage spaces:1
New listings near 7062 Craig Lane
- New
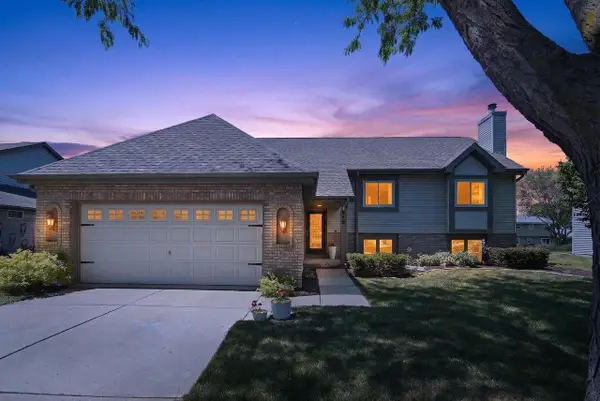
 $430,000Active3 beds 2 baths2,120 sq. ft.
2214 STEWARD COURT, Sun Prairie, WI 53590
MLS# 50326190Listed by: BRIDGE REALTY PARTNERS - New
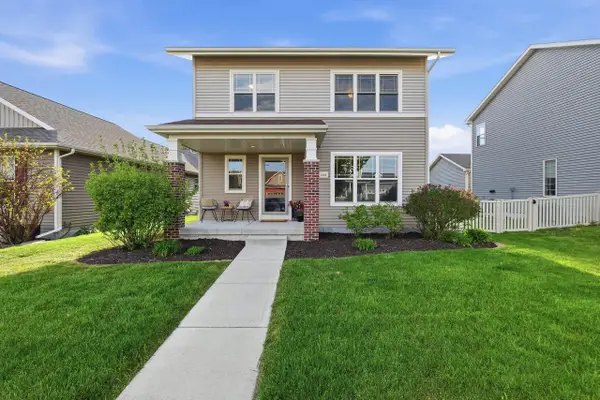
 $460,000Active5 beds 3 baths2,658 sq. ft.
916 Katherine Drive, Sun Prairie, WI 53590
MLS# 2024339Listed by: FIRST WEBER INC - New
 $494,900Active4 beds 4 baths2,812 sq. ft.
1446 Thoreau Drive, Sun Prairie, WI 53590
MLS# 2024190Listed by: REAL BROKER LLC - New
 $1,150,000Active6 beds 6 baths5,710 sq. ft.
2260 Lonnie Ln, Sun Prairie, WI 53590
MLS# 1964006Listed by: STARK COMPANY REALTORS - New
 $329,900Active2 beds 3 baths1,707 sq. ft.
1023 Chandler Ln, Sun Prairie, WI 53590
MLS# 1963914Listed by: COLDWELL BANKER REALTY - New
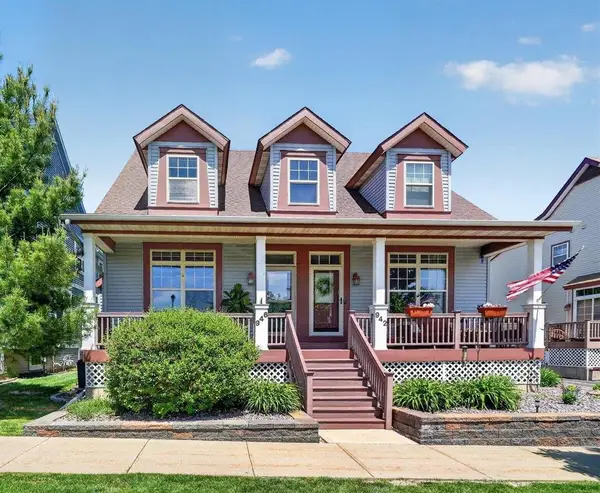 $350,000Active3 beds 4 baths1,921 sq. ft.
946 Stonehaven Drive #21, Sun Prairie, WI 53590
MLS# 2024094Listed by: 360 HOMES LLC - New
 $825,000Active5 beds 3 baths4,059 sq. ft.
3281 Burke Road, Sun Prairie, WI 53590
MLS# 2024042Listed by: RESTAINO & ASSOCIATES - New
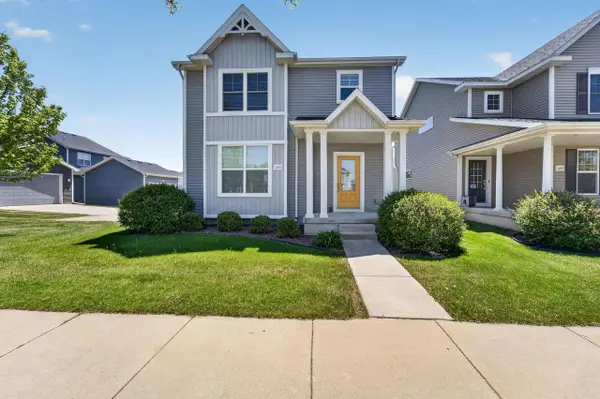 $419,995Active3 beds 3 baths1,520 sq. ft.
1105 Okeeffe Avenue, Sun Prairie, WI 53590
MLS# 2023983Listed by: MHB REAL ESTATE - New
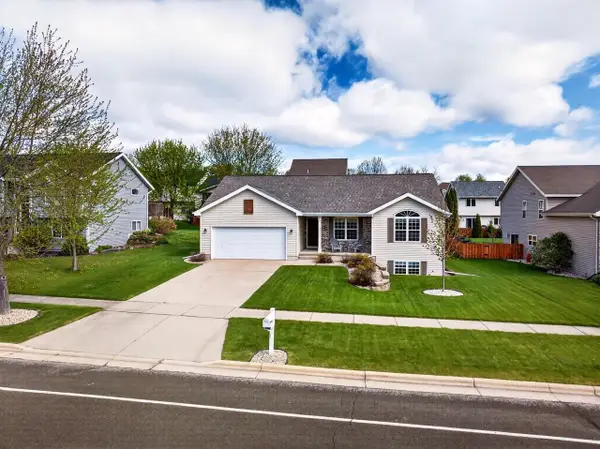 $454,900Active4 beds 3 baths2,215 sq. ft.
3152 W Main Street, Sun Prairie, WI 53590
MLS# 2023951Listed by: CONRAD REAL ESTATE SERVICES LLC - New
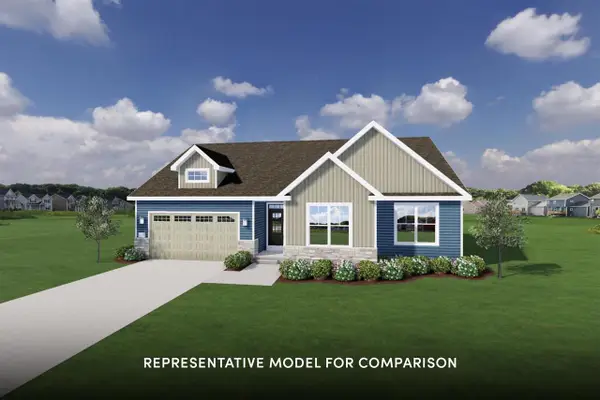 $619,900Active3 beds 2 baths1,841 sq. ft.
2109 Winding Stream Way, Sun Prairie, WI 53590
MLS# 2023913Listed by: STARK COMPANY, REALTORS


Protect your home and budget from life's surprises with an Assurant Home Warranty, backed by a partner that supports you through every step of homeownership. Explore Plans.
© 2026 Better Homes and Gardens Real Estate LLC. An Anywhere Real Estate company. All rights reserved. Better Homes and Gardens® Real Estate is a registered trademark owned by Meredith Operations Corporation, licensed to Better Homes and Gardens Real Estate LLC and used with permission. Better Homes and Gardens Real Estate LLC fully supports the principles of the Fair Housing Act and the Equal Opportunity Act. Listing information is deemed reliable but is not guaranteed accurate.
Each office is independently owned and operated.
Any services or products provided by third parties are not provided by, affiliated with or related to Better Homes and Gardens Real Estate LLC, or its affiliated companies.