
12 Coolview Lane, Bridgeport, WV 26330
Local realty services provided by:Better Homes and Gardens Real Estate Central
12 Coolview Lane,Bridgeport, WV 26330
$349,900
- 4 Beds
- 3 Baths
- 2,064 sq. ft.
- Single family
- Active
Listed by: nicholas perperas
Office: venture real estate
MLS#:10166359
Source:WV_NCWV
Price summary
- Price:$349,900
- Price per sq. ft.:$169.53
About this home
Welcome to this beautiful home in Bridgeport, where modern upgrades meet classic charm. The main living space opens with warm wood floors and an expansive bay window that fills the room with natural light. Adjacent to the living area, the fully renovated kitchen features deep navy shaker cabinetry, subway tile, sleek quartz-style countertops, a overhead skylight, and a movable center island. The dining room serves as a central showcase with its warm, exposed brick accent wall and French doors that lead directly out to the rear deck, creating a smooth flow for everyday living and weekend entertaining. The main floor includes three comfortable bedrooms and a beautifully updated full bathroom, highlighted by a primary suite complete with its own private full bath. Downstairs, the finished lower level provides excellent versatility with a spacious fourth bedroom, a gathering room perfect for recreation or a home theater, an updated half bath, and a dedicated laundry room outfitted with custom cabinetry for organized storage. Double stall garage. Out back, the outdoor living space stands out with an expansive composite deck offering the ideal setup for grilling, lounging, and enjoying the quiet backyard view....
Contact an agent
Home facts
- Year built:1994
- Listing ID #:10166359
- Added:26 day(s) ago
- Updated:September 06, 2026 at 02:44 PM
Rooms and interior
- Bedrooms:4
- Total bathrooms:3
- Full bathrooms:2
- Half bathrooms:1
- Rooms Total:9
- Flooring:Luxury Vinyl Plank, Wood
- Dining Description:On Level 1
- Kitchen Description:Dishwasher, Electric Dryer Connection, Gas Stove Connection, Range, Refrigerator
- Basement Description:Finished
- Living area:2,064 sq. ft.
Heating and cooling
- Cooling:Central Air
- Heating:Gas, Hot Water
Structure and exterior
- Roof:Shingles
- Year built:1994
- Building area:2,064 sq. ft.
- Architectural Style:Split Entry
- Construction Materials:Brick/Vinyl
- Exterior Features:Deck, Porch
- Foundation Description:Block
- Levels:2 Story
Utilities
- Water:City Water
- Sewer:City Sewer
Finances and disclosures
- Price:$349,900
- Price per sq. ft.:$169.53
- Tax amount:$2,207
Features and amenities
- Laundry features:Dryer, Electric Dryer Connection, Washer
- Amenities:Electric Dryer Connection
Parking
- Parking description:2 Car Garage, 2 Cars, Integral
New listings near 12 Coolview Lane
- New
 $324,900Active3 beds 2 baths2,120 sq. ft.
131 5th Street, Bridgeport, WV 26330
MLS# 10166761Listed by: HOMEFINDERS PLUS REAL ESTATE INC - New
 $245,000Active3 beds 3 baths1,508 sq. ft.
79 Barrington Court, Bridgeport, WV 26330
MLS# 10166754Listed by: HOMEFINDERS PLUS REAL ESTATE INC - New
 $599,990Active5 beds 6 baths4,172 sq. ft.
361 Lexington Circle, Bridgeport, WV 26330
MLS# 10166644Listed by: D.R. HORTON REALTY OF WEST VIRGINIA  $544,990Pending4 beds 3 baths4,340 sq. ft.
393 Lexington Circle, Bridgeport, WV 26330
MLS# 10166641Listed by: D.R. HORTON REALTY OF WEST VIRGINIA- New
 $393,500Active3 beds 4 baths2,350 sq. ft.
49 Dover Court, Bridgeport, WV 26330
MLS# 10166642Listed by: MCNEELY REALTY GROUP - New
 $399,900Active3 beds 4 baths2,350 sq. ft.
47 Dover Court, Bridgeport, WV 26330
MLS# 10166643Listed by: MCNEELY REALTY GROUP  $375,000Active4 beds 3 baths2,843 sq. ft.
251 Ridgeway Drive, Bridgeport, WV 26330
MLS# 10166596Listed by: J.S. WALKER ASSOCIATES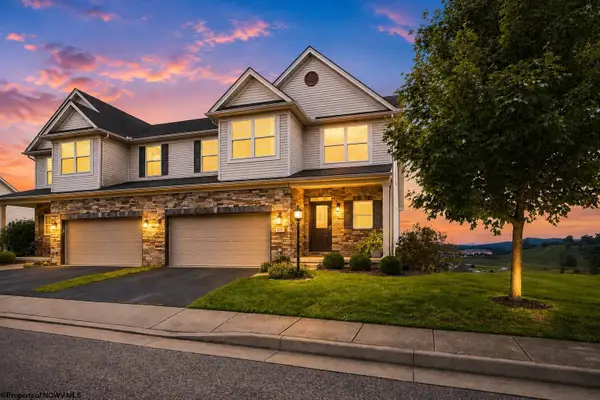 $393,800Active3 beds 4 baths2,884 sq. ft.
211 Berkshire Circle, Bridgeport, WV 26330
MLS# 10166568Listed by: LANDMARK REALTY SERVICES OF WV, INC $355,000Active3 beds 3 baths2,044 sq. ft.
7 Coolview Lane, Bridgeport, WV 26330
MLS# 10166552Listed by: LANDMARK REALTY SERVICES OF WV, INC $299,900Active3 beds 2 baths1,323 sq. ft.
142 Driftwood Road, Bridgeport, WV 26330
MLS# 10166489Listed by: VENTURE REAL ESTATE


Protect your home and budget from life's surprises with an Assurant Home Warranty, backed by a partner that supports you through every step of homeownership. Explore Plans.
© 2026 Better Homes and Gardens Real Estate LLC. An Anywhere Real Estate company. All rights reserved. Better Homes and Gardens® Real Estate is a registered trademark owned by Meredith Operations Corporation, licensed to Better Homes and Gardens Real Estate LLC and used with permission. Better Homes and Gardens Real Estate LLC fully supports the principles of the Fair Housing Act and the Equal Opportunity Act. Listing information is deemed reliable but is not guaranteed accurate.
Each office is independently owned and operated.
Any services or products provided by third parties are not provided by, affiliated with or related to Better Homes and Gardens Real Estate LLC, or its affiliated companies.