
54 Crystal Lane, Bridgeport, WV 26330
Local realty services provided by:Better Homes and Gardens Real Estate Central
54 Crystal Lane,Bridgeport, WV 26330
$185,000
- 4 Beds
- 2 Baths
- 1,579 sq. ft.
- Single family
- Active
Listed by: jamie pro-phillips
Office: real broker, llc.
MLS#:10166213
Source:WV_NCWV
Price summary
- Price:$185,000
- Price per sq. ft.:$117.16
About this home
Tucked away at the end of a quiet dead-end street, this move-in ready home offers the perfect blend of privacy, comfort, and convenient living. From the moment you arrive, you’ll appreciate the peaceful setting and inviting new front porch. Inside, a bright, open-concept floor plan designed for everyday living and effortless entertaining. The spacious living room flows seamlessly into the oversized kitchen and dining area, featuring abundant cabinetry, a center island, and plenty of prep space. The generous primary suite offers a private retreat with a large closet and an ensuite bath featuring a spacious vanity and easy-access shower. 3 additional bedrooms provide flexibility for, guests, or a home office. Enjoy your morning coffee or unwind after a long day on the brand-new back porch overlooking the peaceful surroundings.
Contact an agent
Home facts
- Year built:2012
- Listing ID #:10166213
- Added:34 day(s) ago
- Updated:September 06, 2026 at 02:44 PM
Rooms and interior
- Bedrooms:4
- Total bathrooms:2
- Full bathrooms:2
- Rooms Total:9
- Flooring:Wall to Wall Carpet
- Dining Description:On Level 1
- Kitchen Description:Dishwasher, Range, Refrigerator
- Living area:1,579 sq. ft.
Heating and cooling
- Cooling:Central Air
- Heating:Gas
Structure and exterior
- Roof:Shingles
- Year built:2012
- Building area:1,579 sq. ft.
- Architectural Style:Ranch
- Construction Materials:Vinyl
- Exterior Features:Patio
- Foundation Description:Piling
- Levels:1 Story
Utilities
- Sewer:Private Treatment Plant
Finances and disclosures
- Price:$185,000
- Price per sq. ft.:$117.16
- Tax amount:$800
Features and amenities
- Amenities:Walk-in Closets
Parking
- Parking description:Off Street Parking
New listings near 54 Crystal Lane
- New
 $324,900Active3 beds 2 baths2,120 sq. ft.
131 5th Street, Bridgeport, WV 26330
MLS# 10166761Listed by: HOMEFINDERS PLUS REAL ESTATE INC - New
 $245,000Active3 beds 3 baths1,508 sq. ft.
79 Barrington Court, Bridgeport, WV 26330
MLS# 10166754Listed by: HOMEFINDERS PLUS REAL ESTATE INC - New
 $599,990Active5 beds 6 baths4,172 sq. ft.
361 Lexington Circle, Bridgeport, WV 26330
MLS# 10166644Listed by: D.R. HORTON REALTY OF WEST VIRGINIA  $544,990Pending4 beds 3 baths4,340 sq. ft.
393 Lexington Circle, Bridgeport, WV 26330
MLS# 10166641Listed by: D.R. HORTON REALTY OF WEST VIRGINIA- New
 $393,500Active3 beds 4 baths2,350 sq. ft.
49 Dover Court, Bridgeport, WV 26330
MLS# 10166642Listed by: MCNEELY REALTY GROUP - New
 $399,900Active3 beds 4 baths2,350 sq. ft.
47 Dover Court, Bridgeport, WV 26330
MLS# 10166643Listed by: MCNEELY REALTY GROUP  $375,000Active4 beds 3 baths2,843 sq. ft.
251 Ridgeway Drive, Bridgeport, WV 26330
MLS# 10166596Listed by: J.S. WALKER ASSOCIATES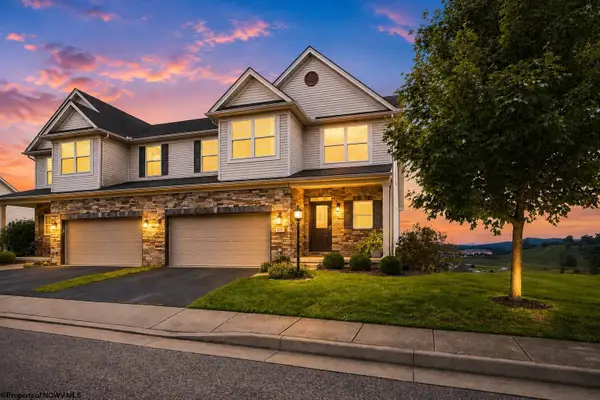 $393,800Active3 beds 4 baths2,884 sq. ft.
211 Berkshire Circle, Bridgeport, WV 26330
MLS# 10166568Listed by: LANDMARK REALTY SERVICES OF WV, INC $355,000Active3 beds 3 baths2,044 sq. ft.
7 Coolview Lane, Bridgeport, WV 26330
MLS# 10166552Listed by: LANDMARK REALTY SERVICES OF WV, INC $299,900Active3 beds 2 baths1,323 sq. ft.
142 Driftwood Road, Bridgeport, WV 26330
MLS# 10166489Listed by: VENTURE REAL ESTATE


Protect your home and budget from life's surprises with an Assurant Home Warranty, backed by a partner that supports you through every step of homeownership. Explore Plans.
© 2026 Better Homes and Gardens Real Estate LLC. An Anywhere Real Estate company. All rights reserved. Better Homes and Gardens® Real Estate is a registered trademark owned by Meredith Operations Corporation, licensed to Better Homes and Gardens Real Estate LLC and used with permission. Better Homes and Gardens Real Estate LLC fully supports the principles of the Fair Housing Act and the Equal Opportunity Act. Listing information is deemed reliable but is not guaranteed accurate.
Each office is independently owned and operated.
Any services or products provided by third parties are not provided by, affiliated with or related to Better Homes and Gardens Real Estate LLC, or its affiliated companies.