
912 George Maust Road, Bruceton Mills, WV 26525
Local realty services provided by:Better Homes and Gardens Real Estate Central
912 George Maust Road,Bruceton Mills, WV 26525
$489,900
- 3 Beds
- 2 Baths
- 1,860 sq. ft.
- Single family
- Active
Listed by: lisa tiberio
Office: howard hanna premier properties by barbara alexander, llc.
MLS#:10165829
Source:WV_NCWV
Price summary
- Price:$489,900
- Price per sq. ft.:$263.39
About this home
This serene, quiet country setting with 6+/- unrestricted acres is an unusual find. Immaculate move in ready 3 BR 2 full BA ranch with 1860 sq ft living space. Built in 2019 this home is 2x6 construction, on a poured insulated concrete crawl space. The unfinished attic is plumbed for a future bath & additional living space. Enjoy the bright open floor plan with large bedrooms on either side. Lighted coffered ceiling above the large kitchen island adds to the charm of the space. Stainless appliances include oversized refrigerator & freezer. The kitchen has an abundance of cabinets, a cooktop electric range with vented hood, wall oven & microwave as well as dishwasher. The primary suite includes a large WIC & tiled bathroom with jetted tub & separate tiled shower. Entertain or just relax on the 20x30 patio with pergola. Here you have an open view of the fenced orchard with maturing fruit trees, landscaping, concrete sidewalks and composite decks for your outdoor enjoyment. No matter if you are looking for a horse property or just want a get away in the country, check this one out....
Contact an agent
Home facts
- Year built:2019
- Listing ID #:10165829
- Added:45 day(s) ago
- Updated:August 25, 2026 at 03:17 PM
Rooms and interior
- Bedrooms:3
- Total bathrooms:2
- Full bathrooms:2
- Rooms Total:6
- Flooring:Luxury Vinyl Plank, Tile
- Dining Description:On Level 1
- Kitchen Description:Countertop Range, Dishwasher, Electric Dryer Connection, Electric Stove Connection, Icemaker Connection, Microwave, Refrigerator, Wall Oven, Water Softener
- Bedroom Description:First Floor Primary Bed
- Basement Description:Crawl Space, Exterior Access, Full
- Living area:1,860 sq. ft.
Heating and cooling
- Cooling:Ceiling Fan(s), Central Air, Electric
- Heating:Central Heat, Electric, Forced Air
Structure and exterior
- Roof:Shingles
- Year built:2019
- Building area:1,860 sq. ft.
- Lot area:6 Acres
- Architectural Style:Farmhouse, Ranch
- Construction Materials:Vinyl
- Exterior Features:Deck, Landscaped, Patio, Porch, Private Yard
- Foundation Description:Insulated Concrete
- Levels:1 Story
Utilities
- Water:Well
- Sewer:Septic
Finances and disclosures
- Price:$489,900
- Price per sq. ft.:$263.39
- Tax amount:$2,260
Features and amenities
- Laundry features:Dryer, Electric Dryer Connection, Laundry/Utility, Washer Connection
- Amenities:Electric Dryer Connection, Electric Stove Connection, Icemaker Connection, Landscaped, Single Level Living, Walk-in Closets, Walk-up Attic
Parking
- Parking description:2 Car Garage, 3+ Cars, Detached Garage, Off Street Parking
New listings near 912 George Maust Road
- New
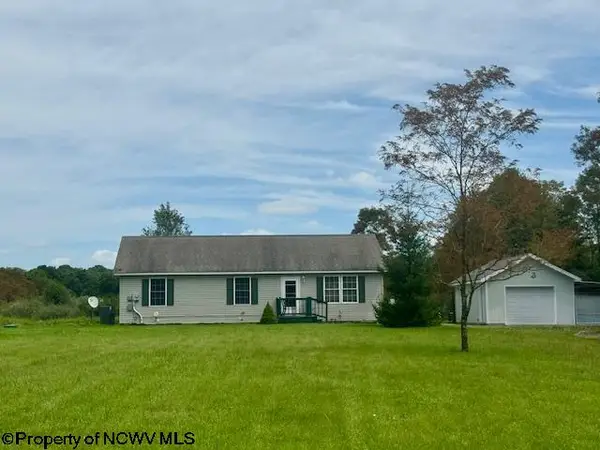 $285,000Active3 beds 2 baths1,288 sq. ft.
260 Galilee Road, Bruceton Mills, WV 26525-0000
MLS# 10166575Listed by: S & L REALTY  $299,000Active2 beds 2 baths1,352 sq. ft.
469 J R Lane, Bruceton Mills, WV 26525
MLS# 10164315Listed by: BLUE SKY REALTY, LLC- New
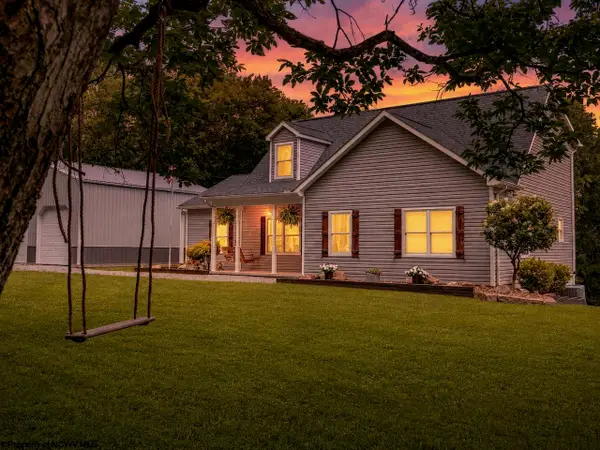 $575,000Active5 beds 3 baths2,436 sq. ft.
744 Collins Road, Bruceton Mills, WV 26525
MLS# 10166535Listed by: HOWARD HANNA PREMIER PROPERTIES BY BARBARA ALEXANDER, LLC - New
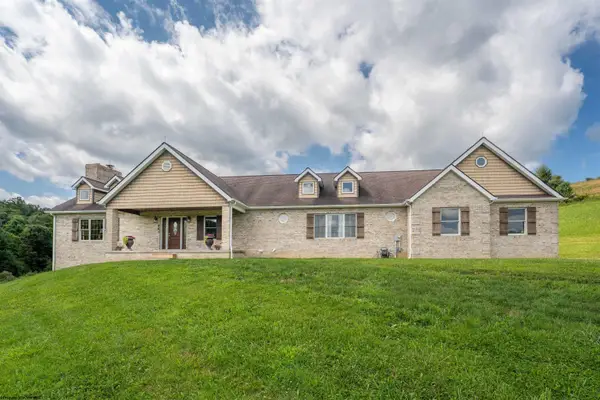 $899,000Active3 beds 4 baths2,650 sq. ft.
81 Homestead Lane, Bruceton Mills, WV 26525
MLS# 10166531Listed by: REAL ESTATE BY VICKIE JENKINS AND ASSOCIATES - New
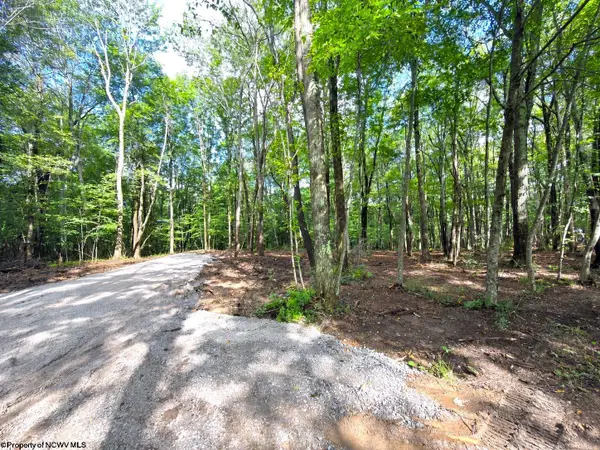 $199,000Active20.12 Acres
1261 Beaver Creek Drive, Bruceton Mills, WV 26525
MLS# 10166510Listed by: VANTAGE POINT REALTY, LLC - New
 $30,000Active2 Acres
TBD Woodview Drive, Bruceton Mills, WV 26525
MLS# 10166493Listed by: HOUSES & MORE INC - New
 $295,000Active2 beds 1 baths864 sq. ft.
5670 Sugar Valley Road, Bruceton Mills, WV 26525
MLS# 10166484Listed by: HOUSES & MORE INC  $525,000Active4 beds 4 baths3,850 sq. ft.
199 Gelding Avenue, Bruceton Mills, WV 26525
MLS# 10166409Listed by: EPIQUE REALTY LLC $365,000Active3 beds 2 baths1,120 sq. ft.
1366 Deer Haven Road, Bruceton Mills, WV 26525
MLS# 10166405Listed by: WHITE DIAMOND REALTY LLC $260,000Active3 beds 1 baths1,417 sq. ft.
10754 N Preston Highway, Bruceton Mills, WV 26525
MLS# 10166403Listed by: BLUE SKY REALTY, LLC


Protect your home and budget from life's surprises with an Assurant Home Warranty, backed by a partner that supports you through every step of homeownership. Explore Plans.
© 2026 Better Homes and Gardens Real Estate LLC. An Anywhere Real Estate company. All rights reserved. Better Homes and Gardens® Real Estate is a registered trademark owned by Meredith Operations Corporation, licensed to Better Homes and Gardens Real Estate LLC and used with permission. Better Homes and Gardens Real Estate LLC fully supports the principles of the Fair Housing Act and the Equal Opportunity Act. Listing information is deemed reliable but is not guaranteed accurate.
Each office is independently owned and operated.
Any services or products provided by third parties are not provided by, affiliated with or related to Better Homes and Gardens Real Estate LLC, or its affiliated companies.