
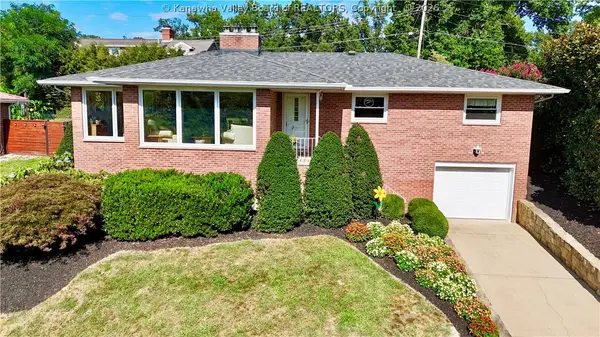
1008 Grant Street, Charleston, WV 25302
Local realty services provided by:Better Homes and Gardens Real Estate Central
1008 Grant Street,Charleston, WV 25302
$145,000
- 3 Beds
- 2 Baths
- 1,350 sq. ft.
- Single family
- Active
Listed by:
 Ashley Roberts(304) 201 - 7653Better Homes and Gardens Real Estate Central
Office: better homes and gardens real estate central
MLS#:283708
Source:WV_KVBOR
Price summary
- Price:$145,000
- Price per sq. ft.:$107.41
About this home
Fully renovated and move-in ready! This charming 3-bedroom, 1.5-bath home offers approximately 1,350 sq ft of beautifully updated living space featuring fresh paint, new flooring, updated fixtures, stainless steel appliances, newer roof, HVAC, and more. Enjoy relaxing on the inviting front porch, entertaining in the fenced yard, and the convenience of an off-street parking pad in the rear. A perfect blend of modern updates, comfort, and functionality!
Contact an agent
Home facts
- Year built:1920
- Listing ID #:283708
- Added:1 day(s) ago
- Updated:May 29, 2026 at 02:05 PM
Rooms and interior
- Bedrooms:3
- Total bathrooms:2
- Full bathrooms:1
- Half bathrooms:1
- Rooms Total:7
- Flooring:Tile, Vinyl
- Dining Description:Separate Formal Dining Room
- Kitchen Description:Dishwasher, Electric Range, Microwave, Refrigerator
- Basement:Yes
- Living area:1,350 sq. ft.
Heating and cooling
- Cooling:Central Air
- Heating:Electric, Forced Air
- Central air:Yes
Structure and exterior
- Roof:Composition, Shingle
- Year built:1920
- Building area:1,350 sq. ft.
- Architectural Style:Two Story
- Construction Materials:Block, Drywall
- Exterior Features:Fence, Porch
- Levels:2 Story
Schools
- High school:Capital
- Middle school:West Side
- Elementary school:Westside/Mary C. Snow
Utilities
- Water:Public
- Sewer:Public Sewer
Finances and disclosures
- Price:$145,000
- Price per sq. ft.:$107.41
- Tax amount:$455
Features and amenities
- Appliances:Electric Range, Microwave, Refrigerator
- Amenities:Insulated Windows
Parking
- Parking description:Parking Pad
New listings near 1008 Grant Street
- New
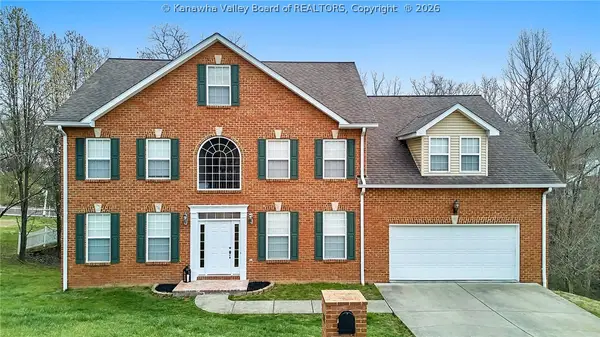 Listed by BHGRE$699,000Active5 beds 7 baths4,850 sq. ft.
109 Cyrus Point, Charleston, WV 25314
MLS# 283724Listed by: BETTER HOMES AND GARDENS REAL ESTATE CENTRAL - New
 Listed by BHGRE$16,000Active0.13 Acres
944 Ridgemont Road, Charleston, WV 25314
MLS# 283713Listed by: BETTER HOMES AND GARDENS REAL ESTATE CENTRAL - New
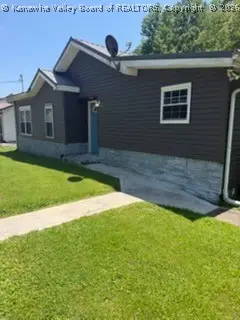 Listed by BHGRE$140,000Active2 beds 2 baths1,581 sq. ft.
364 Campbells Creek Drive, Charleston, WV 25306
MLS# 283718Listed by: BETTER HOMES AND GARDENS REAL ESTATE CENTRAL - New
 $129,900Active3 beds 3 baths1,872 sq. ft.
1808 Roundhill Road, Charleston, WV 25314
MLS# 283710Listed by: OLD COLONY - Open Sun, 2 to 4pmNew
 Listed by BHGRE$289,900Active3 beds 2 baths1,936 sq. ft.
1528 Clark Road, Charleston, WV 25314
MLS# 283655Listed by: BETTER HOMES AND GARDENS REAL ESTATE CENTRAL - New
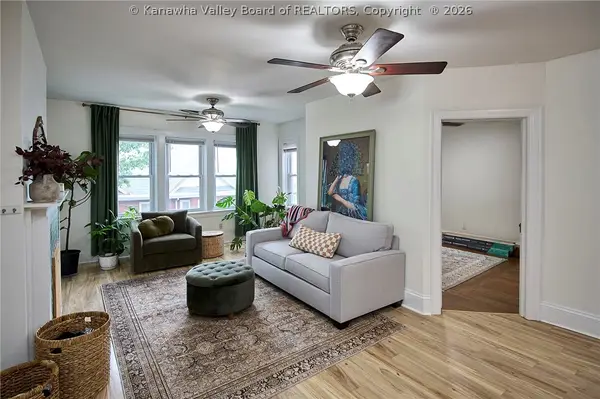 Listed by BHGRE$164,900Active2 beds 2 baths1,160 sq. ft.
1313 Lee Street E, Charleston, WV 25301
MLS# 283692Listed by: BETTER HOMES AND GARDENS REAL ESTATE CENTRAL - New
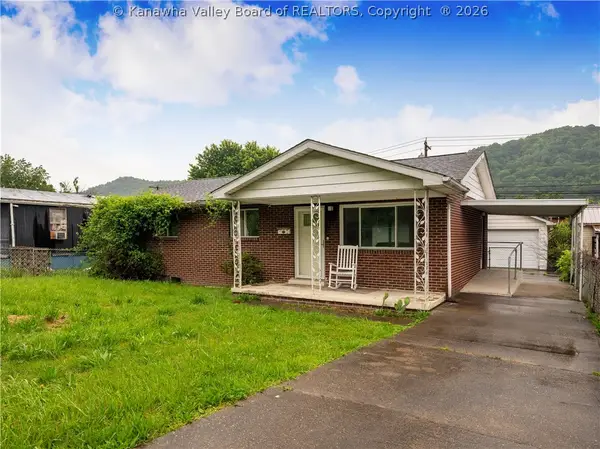 Listed by BHGRE$109,900Active3 beds 2 baths1,000 sq. ft.
5225 Midland Drive, Charleston, WV 25306
MLS# 283701Listed by: BETTER HOMES AND GARDENS REAL ESTATE CENTRAL - New
 Listed by BHGRE$700,000Active4 beds 6 baths4,985 sq. ft.
1 Barnes Place, Charleston, WV 25314
MLS# 283696Listed by: BETTER HOMES AND GARDENS REAL ESTATE CENTRAL - New
 Listed by BHGRE$299,900Active4 beds 3 baths2,320 sq. ft.
1934 Bona Vista Drive, Charleston, WV 25311
MLS# 283686Listed by: BETTER HOMES AND GARDENS REAL ESTATE CENTRAL


Protect your home and budget from life's surprises with an Assurant Home Warranty, backed by a partner that supports you through every step of homeownership. Explore Plans.
© 2026 Better Homes and Gardens Real Estate LLC. An Anywhere Real Estate company. All rights reserved. Better Homes and Gardens® Real Estate is a registered trademark owned by Meredith Operations Corporation, licensed to Better Homes and Gardens Real Estate LLC and used with permission. Better Homes and Gardens Real Estate LLC fully supports the principles of the Fair Housing Act and the Equal Opportunity Act. Listing information is deemed reliable but is not guaranteed accurate.
Each office is independently owned and operated.
Any services or products provided by third parties are not provided by, affiliated with or related to Better Homes and Gardens Real Estate LLC, or its affiliated companies.