
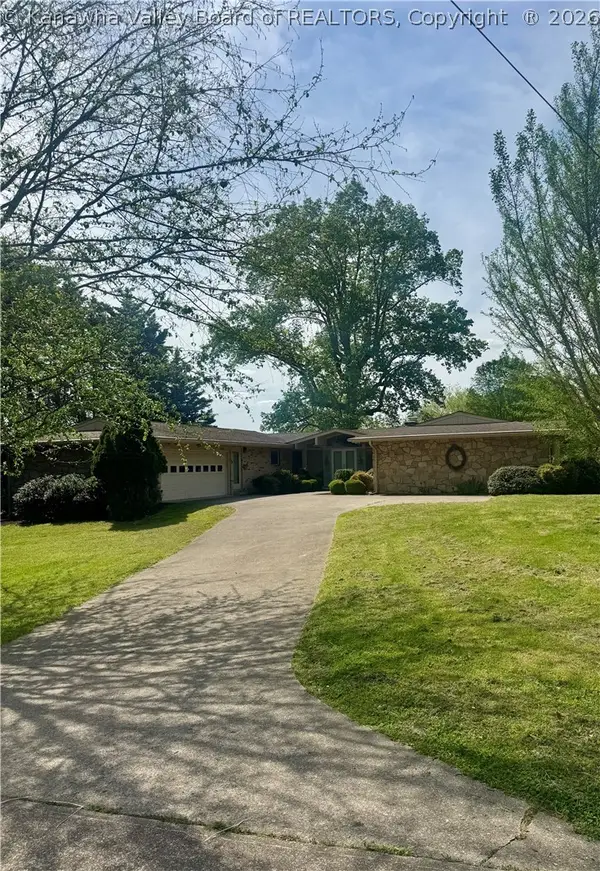
1528 Clark Road, Charleston, WV 25314
Local realty services provided by:Better Homes and Gardens Real Estate Central
1528 Clark Road,Charleston, WV 25314
$289,900
- 3 Beds
- 2 Baths
- 1,936 sq. ft.
- Single family
- Active
Upcoming open houses
- Sun, May 3102:00 pm - 04:00 pm
Listed by:
 Nikki Koenig McClanahan(304) 704 - 4847Better Homes and Gardens Real Estate Central
Office: better homes and gardens real estate central
MLS#:283655
Source:WV_KVBOR
Price summary
- Price:$289,900
- Price per sq. ft.:$149.74
About this home
Set in the heart of South Hills, this immaculate home delivers the kind of space, style, and setting that rarely comes available. Thoughtfully updated throughout, the property features a brand new roof, new windows, refined finishes, and a seamless move-in-ready feel with every space exceptionally well maintained. The kitchen stands out with its clean, elevated design and opens effortlessly into inviting living spaces accented by hardwood floors and natural light. A spacious lower-level primary suite offers a private retreat complete with a walk-in closet and room to truly unwind.
Outside, the backyard feels like its own private escape with a beautiful pool, generous lot, and plenty of space for entertaining or quiet evenings at home. Combining polished updates with one of Charleston’s most desirable neighborhoods, this home offers a lifestyle that feels both relaxed and elevated.
Contact an agent
Home facts
- Year built:1941
- Listing ID #:283655
- Added:1 day(s) ago
- Updated:May 28, 2026 at 07:31 PM
Rooms and interior
- Bedrooms:3
- Total bathrooms:2
- Full bathrooms:2
- Rooms Total:8
- Flooring:Hardwood, Tile
- Dining Description:Breakfast Area
- Kitchen Description:Dishwasher, Disposal, Gas Range, Microwave, Refrigerator
- Basement:Yes
- Basement Description:Full
- Living area:1,936 sq. ft.
Heating and cooling
- Cooling:Central Air
- Heating:Forced Air, Gas
- Central air:Yes
Structure and exterior
- Roof:Composition, Shingle
- Year built:1941
- Building area:1,936 sq. ft.
- Lot area:0.52 Acres
- Architectural Style:One Story
- Construction Materials:Brick, Plaster, Vinyl Siding
- Exterior Features:Deck, Fence, Porch, Storage
- Levels:1 Story
Schools
- High school:G. Washington
- Middle school:John Adams
- Elementary school:Overbrook
Utilities
- Water:Public
- Sewer:Public Sewer
Finances and disclosures
- Price:$289,900
- Price per sq. ft.:$149.74
- Tax amount:$2,138
Features and amenities
- Appliances:Disposal, Gas Range, Microwave, Refrigerator
- Amenities:Insulated Windows, Smoke Detectors
- Pool features:Pool
Parking
- Parking description:Detached, Garage, Two Car Garage
- Garage:Yes
- Garage spaces:2
New listings near 1528 Clark Road
- Open Sun, 2 to 4pmNew
 Listed by BHGRE$289,900Active3 beds 2 baths1,936 sq. ft.
1528 Clark Road, Charleston, WV 25314
MLS# 283655Listed by: BETTER HOMES AND GARDENS REAL ESTATE CENTRAL - New
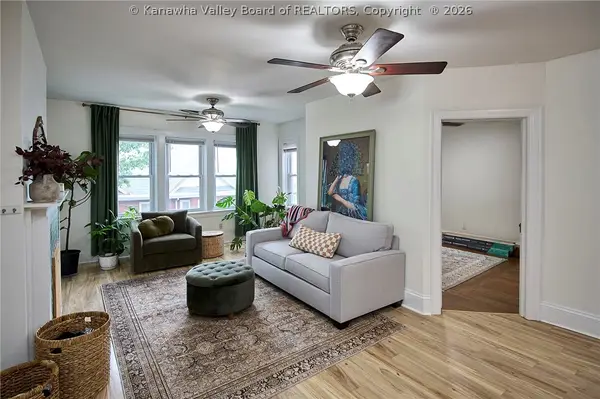 Listed by BHGRE$164,900Active2 beds 2 baths1,160 sq. ft.
1313 Lee Street E, Charleston, WV 25301
MLS# 283692Listed by: BETTER HOMES AND GARDENS REAL ESTATE CENTRAL - New
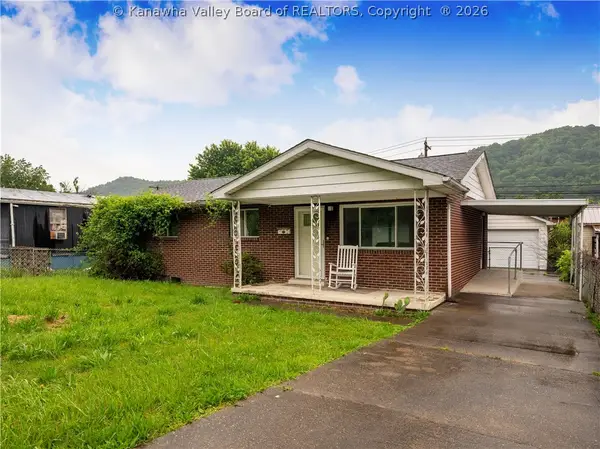 Listed by BHGRE$109,900Active3 beds 2 baths1,000 sq. ft.
5225 Midland Drive, Charleston, WV 25306
MLS# 283701Listed by: BETTER HOMES AND GARDENS REAL ESTATE CENTRAL - New
 Listed by BHGRE$700,000Active4 beds 6 baths4,985 sq. ft.
1 Barnes Place, Charleston, WV 25314
MLS# 283696Listed by: BETTER HOMES AND GARDENS REAL ESTATE CENTRAL - New
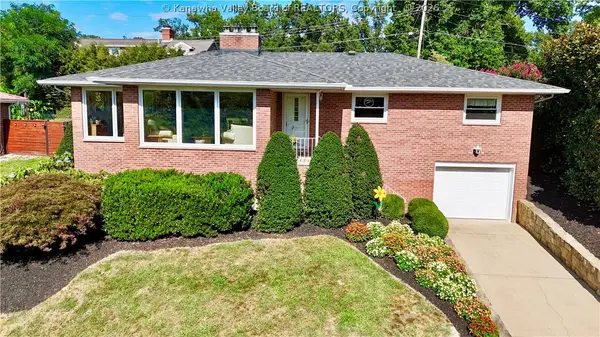 Listed by BHGRE$299,900Active4 beds 3 baths2,320 sq. ft.
1934 Bona Vista Drive, Charleston, WV 25311
MLS# 283686Listed by: BETTER HOMES AND GARDENS REAL ESTATE CENTRAL - New
 $299,900Active4 beds 3 baths1,955 sq. ft.
851 Carroll Road, Charleston, WV 25314
MLS# 283689Listed by: OLD COLONY - New
 $269,000Active3 beds 2 baths1,830 sq. ft.
726 Chappell Road, Charleston, WV 25304
MLS# 283690Listed by: OLD COLONY - New
 $220,000Active2 beds 2 baths1,648 sq. ft.
729 Chappell Road, Charleston, WV 25304
MLS# 283659Listed by: OLD COLONY - New
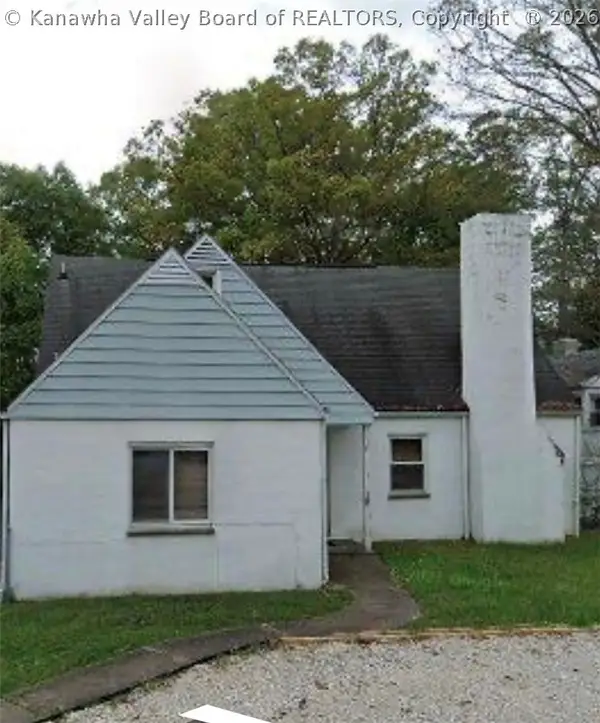 $135,000Active4 beds 2 baths2,544 sq. ft.
813 Churchill Drive, Charleston, WV 25314
MLS# 283685Listed by: RE/MAX CLARITY - Open Sat, 11am to 1pmNew
 $415,000Active3 beds 3 baths2,622 sq. ft.
830 Lower Chester Road, Charleston, WV 25302
MLS# 283653Listed by: FAITH REALTY & CO., LLC


Protect your home and budget from life's surprises with an Assurant Home Warranty, backed by a partner that supports you through every step of homeownership. Explore Plans.
© 2026 Better Homes and Gardens Real Estate LLC. An Anywhere Real Estate company. All rights reserved. Better Homes and Gardens® Real Estate is a registered trademark owned by Meredith Operations Corporation, licensed to Better Homes and Gardens Real Estate LLC and used with permission. Better Homes and Gardens Real Estate LLC fully supports the principles of the Fair Housing Act and the Equal Opportunity Act. Listing information is deemed reliable but is not guaranteed accurate.
Each office is independently owned and operated.
Any services or products provided by third parties are not provided by, affiliated with or related to Better Homes and Gardens Real Estate LLC, or its affiliated companies.