
224 Vermont Avenue, Clarksburg, WV 26301
Local realty services provided by:Better Homes and Gardens Real Estate Central
224 Vermont Avenue,Clarksburg, WV 26301
$42,000
- 2 Beds
- 1 Baths
- 1,438 sq. ft.
- Single family
- Active
Listed by: sarah mcneely
Office: mcneely realty group
MLS#:10165752
Source:WV_NCWV
Price summary
- Price:$42,000
- Price per sq. ft.:$29.21
About this home
Opportunity awaits on one of the areas most desirable streets! This home is ready for someone with vision. With solid potential, this is a great option for investors, flippers, or buyers looking to create their dream home from the ground up. Being sold as is. Bring your ideas and make it your own!
Contact an agent
Home facts
- Year built:1910
- Listing ID #:10165752
- Added:1 day(s) ago
- Updated:July 10, 2026 at 03:18 PM
Rooms and interior
- Bedrooms:2
- Total bathrooms:1
- Full bathrooms:1
- Rooms Total:6
- Flooring:Wall to Wall Carpet
- Kitchen Description:Range
- Basement Description:Partial, Unfinished
- Living area:1,438 sq. ft.
Heating and cooling
- Heating:Forced Air, Gas
Structure and exterior
- Roof:Metal
- Year built:1910
- Building area:1,438 sq. ft.
- Lot area:0.18 Acres
- Architectural Style:2 Stories
- Construction Materials:Vinyl
- Exterior Features:Porch
- Foundation Description:Block
- Levels:2 Story
Utilities
- Water:City Water
- Sewer:City Sewer
Finances and disclosures
- Price:$42,000
- Price per sq. ft.:$29.21
- Tax amount:$514
Parking
- Parking description:1 Car, 1 Car Garage, Detached Garage, Off Street Parking
New listings near 224 Vermont Avenue
- New
 $154,900Active3 beds 2 baths1,288 sq. ft.
112 Duncan Avenue, Clarksburg, WV 26301
MLS# 10165820Listed by: BLACKWELL REALTY GROUP, LLC - New
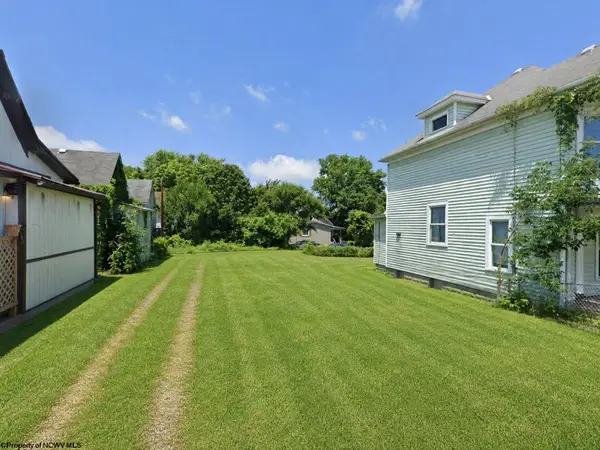 $27,999Active0.1 Acres
302 Cove Court, Clarksburg, WV 26301
MLS# 10165813Listed by: KRB KAUFMAN PROPERTIES LLC - New
 $175,000Active3 beds 1 baths1,285 sq. ft.
603 Kentucky Avenue, Clarksburg, WV 26301
MLS# 10165759Listed by: VANTAGE POINT REALTY, LLC - New
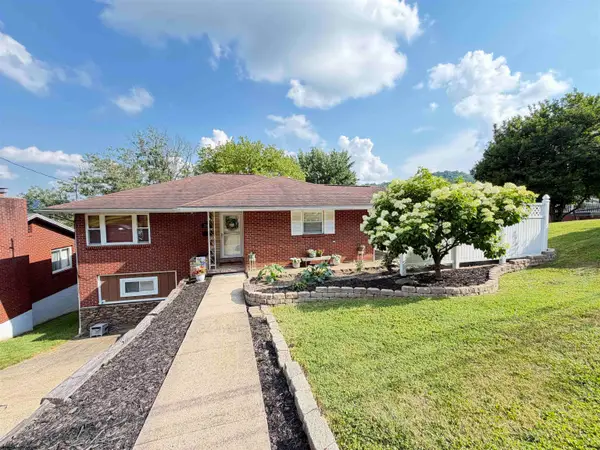 $249,900Active3 beds 2 baths1,308 sq. ft.
205 Paula Boulevard, Clarksburg, WV 26301
MLS# 10165743Listed by: MOUNTAIN STATE REAL ESTATE SERVICES, LLC - New
 $59,900Active2 Acres
1730 Shinnston Pke, Clarksburg, WV 26301
MLS# 26-864Listed by: RED OAK REALTY - New
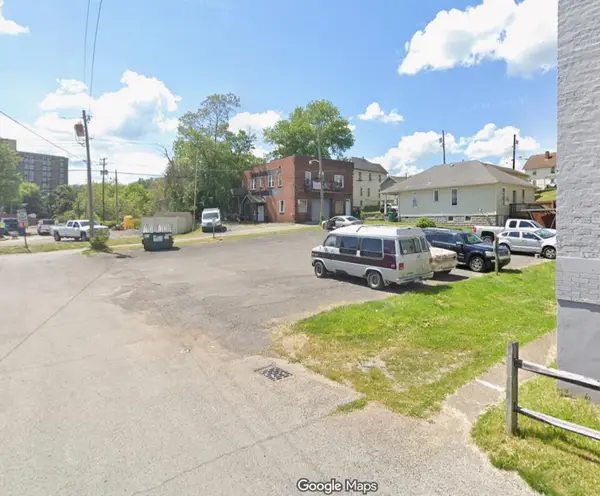 $99,900Active0.17 Acres
111 Hart Way, Clarksburg, WV 26301
MLS# 26-858Listed by: RED OAK REALTY - New
 $159,900Active3 beds 2 baths2,121 sq. ft.
632 Dale Avenue, Clarksburg, WV 26301
MLS# 10165697Listed by: OLD COLONY COMPANY OF MORGANTOWN - New
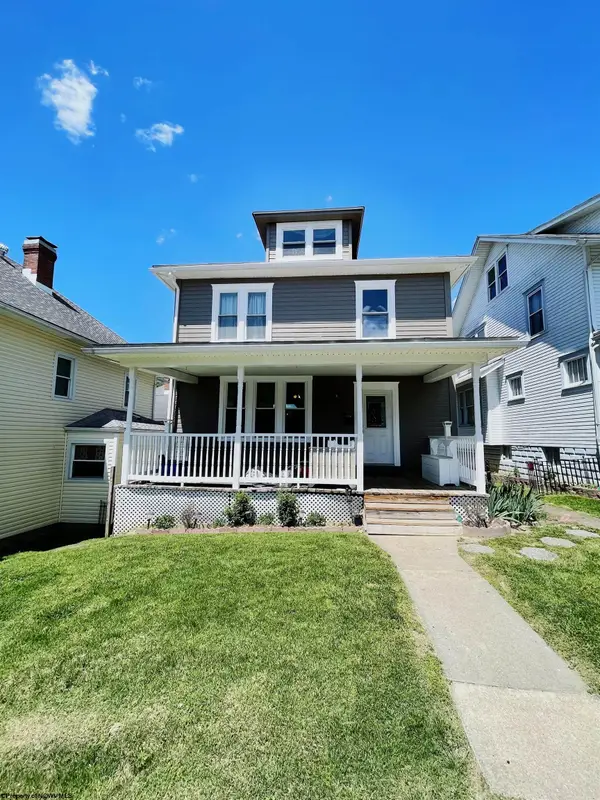 $179,900Active3 beds 1 baths1,560 sq. ft.
134 Ridenour Street, Clarksburg, WV 26301
MLS# 10165680Listed by: KRB KAUFMAN PROPERTIES LLC - New
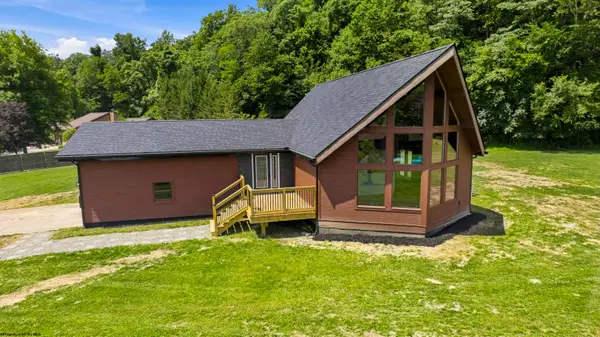 $410,000Active4 beds 4 baths2,401 sq. ft.
302 Taftarosa Drive, Clarksburg, WV 26301
MLS# 10165676Listed by: LEVEL UP REALTY


Protect your home and budget from life's surprises with an Assurant Home Warranty, backed by a partner that supports you through every step of homeownership. Explore Plans.
© 2026 Better Homes and Gardens Real Estate LLC. An Anywhere Real Estate company. All rights reserved. Better Homes and Gardens® Real Estate is a registered trademark owned by Meredith Operations Corporation, licensed to Better Homes and Gardens Real Estate LLC and used with permission. Better Homes and Gardens Real Estate LLC fully supports the principles of the Fair Housing Act and the Equal Opportunity Act. Listing information is deemed reliable but is not guaranteed accurate.
Each office is independently owned and operated.
Any services or products provided by third parties are not provided by, affiliated with or related to Better Homes and Gardens Real Estate LLC, or its affiliated companies.