
557 Removal Road, Diana, WV 26217
Local realty services provided by:Better Homes and Gardens Real Estate Central
557 Removal Road,Diana, WV 26217
$215,000
- 4 Beds
- 3 Baths
- 2,656 sq. ft.
- Single family
- Pending
Listed by: amy karnes
Office: nelson howard real estate llc.
MLS#:10164902
Source:WV_NCWV
Price summary
- Price:$215,000
- Price per sq. ft.:$80.95
About this home
Bring your vision to this spacious 4-bedroom, 2-bath custom-built log-sided home on 9.18 private acres in Diana, WV with 435' of stream running through. Originally built in 1990, this residence features a custom addition constructed in 2001, bringing the total living space to approximately 2,656 square feet. The interior has good structure and boasts oak floors and is ready for some upgrades. Half of the custom addition includes a striking wood spiral staircase leading to a huge upstairs loft area. This expansive space features an oversized raised tub and plumbing for a sink and a matching pedestal sink that only needs to be installed, providing excellent potential to create a full or half bath. Three bedrooms are located downstairs with generous living space throughout. The owner has taken great care of the inside over the years, but due to declining health over the past 8 years, the equipment, exterior, and grounds have seen less attention. This presents a wonderful opportunity for the next owner to restore the property to its full potential. Horse enthusiasts will especially appreciate the equestrian-friendly features, including a 1500 sf barn with a huge loft for storage or hay and a run-in shed in the pasture area. The acreage includes approximately 4 acres of pasture suitable for grazing along with room for riding or turnout. The property provides plenty of space for outdoor activities, gardening, or homesteading. Conveniently located near local amenities such as Sutton Lake and Holly River State Park, yet tucked away for privacy. The HVAC system needs replacement and the well is not producing water due to what is presumed to be a pump that needs to be replaced. Priced accordingly with a motivated seller ready to see this home go to someone who will love it as much as they have and restore it to its former glory. Don’t miss out—schedule your showing today and imagine the possibilities! Being offered "AS IS." ** SEE AGENT REMARKS**...
Contact an agent
Home facts
- Year built:1990
- Listing ID #:10164902
- Added:112 day(s) ago
- Updated:September 08, 2026 at 12:31 PM
Rooms and interior
- Bedrooms:4
- Total bathrooms:3
- Full bathrooms:2
- Rooms Total:7
- Flooring:Ceramic Tile, Wood
- Kitchen Description:Dishwasher, Electric Dryer Connection, Electric Stove Connection, Microwave, Range, Refrigerator
- Living area:2,656 sq. ft.
Heating and cooling
- Cooling:Central Air
- Heating:Forced Air, Gas
Structure and exterior
- Roof:Shingles
- Year built:1990
- Building area:2,656 sq. ft.
- Lot area:9.18 Acres
- Architectural Style:Barn, Bungalow, Chalet, Ranch
- Construction Materials:Log
- Exterior Features:Barn, Deck, Outside Lighting, Private Yard, Storage Shed
- Foundation Description:Block
- Levels:1 1/2 Story
Utilities
- Water:Well
- Sewer:Septic
Finances and disclosures
- Price:$215,000
- Price per sq. ft.:$80.95
- Tax amount:$273
Features and amenities
- Laundry features:Electric Dryer Connection, Laundry/Utility, Washer Connection
- Amenities:Barn, Beamed Ceilings, Electric Dryer Connection, Electric Stove Connection, Garden Tub, Outside Lighting, Storage Shed/Out Bldg
Parking
- Parking description:2 Cars, Carport
New listings near 557 Removal Road
- New
 $269,000Active-- beds -- baths3,800 sq. ft.
4634 Diana Drive, Diana, WV 26217-9998
MLS# 10166798Listed by: WEBSTER REALTY LLC 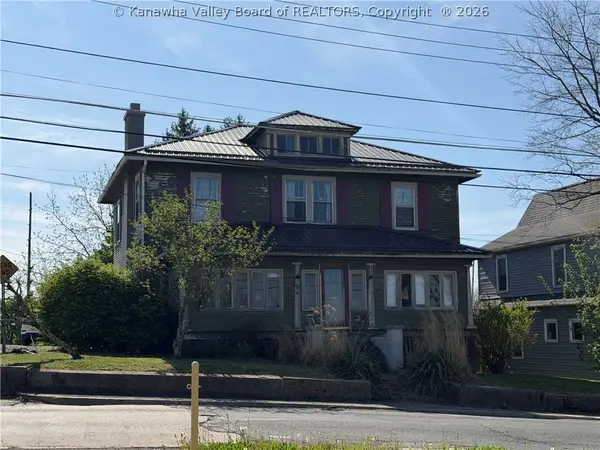 $89,900Active4 beds 2 baths2,170 sq. ft.
108 Beaver Avenue, Beckley, WV 25801
MLS# 284498Listed by: CORNERSTONE REALTY, LLC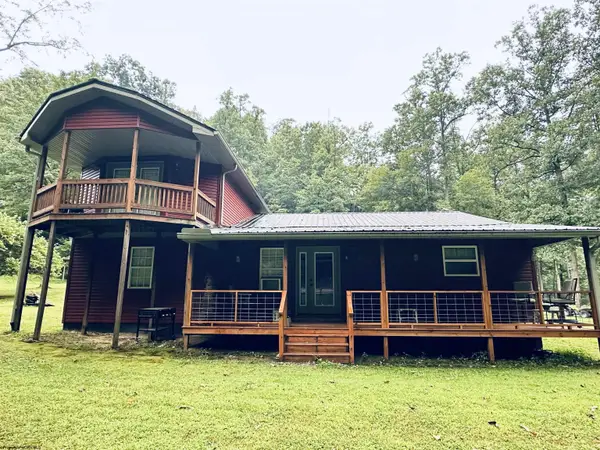 $220,000Active4 beds 2 baths2,304 sq. ft.
856 REMOVAL Road, Diana, WV 26217
MLS# 10165896Listed by: NELSON HOWARD REAL ESTATE LLC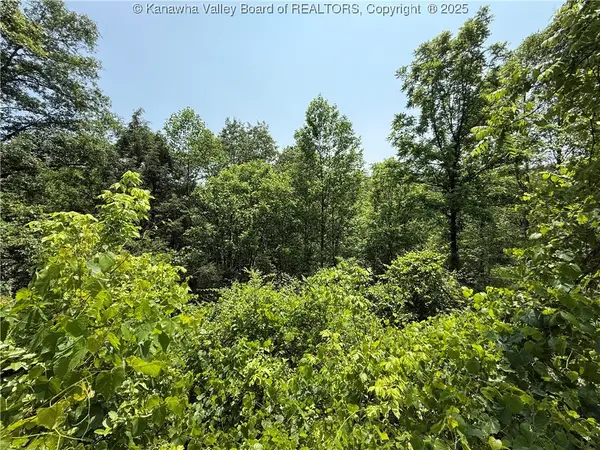 Listed by BHGRE$12,500Active1.7 Acres
225 Pine Street, Charleston, WV 25311
MLS# 281425Listed by: BETTER HOMES AND GARDENS REAL ESTATE CENTRAL


Protect your home and budget from life's surprises with an Assurant Home Warranty, backed by a partner that supports you through every step of homeownership. Explore Plans.
© 2026 Better Homes and Gardens Real Estate LLC. An Anywhere Real Estate company. All rights reserved. Better Homes and Gardens® Real Estate is a registered trademark owned by Meredith Operations Corporation, licensed to Better Homes and Gardens Real Estate LLC and used with permission. Better Homes and Gardens Real Estate LLC fully supports the principles of the Fair Housing Act and the Equal Opportunity Act. Listing information is deemed reliable but is not guaranteed accurate.
Each office is independently owned and operated.
Any services or products provided by third parties are not provided by, affiliated with or related to Better Homes and Gardens Real Estate LLC, or its affiliated companies.