
856 REMOVAL Road, Diana, WV 26217
Local realty services provided by:Better Homes and Gardens Real Estate Central
856 REMOVAL Road,Diana, WV 26217
$220,000
- 4 Beds
- 2 Baths
- 2,304 sq. ft.
- Single family
- Active
Listed by: amy karnes
Office: nelson howard real estate llc.
MLS#:10165896
Source:WV_NCWV
Price summary
- Price:$220,000
- Price per sq. ft.:$95.49
About this home
Riverfront retreat on 8 breathtaking acres! This beautiful home features four bedrooms, including a spacious second bedroom, an upstairs bedroom with private balcony and attached bath with whirlpool tub, a large downstairs bathroom with double vanity and solid surface counters, plus a fun playhouse with two lofts and a concrete block garage. The newer additions are stunning, while the original section simply needs its subfloor and flooring replaced — and the seller already has the flooring ready to go. New laundry room has 220v electric installed for dryer, just needs plumbing for washer so laundry can be relocated from the foyer. Heated by a pellet stove in the kitchen which keeps costs down in Winter. Fall asleep to the soothing sound of the river or rain on the metal roof. Perfect for the buyer who wants to finish and customize their dream riverfront home in Almost Heaven West Virginia. Call me for a tour! CASH or Conventional Loan only.
Contact an agent
Home facts
- Year built:1982
- Listing ID #:10165896
- Added:99 day(s) ago
- Updated:October 22, 2026 at 02:41 PM
Rooms and interior
- Bedrooms:4
- Total bathrooms:2
- Full bathrooms:2
- Rooms Total:11
- Flooring:Laminate, Luxury Vinyl Plank, Vinyl, Wall to Wall Carpet
- Kitchen Description:Electric Dryer Connection, Electric Stove Connection, Range, Refrigerator
- Basement Description:Crawl Space
- Living area:2,304 sq. ft.
Heating and cooling
- Cooling:Ceiling Fan(s)
- Heating:Space Heater(s), Wall Unit(s)
Structure and exterior
- Roof:Metal
- Year built:1982
- Building area:2,304 sq. ft.
- Lot area:8 Acres
- Architectural Style:Bungalow
- Construction Materials:Vinyl
- Exterior Features:Balcony, Deck, Outside Lighting, Porch, Private Yard, Storage Shed
- Foundation Description:Block
- Levels:2 Story
Utilities
- Water:Well
- Sewer:Septic
Finances and disclosures
- Price:$220,000
- Price per sq. ft.:$95.49
- Tax amount:$225
Features and amenities
- Laundry features:Electric Dryer Connection, Laundry/Utility, Washer Connection
- Amenities:Electric Dryer Connection, Electric Stove Connection, Garden Tub, Outside Lighting, Some Window Treatments, Storage Shed/Out Bldg, Walk-in Closets
Parking
- Parking description:1 Car, 1 Car Garage, Carport, Detached Garage
New listings near 856 REMOVAL Road
 $125,000Active3 beds 2 baths1,680 sq. ft.
4477 Diana Drive, Webster Springs, WV 26288-0000
MLS# 10167169Listed by: WEBSTER REALTY LLC $110,000Active3 beds 2 baths1,000 sq. ft.
863 Brushy Fork Road, Chapmanville, WV 25508
MLS# 285623Listed by: HOMETOWN REAL ESTATE INC. $269,000Active-- beds -- baths3,800 sq. ft.
4634 Diana Drive, Diana, WV 26217-9998
MLS# 10166798Listed by: WEBSTER REALTY LLC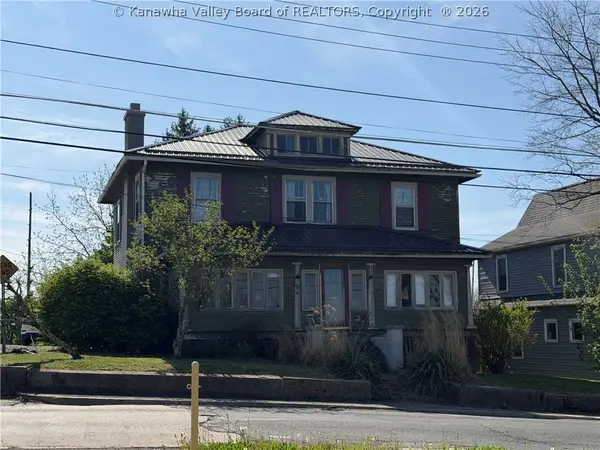 $89,900Active4 beds 2 baths2,170 sq. ft.
108 Beaver Avenue, Beckley, WV 25801
MLS# 284498Listed by: CORNERSTONE REALTY, LLC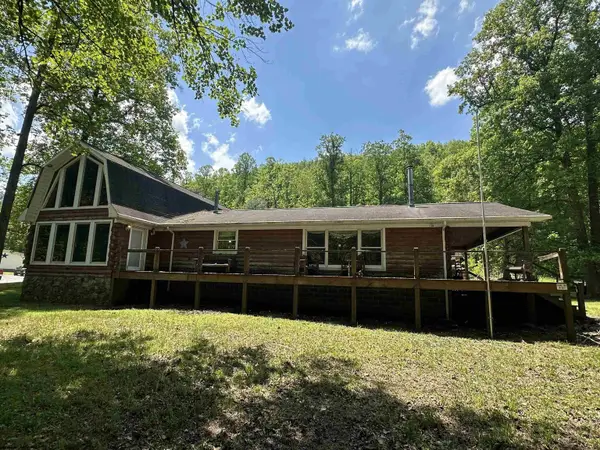 $215,000Pending4 beds 3 baths2,656 sq. ft.
557 Removal Road, Diana, WV 26217
MLS# 10164902Listed by: NELSON HOWARD REAL ESTATE LLC


Protect your home and budget from life's surprises with an Assurant Home Warranty, backed by a partner that supports you through every step of homeownership. Explore Plans.
© 2026 Better Homes and Gardens Real Estate LLC. An Anywhere Real Estate company. All rights reserved. Better Homes and Gardens® Real Estate is a registered trademark owned by Meredith Operations Corporation, licensed to Better Homes and Gardens Real Estate LLC and used with permission. Better Homes and Gardens Real Estate LLC fully supports the principles of the Fair Housing Act and the Equal Opportunity Act. Listing information is deemed reliable but is not guaranteed accurate.
Each office is independently owned and operated.
Any services or products provided by third parties are not provided by, affiliated with or related to Better Homes and Gardens Real Estate LLC, or its affiliated companies.