
2222 Pleasant Valley Road, Fairmont, WV 26554
Local realty services provided by:Better Homes and Gardens Real Estate Central
2222 Pleasant Valley Road,Fairmont, WV 26554
$214,800
- 3 Beds
- 1 Baths
- 1,440 sq. ft.
- Single family
- Active
Listed by: dennis finamore
Office: d.g. finamore and associates llc.
MLS#:10165915
Source:WV_NCWV
Price summary
- Price:$214,800
- Price per sq. ft.:$149.17
About this home
Wonderful 3-bedroom home in Pleasant Valley (Benton's Ferry side) situated in a park-like setting of nearly half an acre. Close to restaurants and all other White Hall amenities. Large covered front and side porches, and an attractive paver patio with fire pit. The interior features 1440 SF above grade, and a full unfinished basement with integral garage. Updates include installing a new 200 amp electric panel, new GFCI outlets, and new lighting in the bedrooms. Other updates include a new water heater, new bathroom hardware and drywall. Some soffit, fascia and gutter replaced. All offers must be presented by 7/18 to listing broker by noon.
Contact an agent
Home facts
- Year built:1940
- Listing ID #:10165915
- Added:40 day(s) ago
- Updated:August 25, 2026 at 03:18 PM
Rooms and interior
- Bedrooms:3
- Total bathrooms:1
- Full bathrooms:1
- Rooms Total:7
- Flooring:Laminate, Tile, Vinyl, Wall to Wall Carpet
- Dining Description:Formal Dining Room, On Level 1
- Kitchen Description:Electric Dryer Connection, Gas Stove Connection, Ice Machine, Icemaker Connection, Microwave, Range, Refrigerator
- Bedroom Description:First Floor Primary Bed
- Basement Description:Concrete Floor, Exterior Access, Full, Garage Access, Interior Access, Unfinished, Walk-Out
- Living area:1,440 sq. ft.
Heating and cooling
- Cooling:Central Air
- Heating:Central Heat, Forced Air, Gas
Structure and exterior
- Roof:Shingles
- Year built:1940
- Building area:1,440 sq. ft.
- Lot area:0.46 Acres
- Architectural Style:Traditional
- Construction Materials:Vinyl
- Exterior Features:Deck, Double Thermo Windows, Landscaped, Patio, Porch, Private Yard
- Foundation Description:Block
- Levels:1 1/2 Story
Utilities
- Water:City Water
- Sewer:City Sewer
Finances and disclosures
- Price:$214,800
- Price per sq. ft.:$149.17
- Tax amount:$1,263
Features and amenities
- Laundry features:Dryer, Electric Dryer Connection, Washer, Washer Connection
- Amenities:Double Thermo Windows, Electric Dryer Connection, Icemaker Connection, Landscaped
Parking
- Parking description:1 Car Garage, 3+ Cars, Integral, Off Street Parking
New listings near 2222 Pleasant Valley Road
- New
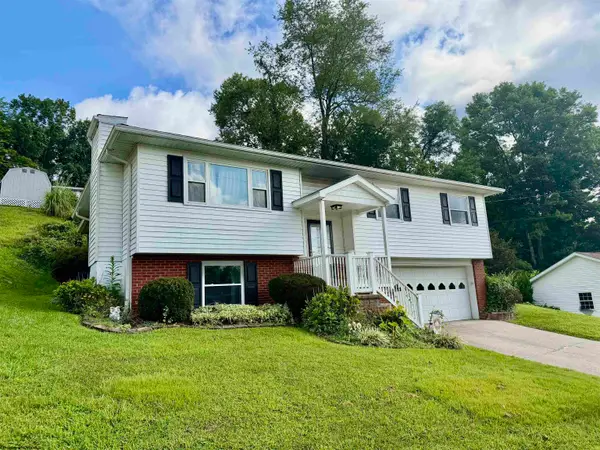 $337,000Active3 beds 2 baths2,151 sq. ft.
111 Braddock Street, Fairmont, WV 26554
MLS# 10166609Listed by: FLOYD REAL ESTATE, INC - New
 $199,900Active3 beds 2 baths1,358 sq. ft.
106 Bellview Avenue, Fairmont, WV 26554
MLS# 10166572Listed by: FLOYD REAL ESTATE, INC - New
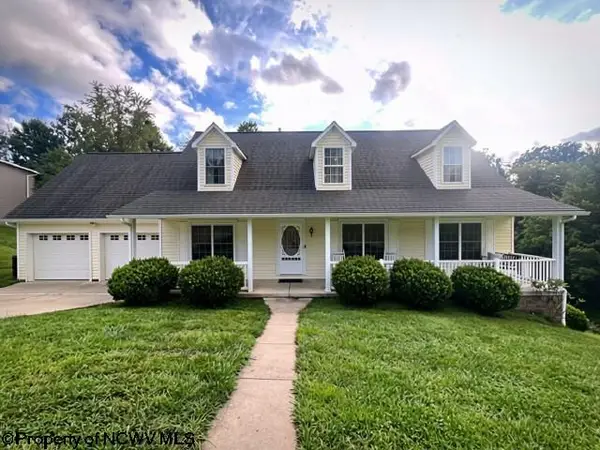 $379,000Active4 beds 3 baths2,200 sq. ft.
1601 Acorn Drive, Fairmont, WV 26554
MLS# 10166556Listed by: KEYSTONE REALTY GROUP LLC - New
 $47,900Active0.31 Acres
TBD Crestview Lane, Fairmont, WV 26554
MLS# 10166529Listed by: KEYSTONE REALTY GROUP LLC - New
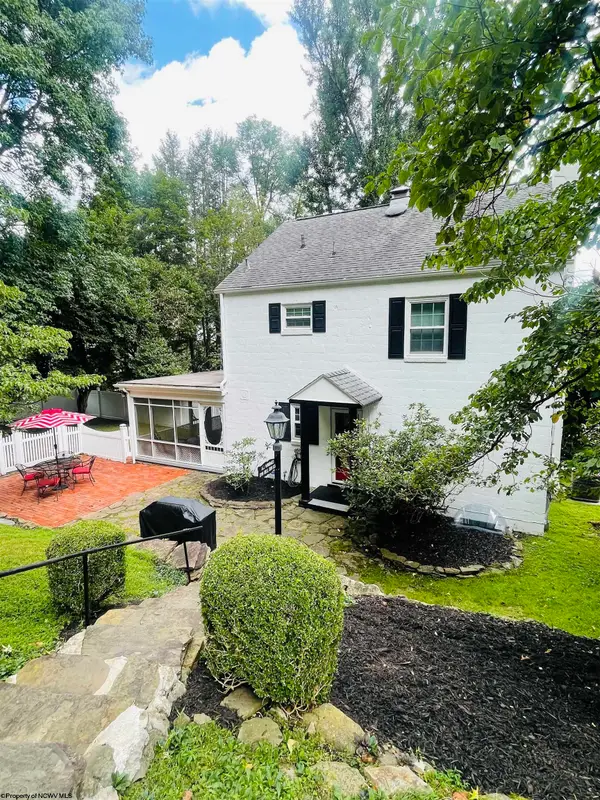 $259,000Active3 beds 4 baths1,602 sq. ft.
1208 Bell Run Road, Fairmont, WV 26588
MLS# 10166508Listed by: COMMODORE REALTY LLC - New
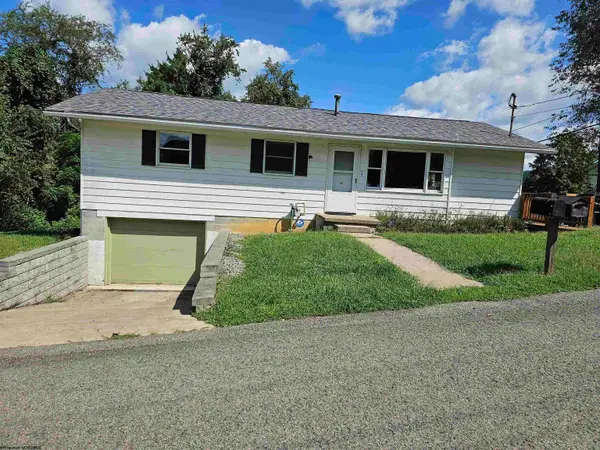 $169,000Active3 beds 2 baths1,056 sq. ft.
301 Holbert Avenue, Fairmont, WV 26554
MLS# 10166507Listed by: VANTAGE POINT REALTY, LLC - New
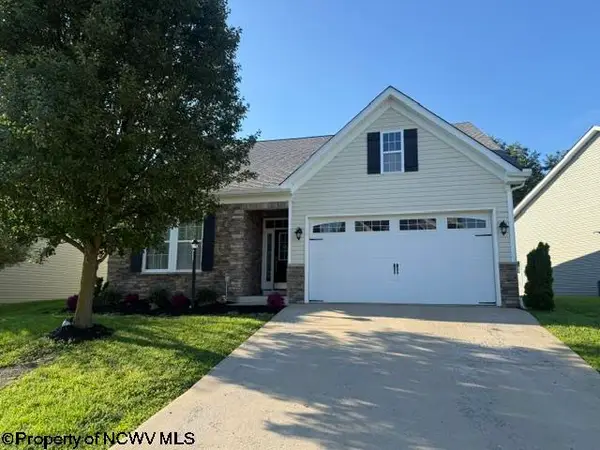 $334,500Active4 beds 3 baths2,086 sq. ft.
15 Ashbury Lane, Fairmont, WV 26554
MLS# 10166506Listed by: KEYSTONE REALTY GROUP LLC - New
 $259,900Active3 beds 3 baths1,785 sq. ft.
Lot 64 Martin's Perch Street, Fairmont, WV 26554
MLS# 10166501Listed by: GOLD KEY REALTY OF WEST VIRGINIA, LLC - New
 $276,942Active3 beds 3 baths1,785 sq. ft.
Lot 65 Martin's Perch Street, Fairmont, WV 26554
MLS# 10166503Listed by: GOLD KEY REALTY OF WEST VIRGINIA, LLC - New
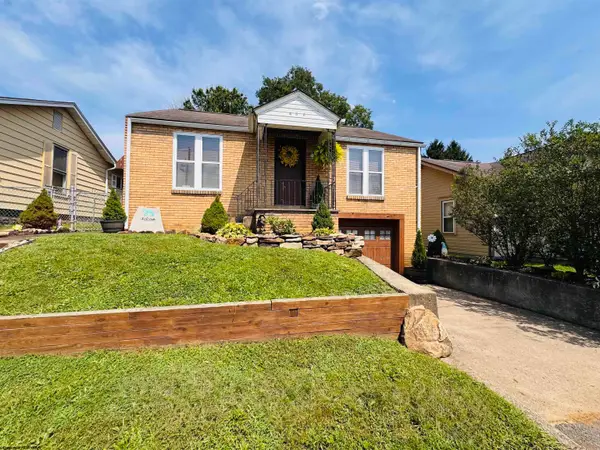 $142,500Active2 beds 2 baths984 sq. ft.
406 Highland Avenue, Fairmont, WV 26554-1939
MLS# 10166476Listed by: KEYSTONE REALTY GROUP LLC


Protect your home and budget from life's surprises with an Assurant Home Warranty, backed by a partner that supports you through every step of homeownership. Explore Plans.
© 2026 Better Homes and Gardens Real Estate LLC. An Anywhere Real Estate company. All rights reserved. Better Homes and Gardens® Real Estate is a registered trademark owned by Meredith Operations Corporation, licensed to Better Homes and Gardens Real Estate LLC and used with permission. Better Homes and Gardens Real Estate LLC fully supports the principles of the Fair Housing Act and the Equal Opportunity Act. Listing information is deemed reliable but is not guaranteed accurate.
Each office is independently owned and operated.
Any services or products provided by third parties are not provided by, affiliated with or related to Better Homes and Gardens Real Estate LLC, or its affiliated companies.