
306 Naomi Street, Fairmont, WV 26554
Local realty services provided by:Better Homes and Gardens Real Estate Central
306 Naomi Street,Fairmont, WV 26554
$215,000
- 5 Beds
- 3 Baths
- 1,976 sq. ft.
- Single family
- Active
Listed by: samuel matos
Office: real broker, llc.
MLS#:10167128
Source:WV_NCWV
Price summary
- Price:$215,000
- Price per sq. ft.:$108.81
About this home
Space, character, and exceptional garage capacity come together at 306 Naomi Street! This spacious 5-bedroom, 2-bath home offers nearly 2,000 square feet of finished living space plus a full unfinished basement, providing plenty of room for storage, a workshop, or future possibilities. Thel two-story layout features generously sized rooms, including a large living room, dining room, and kitchen, with bedrooms spread across both levels. Outside is where this property really stands apart. Two detached garages provide parking for up to six vehicles, along with an additional two-car carport, making this an outstanding setup for the car enthusiast, hobbyist, contractor, or anyone needing serious garage and storage space. A flat yard, patio, porch, storage building and built-in dog run add even more functionality. Situated on a level lot along a dead-end street, the property offers a more private setting while remaining conveniently located in Fairmont. Property is in need of some TLC but has great bones and ton of potential....
Contact an agent
Home facts
- Year built:1920
- Listing ID #:10167128
- Added:1 day(s) ago
- Updated:September 29, 2026 at 04:10 AM
Rooms and interior
- Bedrooms:5
- Total bathrooms:3
- Full bathrooms:2
- Half bathrooms:1
- Rooms Total:9
- Flooring:Vinyl, Wall to Wall Carpet
- Dining Description:On Level 1
- Kitchen Description:Dishwasher, Microwave, Range, Refrigerator, Wall Oven
- Basement Description:Concrete Floor, Exterior Access, Interior Access, Walk-Out
- Living area:1,976 sq. ft.
Heating and cooling
- Cooling:Central Air
- Heating:Central Heat
Structure and exterior
- Roof:Metal
- Year built:1920
- Building area:1,976 sq. ft.
- Lot area:0.23 Acres
- Architectural Style:Traditional
- Construction Materials:Brick, Vinyl
- Exterior Features:Patio, Porch
- Foundation Description:Block
- Levels:2 Story
Utilities
- Water:City Water
- Sewer:City Sewer
Finances and disclosures
- Price:$215,000
- Price per sq. ft.:$108.81
- Tax amount:$827
Features and amenities
- Laundry features:Dryer, Washer
- Amenities:All Window Treatments, Walk-up Attic
Parking
- Parking description:3 Or More Car Garage, 3+ Cars, Carport, Detached Garage, RV/Boat Pad, Street Parking
New listings near 306 Naomi Street
- New
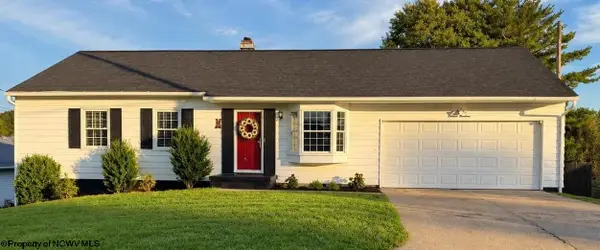 $279,500Active4 beds 2 baths2,100 sq. ft.
1614 Crestmont Circle, Fairmont, WV 26554
MLS# 10167116Listed by: SPRINGSTON REAL ESTATE - New
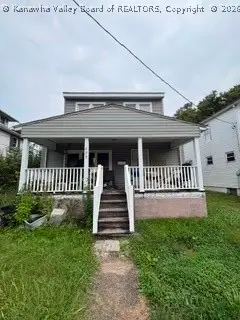 $124,900Active3 beds 2 baths1,638 sq. ft.
920 E Park Avenue, Fairmont, WV 26554
MLS# 285681Listed by: CORNERSTONE REALTY, LLC - New
 $144,900Active3 beds 2 baths1,421 sq. ft.
1204 Lowell Street, Fairmont, WV 26554
MLS# 10167107Listed by: EXP REALTY, LLC - New
 $269,999Active3 beds 3 baths1,650 sq. ft.
1037 Virginia Avenue, Fairmont, WV 26554
MLS# 10167101Listed by: HOWARD HANNA PREMIER PROPERTIES BY BARBARA ALEXANDER, LLC - New
 $259,999Active4 beds 3 baths1,490 sq. ft.
915 Boulevard Avenue, Fairmont, WV 26554
MLS# 10167102Listed by: HOWARD HANNA PREMIER PROPERTIES BY BARBARA ALEXANDER, LLC - New
 $145,000Active2 beds 1 baths1,464 sq. ft.
731 Virginia Avenue, Fairmont, WV 26554
MLS# 10167066Listed by: FLOYD REAL ESTATE, INC - New
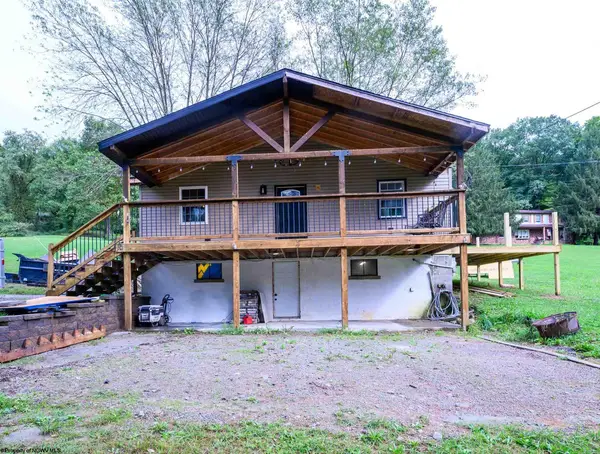 $199,900Active2 beds 2 baths1,100 sq. ft.
146 Hecks Run Road, Fairmont, WV 26554
MLS# 10167067Listed by: WHITETAIL PROPERTIES REAL ESTATE, LLC - New
 $280,000Active103 Acres
Tbd Cr83 Rd, FAIRMONT, WV 26554
MLS# WVMR2000056Listed by: RAILEY WV PROPERTIES - New
 $339,900Active4 beds 3 baths3,458 sq. ft.
1 Pinnacle Peak Lane, Fairmont, WV 26554
MLS# 10167058Listed by: FLOYD REAL ESTATE, INC


Protect your home and budget from life's surprises with an Assurant Home Warranty, backed by a partner that supports you through every step of homeownership. Explore Plans.
© 2026 Better Homes and Gardens Real Estate LLC. An Anywhere Real Estate company. All rights reserved. Better Homes and Gardens® Real Estate is a registered trademark owned by Meredith Operations Corporation, licensed to Better Homes and Gardens Real Estate LLC and used with permission. Better Homes and Gardens Real Estate LLC fully supports the principles of the Fair Housing Act and the Equal Opportunity Act. Listing information is deemed reliable but is not guaranteed accurate.
Each office is independently owned and operated.
Any services or products provided by third parties are not provided by, affiliated with or related to Better Homes and Gardens Real Estate LLC, or its affiliated companies.