
462 Ludgate Mnr, Falling Waters, WV 25419
Local realty services provided by:Better Homes and Gardens Real Estate Valley Partners
462 Ludgate Mnr,Falling Waters, WV 25419
$355,000
- 3 Beds
- 3 Baths
- - sq. ft.
- Single family
- Sold
Listed by: elizabeth d. mcdonald
Office: dandridge realty group, llc.
MLS#:WVBE2052502
Source:BRIGHTMLS
Sorry, we are unable to map this address
Price summary
- Price:$355,000
- Monthly HOA dues:$50
About this home
Built in 2025 and finished with roughly $50,000 in builder upgrades, this is not the standard new construction spec. The kitchen carries 42 inch soft close cabinetry, level five quartz counters, an oversized sink, and an island built for gathering. Luxury vinyl plank runs through the main level, upstairs hallway, and laundry room, boxed oak stairs with real wood rails connect the levels, and Graber wood blinds dress every window. The owner's suite ends the day with a walk in shower and double sink vanity, while upgraded carpet and ceiling fan prewiring finish the bedrooms. Step outside to a spacious 22 foot wide private patio, the perfect setting for grilling, outdoor dining, and entertaining family and friends. Practical touches most homes skip come standard here: a 240 volt EV charging outlet, smart key entry locks, an installed security system with flood lights, and prewiring for full camera surveillance inside and out. Shopping is a short walk away, with I-81 and I-70 minutes out for commutes toward Martinsburg or Hagerstown. New everything, upgraded everywhere, ready now!...
Contact an agent
Home facts
- Year built:2025
- Subdivision & Development:OVERLOOK AT RIVERSIDE
- Listing ID #:WVBE2052502
- Added:53 day(s) ago
- Updated:September 14, 2026 at 06:23 AM
Rooms and interior
- Bedrooms:3
- Total bathrooms:3
- Full bathrooms:2
- Half bathrooms:1
- Flooring:Carpet, Luxury Vinyl Plank
- Dining Description:Combination Kitchen/Dining, Dining Area, Dining Room
- Bathrooms Description:Bathroom 2, Half Bath, Primary Bath(s), Primary Bathroom
- Kitchen Description:Built-In Microwave, Dishwasher, Disposal, Icemaker, Kitchen - Eat-In, Kitchen - Island, Kitchen - Table Space, Pantry, Recessed Lighting, Refrigerator, Stainless Steel Appliances, Stove, Upgraded Countertops
- Bedroom Description:Primary Bedroom, Walk In Closet(s)
Heating and cooling
- Cooling:Central A/C, Heat Pump(s)
- Heating:Electric, Heat Pump(s)
Structure and exterior
- Roof:Shingle
- Year built:2025
- Lot Features:Backs to Trees, Cleared, Corner, Corner Lot/Unit, Front Yard, Landscaping, Rear Yard
- Architectural Style:Colonial
- Construction Materials:Vinyl Siding
- Exterior Features:Exterior Lighting, Flood Lights, Patio(s), Porch(es), Sidewalks
- Foundation Description:Slab
- Levels:2 Stories
Utilities
- Water:Public
- Sewer:Public Sewer
Finances and disclosures
- Price:$355,000
Features and amenities
- Laundry features:Dryer, Dryer In Unit, Laundry, Washer, Washer In Unit
- Amenities:Recessed Lighting, Security System
Parking
- Parking description:Attached Garage, Concrete Driveway, Garage - Front Entry, Garage Door Opener
- Garage:Yes
- Garage spaces:2
New listings near 462 Ludgate Mnr
- Coming SoonOpen Sat, 1 to 3pm
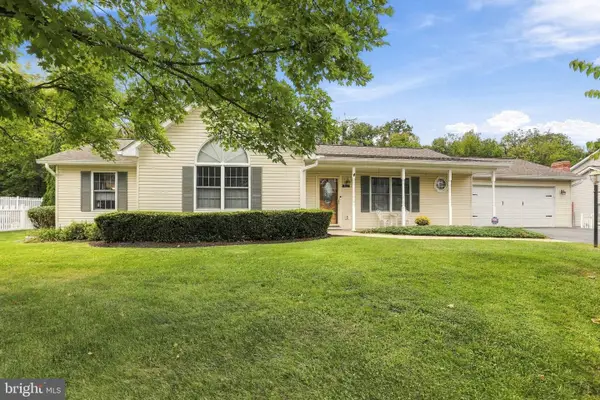 $375,000Coming Soon3 beds 2 baths1,905 sq. ft.
160 Dartmouth Ln, FALLING WATERS, WV 25419
MLS# WVBE2054292Listed by: CORCORAN MCENEARNEY - Coming Soon
 $699,900Coming Soon3 beds 3 baths3,632 sq. ft.
288 Hadley Dr, FALLING WATERS, WV 25419
MLS# WVBE2054436Listed by: RE/MAX RESULTS - Coming Soon
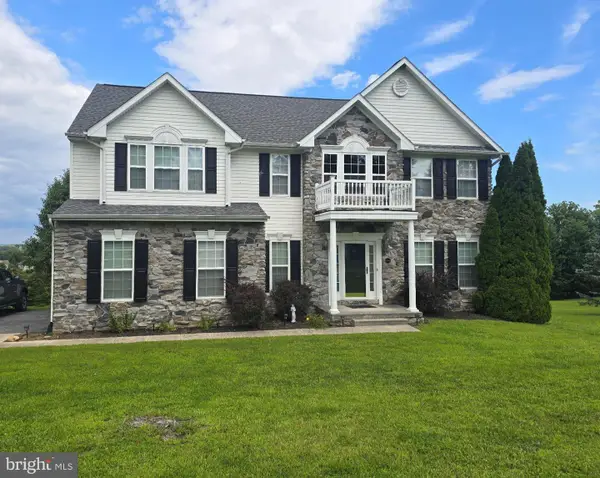 $474,999Coming Soon4 beds 3 baths2,941 sq. ft.
70 Paradise Valley Rd, FALLING WATERS, WV 25419
MLS# WVBE2054364Listed by: GAIN REALTY - Coming Soon
 $465,000Coming Soon3 beds 3 baths2,674 sq. ft.
388 Camelot Blvd, FALLING WATERS, WV 25419
MLS# WVBE2054118Listed by: DANDRIDGE REALTY GROUP, LLC - Coming Soon
 $305,000Coming Soon4 beds 4 baths2,625 sq. ft.
47 Landis Ct, FALLING WATERS, WV 25419
MLS# WVBE2054324Listed by: BERKSHIRE HATHAWAY HOMESERVICES HOMESALE REALTY - Coming Soon
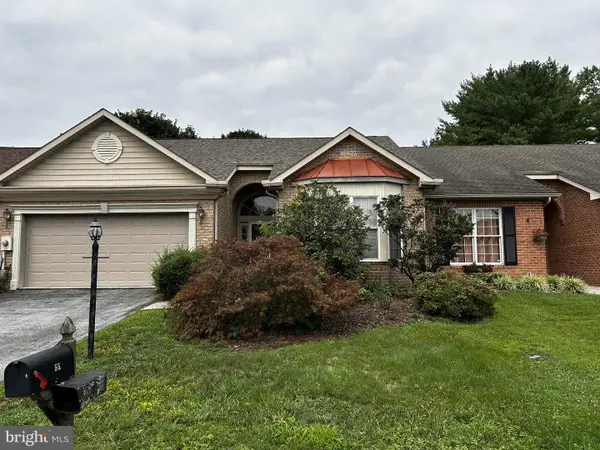 $289,000Coming Soon2 beds 2 baths1,442 sq. ft.
55 Radcliff Ln, FALLING WATERS, WV 25419
MLS# WVBE2053628Listed by: SNYDER BAILEY & ASSOCIATES - Coming Soon
 $299,900Coming Soon3 beds 4 baths1,941 sq. ft.
58 Gauley River Path, FALLING WATERS, WV 25419
MLS# WVBE2053602Listed by: BURCH REAL ESTATE GROUP, LLC - New
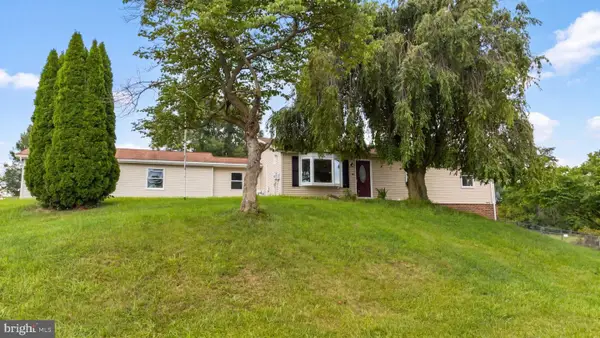 $410,000Active3 beds 2 baths2,604 sq. ft.
1673 Broad Ln, FALLING WATERS, WV 25419
MLS# WVBE2054362Listed by: OPEN DOOR BROKERAGE, LLC - New
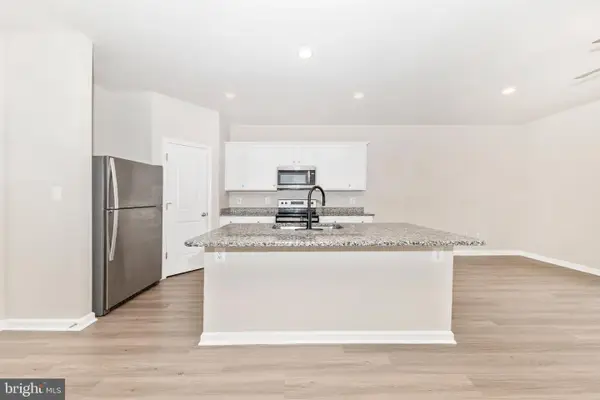 $257,900Active3 beds 3 baths1,512 sq. ft.
86 Paddington St, FALLING WATERS, WV 25419
MLS# WVBE2054322Listed by: SAMSON PROPERTIES 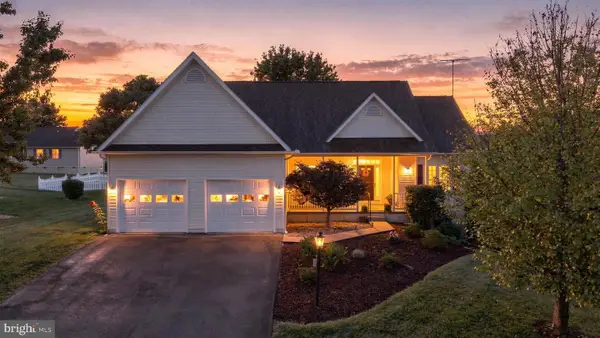 $435,000Pending4 beds 3 baths3,378 sq. ft.
106 Marietta Ln, FALLING WATERS, WV 25419
MLS# WVBE2054018Listed by: THE KW COLLECTIVE


Protect your home and budget from life's surprises with an Assurant Home Warranty, backed by a partner that supports you through every step of homeownership. Explore Plans.
© 2026 Better Homes and Gardens Real Estate LLC. An Anywhere Real Estate company. All rights reserved. Better Homes and Gardens® Real Estate is a registered trademark owned by Meredith Operations Corporation, licensed to Better Homes and Gardens Real Estate LLC and used with permission. Better Homes and Gardens Real Estate LLC fully supports the principles of the Fair Housing Act and the Equal Opportunity Act. Listing information is deemed reliable but is not guaranteed accurate.
Each office is independently owned and operated.
Any services or products provided by third parties are not provided by, affiliated with or related to Better Homes and Gardens Real Estate LLC, or its affiliated companies.