
48 Trout River Ter, Falling Waters, WV 25419
Local realty services provided by:Better Homes and Gardens Real Estate Cassidon Realty
48 Trout River Ter,Falling Waters, WV 25419
$469,900
- 3 Beds
- 3 Baths
- 2,182 sq. ft.
- Single family
- Active
Listed by: lynnette potter
Office: samson properties
MLS#:WVBE2052340
Source:BRIGHTMLS
Price summary
- Price:$469,900
- Price per sq. ft.:$215.35
- Monthly HOA dues:$50
About this home
Seller is relocating and is motivated!!! You’ll LOVE where you live in this exquisite, well-appointed beauty! This beautiful colonial offers 3 bedrooms plus a surprisingly spacious loft and feels like a brand new model home from the moment you walk in the entry where you’re welcomed by an inviting living room adorned with crown molding and chair rail and 5” hand scraped hardwood flooring. You will be in awe as you make your way to the open-flow kitchen, dining area and family room, all also with the same hardwood flooring. This kitchen of your dreams offers 42” maple cabinets with crown molding, granite countertops, custom, hand-cut backsplash tile, under counter lighting and island with breakfast bar. The morning room beams with natural light from the many windows that encase it and the spacious family room provides the heart of the entire open and functional space. Upstairs you’ll find a huge loft providing flex space ideal for a cozy retreat spot, office space, play area, and many other creative uses. The primary suite is a luxurious private retreat boasting a tray ceiling, walk-in closet and bath with double vanity, tile floor, and extra-wide tiled shower. The other two bedrooms are also nice sized and the main bath offers a tiled floor and tiled shower surround. The full basement features walk-up stairs to the rear yard, a bath rough-in, water softener and two sump pumps. It provides a great layout and amazing space for finishing of a future rec room, home theatre, etc. The back yard offers plenty of space for rest, recreation and entertainment with a beautiful stamped concrete patio and picturesque trees for shade. And how gorgeous is this curb appeal??? With recessed lights on the covered porch, stacked stone and upgraded carriage garage door with windows. Make this breathtaking gem yours this summer!...
Contact an agent
Home facts
- Year built:2014
- Subdivision & Development:BROOKFIELD ON THE POTOMAC
- Listing ID #:WVBE2052340
- Added:46 day(s) ago
- Updated:August 25, 2026 at 01:09 PM
Rooms and interior
- Bedrooms:3
- Total bathrooms:3
- Full bathrooms:2
- Half bathrooms:1
- Bathrooms Description:Primary Bath(s)
- Kitchen Description:Breakfast Area, Built-In Microwave, Carpet, Crown Moldings, Dishwasher, Disposal, Icemaker, Kitchen - Gourmet, Kitchen - Island, Oven/Range - Electric, Recessed Lighting, Refrigerator
- Bedroom Description:Carpet, Walk In Closet(s)
- Basement:Yes
- Basement Description:Full, Outside Entrance, Rough Bath Plumb, Sump Pump, Walkout Stairs
- Living area:2,182 sq. ft.
Heating and cooling
- Cooling:Heat Pump(s)
- Heating:Electric, Heat Pump(s)
Structure and exterior
- Year built:2014
- Building area:2,182 sq. ft.
- Lot area:0.53 Acres
- Lot Features:River
- Architectural Style:Colonial
- Construction Materials:Stone, Vinyl Siding
- Exterior Features:Patio(s), Porch(es)
- Foundation Description:Concrete Perimeter
- Levels:3 Story
Utilities
- Water:Public
- Sewer:Public Sewer
Finances and disclosures
- Price:$469,900
- Price per sq. ft.:$215.35
- Tax amount:$2,531 (2025)
Features and amenities
- Laundry features:Dryer, Washer
- Amenities:Bar, Carpet, Ceiling Fan(s), Chair Railings, Crown Moldings, Recessed Lighting, Security System, Water Treat System, Window Treatments
Parking
- Parking description:Attached Garage, Garage - Front Entry, Garage Door Opener
- Garage:Yes
- Garage spaces:2
New listings near 48 Trout River Ter
- Coming Soon
 $600,000Coming Soon4 beds 4 baths3,376 sq. ft.
348 Dorchester Dr, FALLING WATERS, WV 25419
MLS# WVBE2053762Listed by: KELLER WILLIAMS REALTY CENTRE - Coming Soon
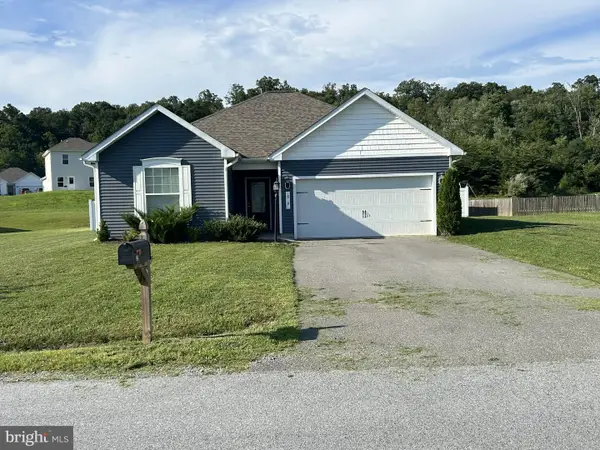 $349,900Coming Soon3 beds 2 baths1,527 sq. ft.
89 Rappahannock Run, FALLING WATERS, WV 25419
MLS# WVBE2053894Listed by: PEARSON SMITH REALTY, LLC - Coming Soon
 $260,000Coming Soon3 beds 3 baths1,622 sq. ft.
28 Chennault Trl, FALLING WATERS, WV 25419
MLS# WVBE2053832Listed by: ERA OAKCREST REALTY, INC. - Coming Soon
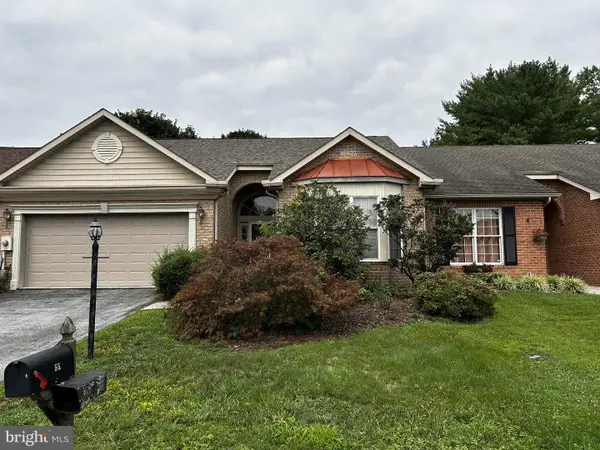 $289,000Coming Soon2 beds 2 baths1,442 sq. ft.
55 Radcliff Ln, FALLING WATERS, WV 25419
MLS# WVBE2053628Listed by: SNYDER BAILEY & ASSOCIATES - Coming Soon
 $299,900Coming Soon3 beds 4 baths1,941 sq. ft.
58 Gauley River Path, FALLING WATERS, WV 25419
MLS# WVBE2053602Listed by: BURCH REAL ESTATE GROUP, LLC - New
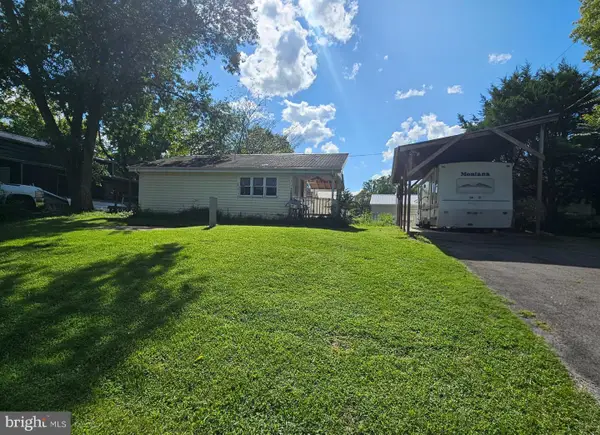 $39,999Active0.13 Acres
Block 30 Lots 18 & 19 Ranger Rd, FALLING WATERS, WV 25419
MLS# WVBE2053914Listed by: ROBERTS REALTY GROUP, LLC - New
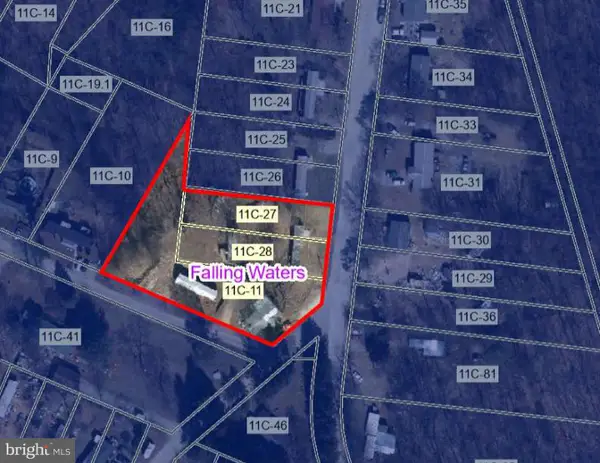 $299,000Active9 beds -- baths
12/14/619 Salty-chive-broad Ln, FALLING WATERS, WV 25419
MLS# WVBE2053886Listed by: SAMSON PROPERTIES - Open Wed, 5:30 to 7:30pmNew
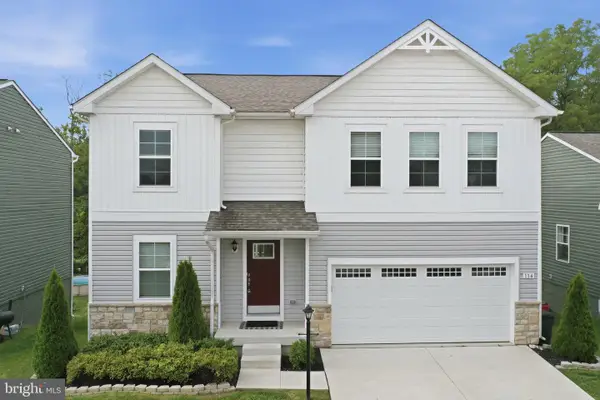 $435,000Active4 beds 4 baths2,980 sq. ft.
114 Belmont Pl, FALLING WATERS, WV 25419
MLS# WVBE2053610Listed by: THE KW COLLECTIVE  $404,900Pending3 beds 2 baths1,656 sq. ft.
Tbd Lot 6 Wandsworth St, FALLING WATERS, WV 25419
MLS# WVBE2053754Listed by: LGI REALTY - WEST VIRGINIA, LLC- New
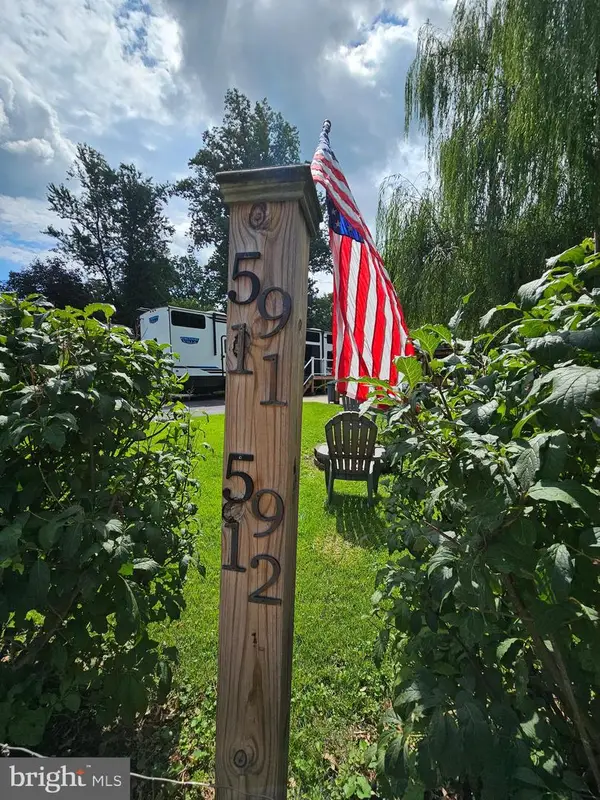 $147,000Active0.09 Acres
Block 59 Lots 11 & 12 Park Ave, FALLING WATERS, WV 25419
MLS# WVBE2053732Listed by: ROBERTS REALTY GROUP, LLC


Protect your home and budget from life's surprises with an Assurant Home Warranty, backed by a partner that supports you through every step of homeownership. Explore Plans.
© 2026 Better Homes and Gardens Real Estate LLC. An Anywhere Real Estate company. All rights reserved. Better Homes and Gardens® Real Estate is a registered trademark owned by Meredith Operations Corporation, licensed to Better Homes and Gardens Real Estate LLC and used with permission. Better Homes and Gardens Real Estate LLC fully supports the principles of the Fair Housing Act and the Equal Opportunity Act. Listing information is deemed reliable but is not guaranteed accurate.
Each office is independently owned and operated.
Any services or products provided by third parties are not provided by, affiliated with or related to Better Homes and Gardens Real Estate LLC, or its affiliated companies.