
1071 Lifes Run Road, Jane Lew, WV 26378
Local realty services provided by:Better Homes and Gardens Real Estate Central
1071 Lifes Run Road,Jane Lew, WV 26378
$375,000
- 3 Beds
- 2 Baths
- 2,119 sq. ft.
- Single family
- Active
Listed by:
 Tina Cunningham(304) 406 - 2131Better Homes and Gardens Real Estate Central
Office: better homes and gardens real estate central
MLS#:10167806
Source:WV_NCWV
Price summary
- Price:$375,000
- Price per sq. ft.:$176.97
About this home
A spacious yard, a wooded backdrop, and easy interstate access make this well-cared for Jane Lew home an inviting place to put down roots. Set on 1.76 acres, the 3-bedroom, 1.5 bath split-level has been cared for by its longtime owners. The kitchen opens to the dining area, where a back door leads right out to the deck and grilling area. Newer waterproof and scratch resistant flooring flows through the kitchen, dining area, living room, and hallway. Other updates include the full bath, refrigerator, dishwasher, washer, dryer, and microwave. Downstairs the open gathering room has space for movie nights, games, or hobbies, with a half bath and direct access to the attached garage. A separate outbuilding and garage (30 x26) offer additional storage, and a newer retaining wall is among the exterior improvements. Playset and trampoline can stay. 24-hour notice for showings.
Contact an agent
Home facts
- Year built:1982
- Listing ID #:10167806
- Added:1 day(s) ago
- Updated:November 12, 2026 at 10:12 PM
Rooms and interior
- Bedrooms:3
- Total bathrooms:2
- Full bathrooms:1
- Half bathrooms:1
- Rooms Total:7
- Flooring:Concrete, Luxury Vinyl Plank, Vinyl, Wall to Wall Carpet
- Dining Description:On Level 1
- Kitchen Description:Dishwasher, Gas Stove Connection, Microwave, Range, Refrigerator
- Basement Description:Concrete Floor, Exterior Access, Garage Access, Interior Access, Partially Finished, Walk-Out
- Living area:2,119 sq. ft.
Heating and cooling
- Cooling:Ceiling Fan(s), Central Air
- Heating:Central Heat, Forced Air, Gas
Structure and exterior
- Roof:Shingles
- Year built:1982
- Building area:2,119 sq. ft.
- Lot area:1.76 Acres
- Architectural Style:Split Level
- Construction Materials:Hardboard
- Exterior Features:Deck, Landscaped, Outside Lighting, Patio, Porch, Private Yard, Storage Shed, Storm Doors, Storm Windows
- Foundation Description:Concrete
- Levels:1 Story
Utilities
- Water:City Water
- Sewer:Septic
Finances and disclosures
- Price:$375,000
- Price per sq. ft.:$176.97
- Tax amount:$1,454
Features and amenities
- Laundry features:Dryer, Gas Dryer Connection, Washer, Washer Connection
- Amenities:Landscaped, Outside Lighting, Storage Shed/Out Bldg, Storm Doors, Storm Windows
Parking
- Parking description:1 Car Garage, 2 Car Garage, 3+ Cars, Detached Garage, Integral, Off Street Parking
New listings near 1071 Lifes Run Road
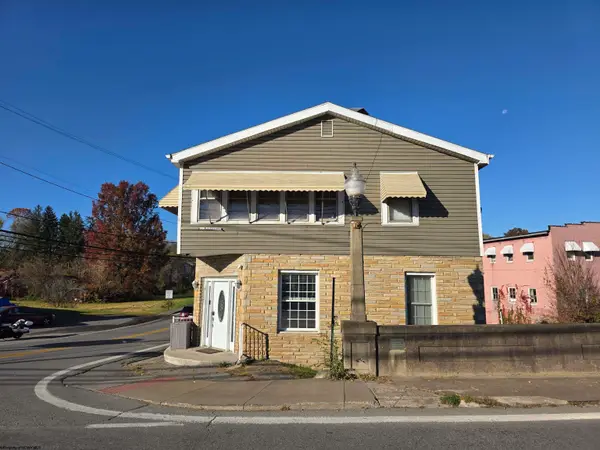 $225,000Active-- beds -- baths2,968 sq. ft.
6113 Main Street, Jane Lew, WV 26378
MLS# 10167640Listed by: BLACKWELL REALTY GROUP, LLC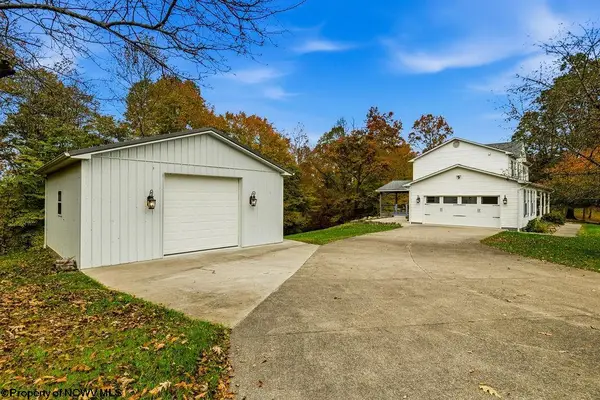 $440,000Active3 beds 3 baths2,460 sq. ft.
472 Landmark Estates, Jane Lew, WV 26378
MLS# 10167641Listed by: HOMEFINDERS PLUS REAL ESTATE INC Listed by BHGRE$230,000Active3 beds 2 baths2,228 sq. ft.
2568 Sycamore Lick Road, Jane Lew, WV 26378
MLS# 10167205Listed by: BETTER HOMES AND GARDENS REAL ESTATE CENTRAL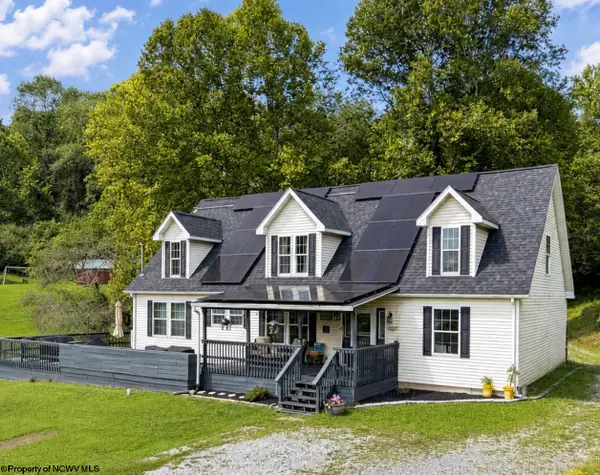 Listed by BHGRE$425,000Active5 beds 3 baths2,730 sq. ft.
445 Poplar Street, Jane Lew, WV 26378
MLS# 10166818Listed by: BETTER HOMES AND GARDENS REAL ESTATE CENTRAL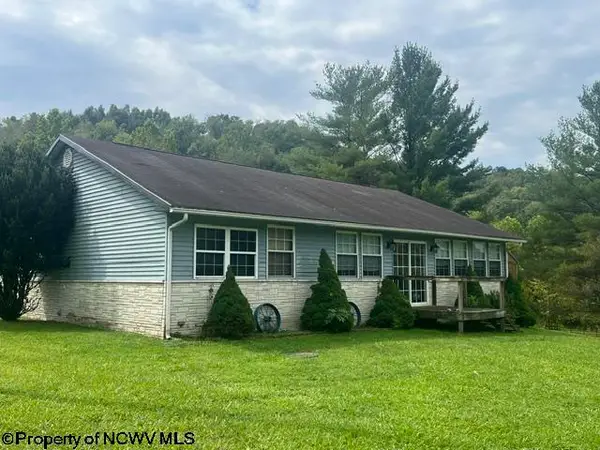 $279,900Active3 beds 2 baths1,632 sq. ft.
13 Birch Lane, Jane Lew, WV 26378
MLS# 10166755Listed by: BOWIE HOME & LAND, LLC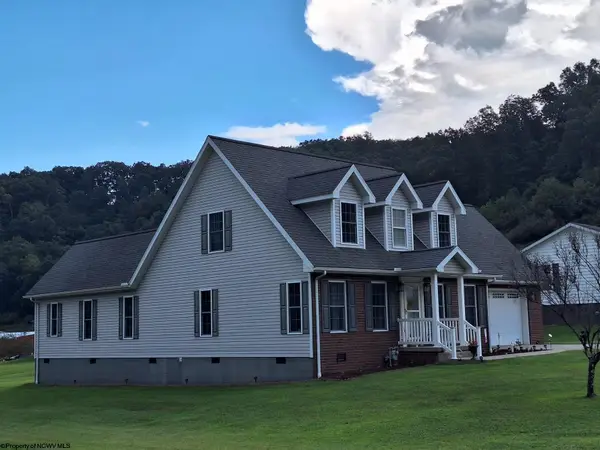 $388,000Active3 beds 3 baths2,424 sq. ft.
11 Seth Street, Jane Lew, WV 26378
MLS# 10166705Listed by: VANTAGE POINT REALTY, LLC $289,000Active96 Acres
TBD Hog Camp Road, Jane Lew, WV 26378
MLS# 10166587Listed by: GARTON REAL ESTATE GROUP $389,900Pending4 beds 2 baths2,883 sq. ft.
395 Burnside Addition Road, Jane Lew, WV 26378
MLS# 10166378Listed by: EXP REALTY, LLC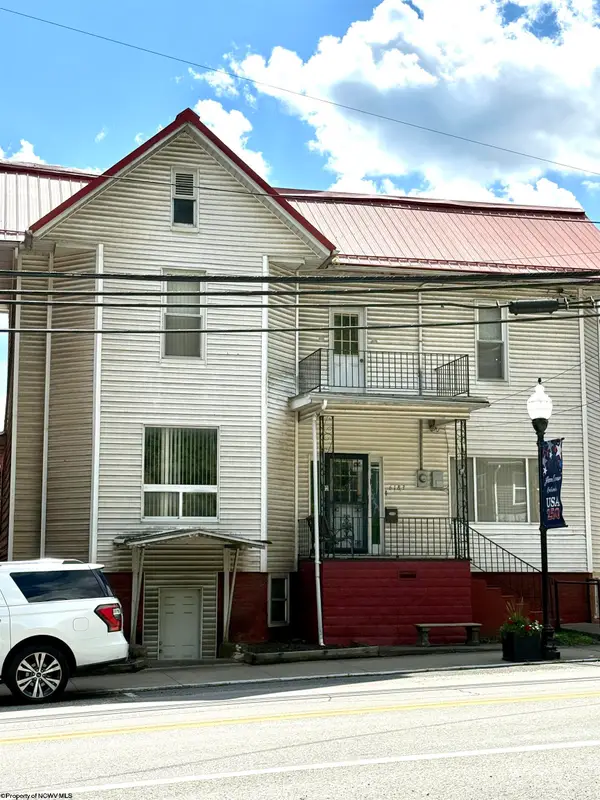 $176,000Active4 beds 4 baths3,425 sq. ft.
6183 Main Street, Jane Lew, WV 26378
MLS# 10166192Listed by: HOMEFINDERS PLUS REAL ESTATE INC


Protect your home and budget from life's surprises with an Assurant Home Warranty, backed by a partner that supports you through every step of homeownership. Explore Plans.
© 2026 Better Homes and Gardens Real Estate LLC. An Anywhere Real Estate company. All rights reserved. Better Homes and Gardens® Real Estate is a registered trademark owned by Meredith Operations Corporation, licensed to Better Homes and Gardens Real Estate LLC and used with permission. Better Homes and Gardens Real Estate LLC fully supports the principles of the Fair Housing Act and the Equal Opportunity Act. Listing information is deemed reliable but is not guaranteed accurate.
Each office is independently owned and operated.
Any services or products provided by third parties are not provided by, affiliated with or related to Better Homes and Gardens Real Estate LLC, or its affiliated companies.