
114 Casey Lane, Morgantown, WV 26508
Local realty services provided by:Better Homes and Gardens Real Estate Central
114 Casey Lane,Morgantown, WV 26508
$359,000
- 3 Beds
- 3 Baths
- 1,432 sq. ft.
- Single family
- Active
Listed by: anna marie stephens, morgan stephens-simonetti
Office: howard hanna premier properties by barbara alexander, llc.
MLS#:10166502
Source:WV_NCWV
Price summary
- Price:$359,000
- Price per sq. ft.:$250.7
About this home
Conveniently located in Cheat Lake, this split-entry home offers a bright and spacious layout with high ceilings throughout the living room and owner's suite. The spacious kitchen features granite countertops, ample cabinetry and a pantry, while newer LVP flooring flows throughout the home. The generously sized owner's suite includes a WIC, double-bowl vanity and soaking tub. The unfinished lower level offers plenty of opportunity to add additional living space and make it your own. Outside, enjoy a fully fenced backyard, plus the added convenience of EV-ready wiring.
Contact an agent
Home facts
- Year built:2012
- Subdivision & Development:Zachary Place
- Listing ID #:10166502
- Added:42 day(s) ago
- Updated:September 30, 2026 at 03:21 PM
Rooms and interior
- Bedrooms:3
- Total bathrooms:3
- Full bathrooms:2
- Rooms Total:9
- Flooring:Luxury Vinyl Plank, Tile, Wall to Wall Carpet
- Dining Description:On Level 1
- Kitchen Description:Dishwasher, Disposal, Microwave, Range
- Bedroom Description:First Floor Primary Bed
- Basement Description:Concrete Floor, Garage Access, Interior Access, Partial, Unfinished
- Living area:1,432 sq. ft.
Heating and cooling
- Cooling:Ceiling Fan(s), Central Air, Electric
- Heating:Forced Air, Gas
Structure and exterior
- Roof:Shingles
- Year built:2012
- Building area:1,432 sq. ft.
- Lot area:0.13 Acres
- Architectural Style:Split Level, Traditional
- Construction Materials:Stone, Vinyl
- Exterior Features:Deck
- Foundation Description:Block, Concrete
- Levels:2 Story
Utilities
- Water:City Water
- Sewer:City Sewer
Finances and disclosures
- Price:$359,000
- Price per sq. ft.:$250.7
- Tax amount:$1,284
Features and amenities
- Laundry features:9ft+ Ceiling
- Amenities:9'+ Ceiling, Walk-in Closets
Parking
- Parking description:2 Car Garage, 3+ Cars, Integral, Off Street Parking
New listings near 114 Casey Lane
- New
 $219,900Active3 beds 2 baths1,160 sq. ft.
350 Virginia Avenue, Morgantown, WV 26505
MLS# 10167150Listed by: RE/MAX TAKE ME HOME - WV LLC - New
 $365,000Active3 beds 3 baths2,208 sq. ft.
255 Hanalei Drive, Morgantown, WV 26508
MLS# 10167148Listed by: EXP REALTY, LLC - New
 $39,999Active1 Acres
125 Delta Rd #57, MORGANTOWN, WV 26508
MLS# WVMG2000188Listed by: PLATLABS, LLC - New
 $245,000Active2 beds 3 baths1,160 sq. ft.
4018 Pinehurst Drive, Morgantown, WV 26505
MLS# 10167136Listed by: BLUE SKY REALTY, LLC - New
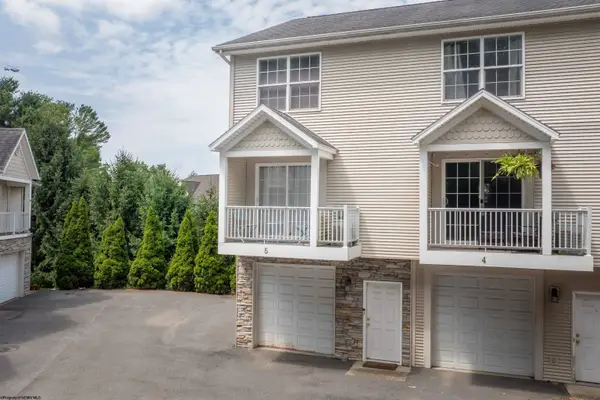 $274,000Active2 beds 3 baths1,219 sq. ft.
5 Flatts Lane, Morgantown, WV 26505
MLS# 10167105Listed by: SNIDER REALTY GROUP - Open Sun, 2 to 4pmNew
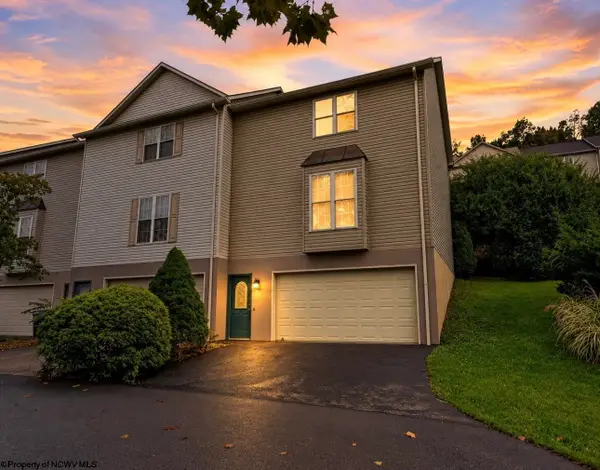 $240,000Active3 beds 3 baths1,398 sq. ft.
10 CLEAR SPRING Drive, Morgantown, WV 26508
MLS# 10167106Listed by: EXP REALTY, LLC - New
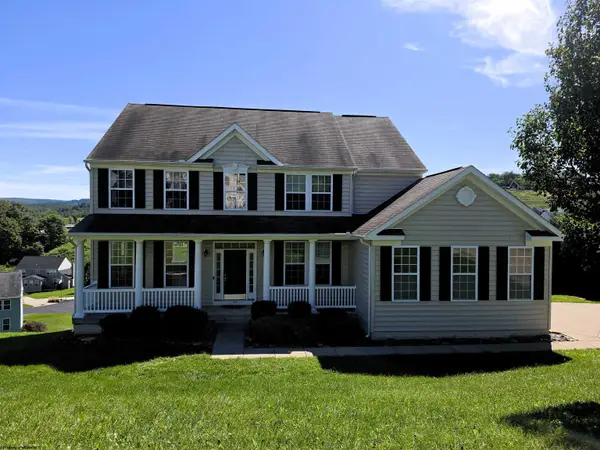 $549,900Active5 beds 4 baths4,049 sq. ft.
443 Blackberry Ridge Drive, Morgantown, WV 26508
MLS# 10167108Listed by: ALLIANCE REALTY - New
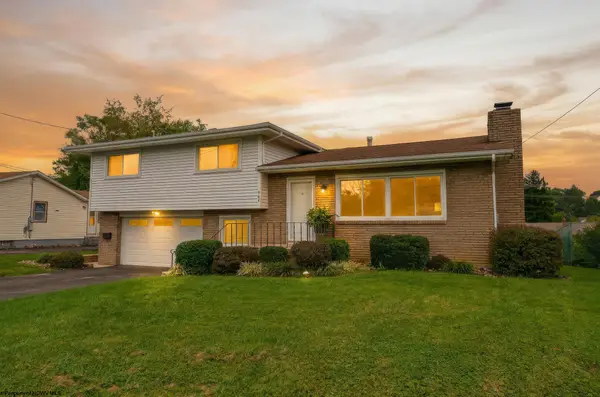 $399,500Active3 beds 3 baths1,983 sq. ft.
467 Hillview Drive, Morgantown, WV 26505
MLS# 10167100Listed by: KELLER WILLIAMS REALTY ADVANTAGE - New
 $383,000Active3 beds 3 baths2,369 sq. ft.
828 Bishop Drive, Morgantown, WV 26505
MLS# 10167096Listed by: OLD COLONY COMPANY OF GREATER KANAWHA VALLEY - New
 $848,000Active4 beds 4 baths3,652 sq. ft.
339 Dove Drive, Morgantown, WV 26508
MLS# 10167095Listed by: HOWARD HANNA PREMIER PROPERTIES BY BARBARA ALEXANDER, LLC


Protect your home and budget from life's surprises with an Assurant Home Warranty, backed by a partner that supports you through every step of homeownership. Explore Plans.
© 2026 Better Homes and Gardens Real Estate LLC. An Anywhere Real Estate company. All rights reserved. Better Homes and Gardens® Real Estate is a registered trademark owned by Meredith Operations Corporation, licensed to Better Homes and Gardens Real Estate LLC and used with permission. Better Homes and Gardens Real Estate LLC fully supports the principles of the Fair Housing Act and the Equal Opportunity Act. Listing information is deemed reliable but is not guaranteed accurate.
Each office is independently owned and operated.
Any services or products provided by third parties are not provided by, affiliated with or related to Better Homes and Gardens Real Estate LLC, or its affiliated companies.