
806 Indian Run Road, Salem, WV 26426-8582
Local realty services provided by:Better Homes and Gardens Real Estate Central
806 Indian Run Road,Salem, WV 26426-8582
$194,900
- 3 Beds
- 2 Baths
- 1,657 sq. ft.
- Single family
- Active
Listed by: leatriona kennedy
Office: mountain state real estate services, llc.
MLS#:10164934
Source:WV_NCWV
Price summary
- Price:$194,900
- Price per sq. ft.:$117.62
About this home
Escape to the peace and beauty of country living with this charming property located off India Run! Nestled on 5.44 acres, this property offers privacy, views and a serene setting while still being close to Rt. 50. Full of character and charm, the home features 2 bedrooms and 2 full bathrooms, with a possible 3rd bedroom currently being used as a den. Inside, you'll find a warm and inviting atmosphere highlighted by a wood burning stove, creating the perfect cozy retreat. Enjoy the outdoors from the deck or relax on the covered porch while taking in the surrounding countryside. The property also includes Free gas, a work shop off the covered porch and a large detached metal building. If you've been searching for a peaceful country property with space, views, and convenience, this one is a must see!
Contact an agent
Home facts
- Year built:1975
- Listing ID #:10164934
- Added:51 day(s) ago
- Updated:July 10, 2026 at 03:19 PM
Rooms and interior
- Bedrooms:3
- Total bathrooms:2
- Full bathrooms:2
- Rooms Total:6
- Flooring:Laminate, Vinyl, Wood
- Dining Description:Formal Dining Room, On Level 1
- Kitchen Description:Gas Stove Connection, Microwave, Range, Refrigerator
- Basement Description:Crawl Space
- Living area:1,657 sq. ft.
Heating and cooling
- Cooling:Ceiling Fan(s), Window Unit(s)
- Heating:Space Heater(s)
Structure and exterior
- Roof:Shingles
- Year built:1975
- Building area:1,657 sq. ft.
- Lot area:5.44 Acres
- Architectural Style:Cape Cod
- Construction Materials:Aluminum, Log, Wood
- Exterior Features:Deck, Porch, Storage Shed
- Foundation Description:Block, Concrete
- Levels:2 Story
Utilities
- Water:City Water, Well
- Sewer:Septic
Finances and disclosures
- Price:$194,900
- Price per sq. ft.:$117.62
- Tax amount:$337
Features and amenities
- Amenities:Single Level Living, Storage Shed/Out Bldg, Walk-in Closets
Parking
- Parking description:3+ Cars, Off Street Parking
New listings near 806 Indian Run Road
- New
 $125,000Active2 beds 1 baths1,352 sq. ft.
9777 Meathouse Fork Road, Salem, WV 26426
MLS# 10165745Listed by: RISE REALTY GROUP LLC  $270,000Active3 beds 2 baths1,831 sq. ft.
19 Nazareth Farm Road, Salem, WV 26426
MLS# 10165210Listed by: GARTON REAL ESTATE GROUP $329,900Active3 beds 3 baths2,264 sq. ft.
6002 Greenbrier Road, Salem, WV 26426
MLS# 10165135Listed by: VENTURE REAL ESTATE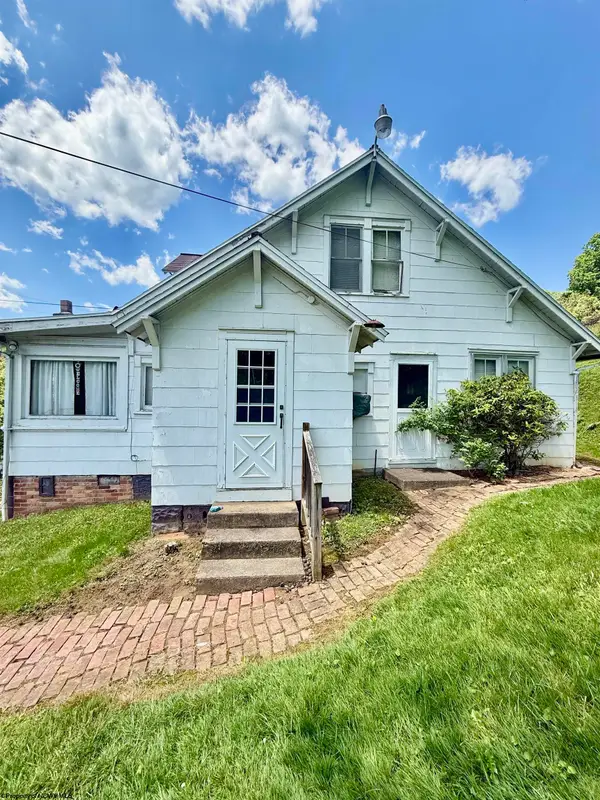 $65,000Active4 beds 2 baths1,677 sq. ft.
45 Blake Avenue, Salem, WV 26426
MLS# 10165067Listed by: OLD COLONY COMPANY OF GREATER KANAWHA VALLEY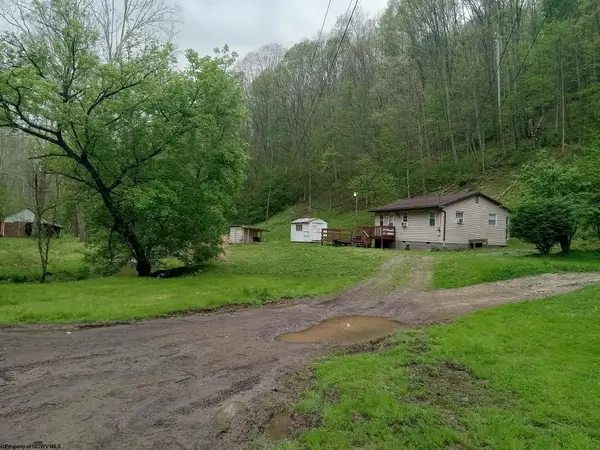 $58,000Active2 beds 1 baths600 sq. ft.
3347 Salem Long Run Road, Salem, WV 26426
MLS# 10164891Listed by: PREFERRED PROPERTIES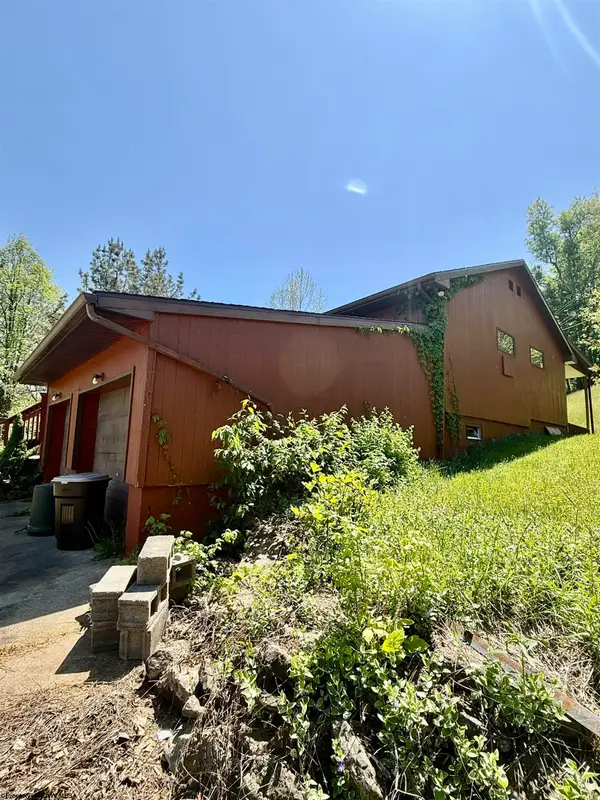 $219,000Pending3 beds 2 baths2,366 sq. ft.
1463 Jarvisville Road, Salem, WV 26426
MLS# 10164866Listed by: OLD COLONY COMPANY OF GREATER KANAWHA VALLEY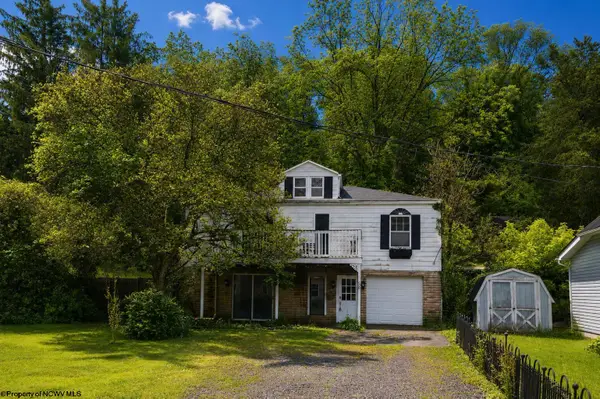 $120,000Active3 beds 2 baths2,604 sq. ft.
58 Carolina Avenue, Salem, WV 26426
MLS# 10164846Listed by: HOMEFINDERS PLUS REAL ESTATE INC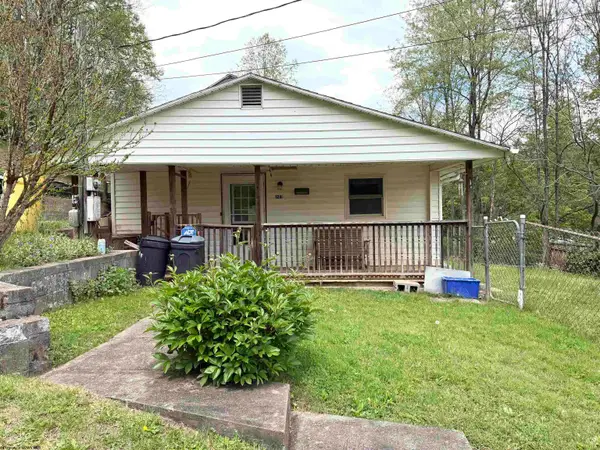 $50,000Active2 beds 1 baths1,248 sq. ft.
128 1/2 Valley Street, Salem, WV 26426
MLS# 10164694Listed by: GARTON REAL ESTATE GROUP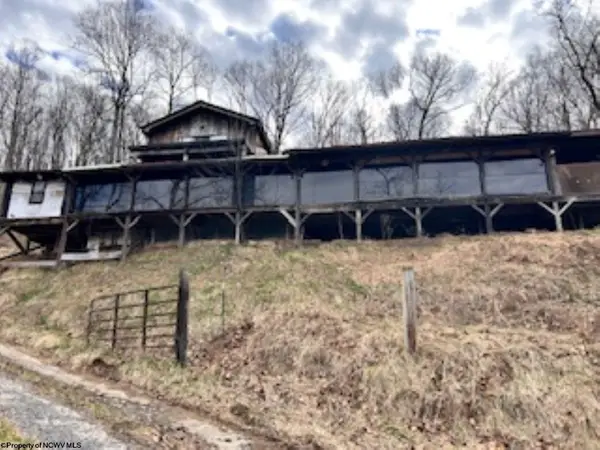 $26,900Active3 beds 1 baths2,676 sq. ft.
12 Lynch Road, Salem, WV 26426
MLS# 10164255Listed by: VANTAGE POINT REALTY, LLC


Protect your home and budget from life's surprises with an Assurant Home Warranty, backed by a partner that supports you through every step of homeownership. Explore Plans.
© 2026 Better Homes and Gardens Real Estate LLC. An Anywhere Real Estate company. All rights reserved. Better Homes and Gardens® Real Estate is a registered trademark owned by Meredith Operations Corporation, licensed to Better Homes and Gardens Real Estate LLC and used with permission. Better Homes and Gardens Real Estate LLC fully supports the principles of the Fair Housing Act and the Equal Opportunity Act. Listing information is deemed reliable but is not guaranteed accurate.
Each office is independently owned and operated.
Any services or products provided by third parties are not provided by, affiliated with or related to Better Homes and Gardens Real Estate LLC, or its affiliated companies.