
1144 Airport Road, Atmore, AL 36502
Local realty services provided by:Better Homes and Gardens Real Estate Main Street Properties
1144 Airport Road,Atmore, AL 36502
$650,000
- 4 Beds
- 6 Baths
- 4,823 sq. ft.
- Single family
- Pending
Listed by: patty helton davis
Office: phd realty, llc.
MLS#:397978
Source:AL_BCAR
Price summary
- Price:$650,000
- Price per sq. ft.:$134.77
About this home
Atmore, AL— Set nearly 800 ft off the road on 6.84± acres outside city limits, this 4,823 sqft 2-story brick home makes the most of the setting, starting at the top with a stone-coated steel roof carrying a top-tier rating and fresh landscaping. Mostly open land with approximately 2.5± acres of pecan orchard, PLUS if you own your own plane, you’re within walking distance of Atmore Municipal Airport, located just 1/3 mile up the road. Inside, you’ll find 4 bedrooms, 5 full baths, and 1 half bath, with every bedroom featuring its own private bathroom. The foyer is flanked by a formal dining room and a separate living room with an electric fireplace, while a spacious great room with a wood-burning fireplace anchors the center of the home. High ceilings and wood-look flooring add warmth and character throughout the main living areas. The main-level primary suite includes a sitting area, oversized walk-in closet, dual water closets, a makeup vanity, granite countertops, and a brand-new jetted Jacuzzi tub that has never been used. The kitchen features quartz countertops and offers convenient access to the laundry room and garage. Upstairs are the additional bedrooms, a generous storage room, and a large bonus room over the garage — ideal for an office, media space, or flexible living area. Notable features include a central vacuum system, purified cold water throughout the home, tankless propane water heaters, stair lighting, and a full laundry room with sink and full bath. Outdoors, a newer rear deck overlooks the yard, and a 30x40 powered shop with a partial upper level creates excellent space for equipment, hobbies, or storage. A circular driveway with a landscaped center island enhances the approach, and a moisture barrier beneath the home supports long-term care. If you’ve been searching for acreage, square footage, and a private setting just minutes from town, this property deserves a closer look. Schedule your private showing today. Buyer to verify all information....
Contact an agent
Home facts
- Year built:2001
- Subdivision & Development:None
- Listing ID #:397978
- Added:55 day(s) ago
- Updated:August 07, 2026 at 10:29 AM
Rooms and interior
- Bedrooms:4
- Total bathrooms:6
- Full bathrooms:5
- Half bathrooms:1
- Flooring:Carpet, Vinyl
- Kitchen Description:Cooktop, Dishwasher, Double Oven
- Bedroom Description:Split Bedroom Plan
- Living area:4,823 sq. ft.
Heating and cooling
- Cooling:Ceiling Fan(s)
- Heating:Heat Pump
Structure and exterior
- Year built:2001
- Building area:4,823 sq. ft.
- Lot Features:Inside Lot, Level, Some Trees
- Architectural Style:Traditional
- Exterior Features:Front Porch
- Levels:2 Story
Schools
- High school:Not Baldwin County High
- Middle school:Not Baldwin County
- Elementary school:Not Baldwin County
Finances and disclosures
- Price:$650,000
- Price per sq. ft.:$134.77
Features and amenities
- Appliances:Cooktop, Dishwasher, Double Oven, Plumbed For Ice Maker, Smoke Detector
- Amenities:High Ceilings, Internet, Smoke Detector
Parking
- Parking description:Attached, Side Entrance, Three Car Garage
New listings near 1144 Airport Road
- New
 $13,500Active2 beds 1 baths626 sq. ft.
156 4th St #156, Atmore, AL 36502
MLS# 406667Listed by: PHD REALTY, LLC - New
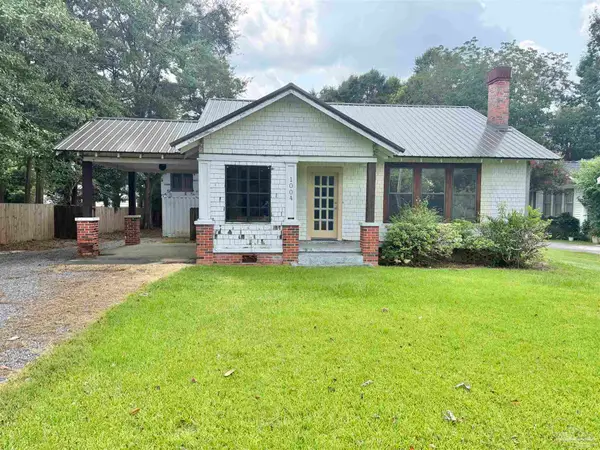 $149,500Active4 beds 2 baths2,694 sq. ft.
1004 S Pensacola Ave, Atmore, AL 36502
MLS# 686646Listed by: SOUTHERN REAL ESTATE 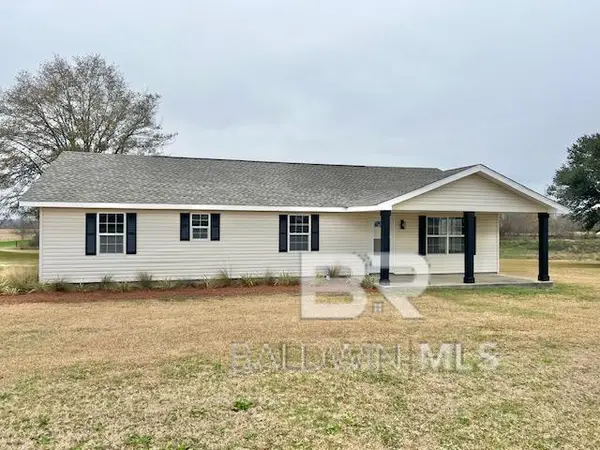 $315,000Pending3 beds 2 baths1,750 sq. ft.
248 Howard Page Lane, Atmore, AL 36502
MLS# 398431Listed by: SOUTHERN REAL ESTATE - ATMORE $210,000Active4 beds 3 baths2,035 sq. ft.
803 E Horner Street, Atmore, AL 36502
MLS# 399611Listed by: PRESTIGE REALTY EXPERTS $705,000Pending2 beds 2 baths1,100 sq. ft.
3470 Bell Fork Road, Atmore, AL 36502
MLS# 399836Listed by: PHD REALTY, LLC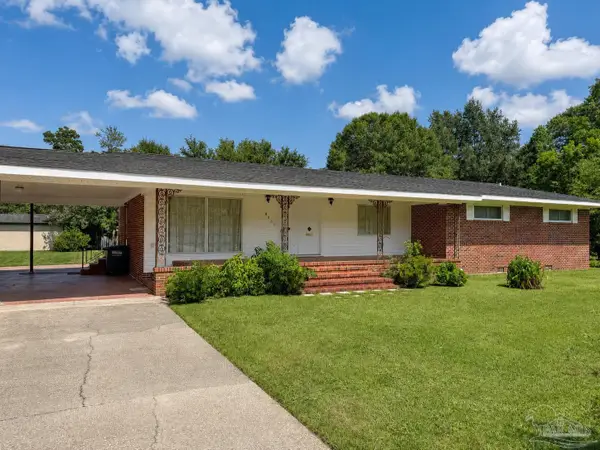 $240,000Active3 beds 2 baths2,062 sq. ft.
211 7th Ave, Atmore, AL 36502
MLS# 686356Listed by: SOUTHERN REAL ESTATE $74,900Active3 beds 3 baths1,797 sq. ft.
442 Robinson Street, Atmore, AL 36502
MLS# 399778Listed by: REYNOLDS REAL ESTATE $267,900Active3 beds 2 baths1,633 sq. ft.
122 Cottage Lane, Atmore, AL 36502
MLS# 399763Listed by: FIRSTSOUTH PROPERTIES $274,900Active3 beds 3 baths1,794 sq. ft.
163 Williams Lane, Atmore, AL 36502
MLS# 399759Listed by: EXIT NAVIGATOR REALTY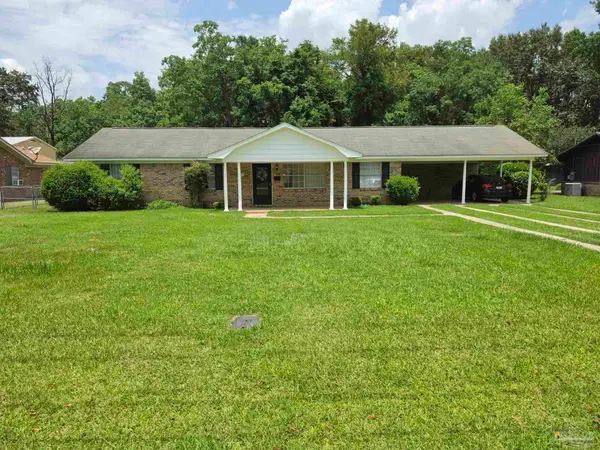 $199,900Pending3 beds 2 baths1,668 sq. ft.
223 Mcrae St, Atmore, AL 36502
MLS# 686119Listed by: GULF REAL ESTATE GROUP, LLC


Protect your home and budget from life's surprises with an Assurant Home Warranty, backed by a partner that supports you through every step of homeownership. Explore Plans.
© 2026 Better Homes and Gardens Real Estate LLC. An Anywhere Real Estate company. All rights reserved. Better Homes and Gardens® Real Estate is a registered trademark owned by Meredith Operations Corporation, licensed to Better Homes and Gardens Real Estate LLC and used with permission. Better Homes and Gardens Real Estate LLC fully supports the principles of the Fair Housing Act and the Equal Opportunity Act. Listing information is deemed reliable but is not guaranteed accurate.
Each office is independently owned and operated.
Any services or products provided by third parties are not provided by, affiliated with or related to Better Homes and Gardens Real Estate LLC, or its affiliated companies.