
124 Cottage Lane, Atmore, AL 36502
Local realty services provided by:Better Homes and Gardens Real Estate Platinum Properties
124 Cottage Lane,Atmore, AL 36502
$284,500
- 3 Beds
- 2 Baths
- 1,749 sq. ft.
- Single family
- Pending
Listed by: donna fleming craig
Office: nexthome coast & country
MLS#:399144
Source:AL_BCAR
Price summary
- Price:$284,500
- Price per sq. ft.:$162.66
About this home
Welcome Home to Olde Town, Atmore!This three-year-old, one-owner beauty is ready for its next chapter! Sitting on a quiet cul-de-sac lot, this home welcomes you with a charming front porch, brick accents, and gorgeous curb appeal. Step inside to over 1,700 square feet of spaciously designed living, with an open floor plan that's lends to everyday living and entertaining alike. This three bedroom, two bath home features a split floor plan, giving everyone room to spread out.....and a private primary suite tucked away from the secondary bedrooms. The kitchen shines with beautiful granite countertops, black and stainless appliances, and shaker style cabinets. The primary suite is a true retreat, complete with an ensuite bath featuring double sinks, granite countertops, a garden tub, an oversized shower, and a spacious walk-in closet. This is the kind of primary suite is one you look forward to coming home to! Head out back to your covered patio, ideal for grilling, relaxing, or watching the kids and pets play in the fully fenced backyard. And with a 2-car garage and that classic Olde Town curb appeal, this one checks all the boxes. Move-in ready, meticulously maintained, and waiting for you to make it home. Buyer to verify all information during due diligence....
Contact an agent
Home facts
- Year built:2023
- Subdivision & Development:Olde Towne
- Listing ID #:399144
- Added:45 day(s) ago
- Updated:August 23, 2026 at 08:22 AM
Rooms and interior
- Bedrooms:3
- Total bathrooms:2
- Full bathrooms:2
- Flooring:Carpet, Luxury Vinyl Plank, Tile
- Kitchen Description:Dishwasher, Electric Range, Refrigerator
- Bedroom Description:Split Bedroom Plan
- Living area:1,749 sq. ft.
Heating and cooling
- Cooling:Ceiling Fan(s), Electric
- Heating:Central
Structure and exterior
- Roof:Composition Shingle
- Year built:2023
- Building area:1,749 sq. ft.
- Lot Features:Less Than 1 Acre
- Architectural Style:Craftsman
- Exterior Features:Front Porch, Rear Porch
- Levels:1 Story
Schools
- High school:Not Baldwin County High
- Middle school:Not Baldwin County
- Elementary school:Not Baldwin County
Finances and disclosures
- Price:$284,500
- Price per sq. ft.:$162.66
Features and amenities
- Appliances:Dishwasher, Electric Range, Refrigerator
Parking
- Parking description:Double Garage
New listings near 124 Cottage Lane
- New
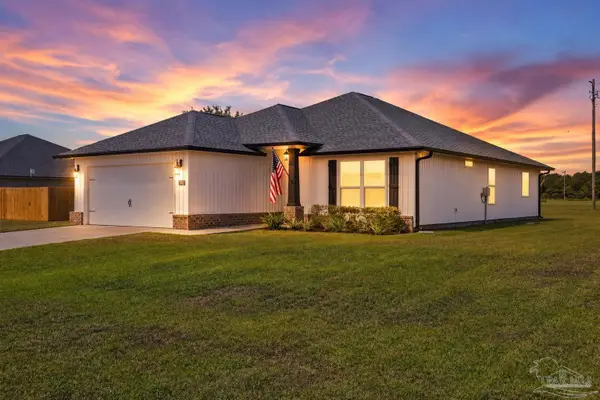 $269,900Active3 beds 2 baths1,475 sq. ft.
140 Saint Stephens Ct, Atmore, AL 36502
MLS# 687678Listed by: PHD REAL ESTATE, LLC - New
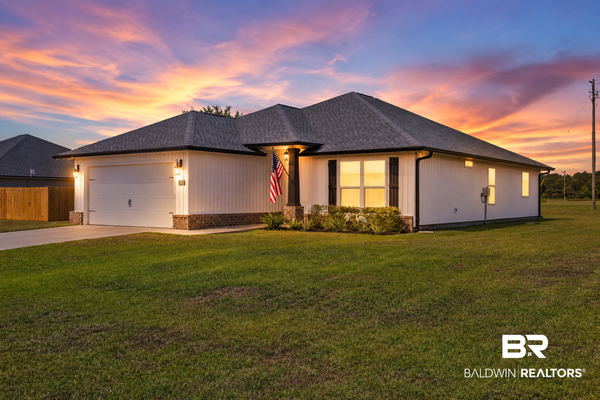 $269,900Active3 beds 2 baths1,475 sq. ft.
140 St Stephens Ct, Atmore, AL 36502
MLS# 409146Listed by: PHD REALTY, LLC - New
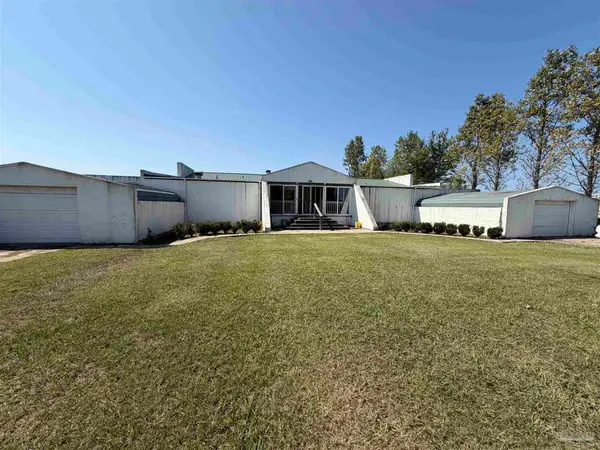 $139,000Active3 beds 2 baths1,560 sq. ft.
235 Burlington St, Atmore, AL 36502
MLS# 687621Listed by: SOUTHERN REAL ESTATE - New
 $359,900Active3 beds 2 baths1,878 sq. ft.
3401 Robinsonville Rd, Atmore, AL 36502
MLS# 409030Listed by: REYNOLDS REAL ESTATE - New
 $48,000Active0 Acres
0 Williams Lane, Atmore, AL 36502
MLS# 407650Listed by: DALTON WADE, INC  $2,663,100Active0 Acres
0 Manning Rd, Atmore, AL 36502
MLS# 406762Listed by: PHD REALTY, LLC $13,500Active2 beds 1 baths626 sq. ft.
156 4th St #156, Atmore, AL 36502
MLS# 406667Listed by: PHD REALTY, LLC $149,500Active4 beds 2 baths2,694 sq. ft.
1004 S Pensacola Avenue, Atmore, AL 36502
MLS# 400005Listed by: SOUTHERN REAL ESTATE - ATMORE $210,000Active4 beds 3 baths2,035 sq. ft.
803 E Horner Street, Atmore, AL 36502
MLS# 399611Listed by: PRESTIGE REALTY EXPERTS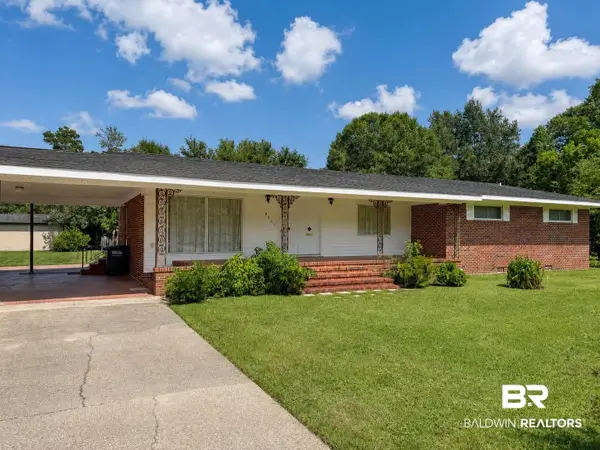 $240,000Active3 beds 2 baths2,062 sq. ft.
211 7th Avenue, Atmore, AL 36502
MLS# 399837Listed by: SOUTHERN REAL ESTATE - ATMORE


Protect your home and budget from life's surprises with an Assurant Home Warranty, backed by a partner that supports you through every step of homeownership. Explore Plans.
© 2026 Better Homes and Gardens Real Estate LLC. An Anywhere Real Estate company. All rights reserved. Better Homes and Gardens® Real Estate is a registered trademark owned by Meredith Operations Corporation, licensed to Better Homes and Gardens Real Estate LLC and used with permission. Better Homes and Gardens Real Estate LLC fully supports the principles of the Fair Housing Act and the Equal Opportunity Act. Listing information is deemed reliable but is not guaranteed accurate.
Each office is independently owned and operated.
Any services or products provided by third parties are not provided by, affiliated with or related to Better Homes and Gardens Real Estate LLC, or its affiliated companies.