
1000 D'olive Springs Drive, Daphne, AL 36526
Local realty services provided by:Better Homes and Gardens Real Estate Main Street Properties
1000 D'olive Springs Drive,Daphne, AL 36526
$244,000
- 3 Beds
- 2 Baths
- - sq. ft.
- Townhouse
- Sold
Listed by: amanda spears harper
Office: bellator real estate, llc.
MLS#:396732
Source:AL_BCAR
Sorry, we are unable to map this address
Price summary
- Price:$244,000
- Monthly HOA dues:$70
About this home
Located in the Lake Forest community of Daphne, this renovated 3 bedroom, 2 bathroom townhome offers convenient access to Fairhope, Spanish Fort, and the best of the Eastern Shore. New appliances, updated flooring, fresh paint throughout, remodeled bathrooms, new plumbing, new water heater, new ceiling fans, and a new HVAC system inside and out, create a beautiful move-in ready space with updates completed in 2026. The private backyard retreat with refreshed landscaping adds a comfortable outdoor living area ideal for relaxing or entertaining. As part of the Lake Forest POA, residents may have access through optional memberships to amenities that include golf, swimming pools, tennis courts, dining, social spaces, boating and marina access on Mobile Bay. Located near shopping, dining, and Interstate 10, this property offers an easy commute to Mobile and Pensacola while still enjoying the Alabama Gulf Coast lifestyle and convenience buyers are searching for. Schedule your showing today! Buyer to verify all information during due diligence....
Contact an agent
Home facts
- Year built:1988
- Listing ID #:396732
- Added:50 day(s) ago
- Updated:July 09, 2026 at 01:50 AM
Rooms and interior
- Bedrooms:3
- Total bathrooms:2
- Full bathrooms:2
- Flooring:Carpet, Tile
- Dining Description:Breakfast Bar, Living Dining Combo
- Kitchen Description:Dishwasher, Electric Range, Microwave
- Bedroom Description:1st Floor Primary, Split Bedroom Plan
Heating and cooling
- Cooling:Ceiling Fan(s)
- Heating:Electric
Structure and exterior
- Roof:Composition
- Year built:1988
- Lot Features:Subdivision
- Construction Materials:Wood Siding
- Exterior Features:Patio
- Foundation Description:Slab
- Levels:2 Story
Schools
- High school:Daphne High
- Middle school:Daphne Middle
- Elementary school:Daphne East Elementary
Utilities
- Water:Public
- Sewer:Public Sewer
Finances and disclosures
- Price:$244,000
- Tax amount:$2,138
Features and amenities
- Appliances:Dishwasher, Electric Range, Microwave
- Laundry features:Inside
- Amenities:High Ceilings
- Pool features:Association, Community
Parking
- Parking description:Attached, Automatic Garage Door, Single Garage
- Garage:Yes
New listings near 1000 D'olive Springs Drive
- New
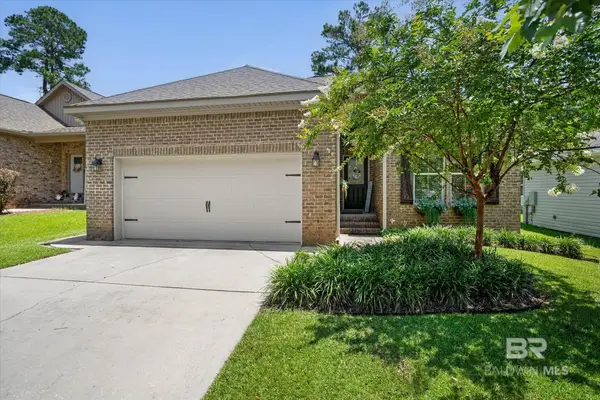 $289,900Active3 beds 2 baths1,579 sq. ft.
506 Rolling Hill Circle, Daphne, AL 36526
MLS# 399124Listed by: LPT REALTY LLC - New
 $301,650Active3 beds 2 baths1,443 sq. ft.
11313 Allegria Drive, Daphne, AL 36526
MLS# 399125Listed by: DHI REALTY OF ALABAMA, LLC - New
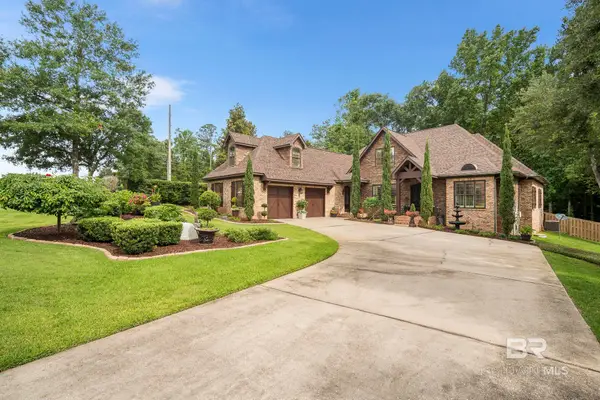 $975,000Active4 beds 4 baths3,526 sq. ft.
10055 Rosewood Lane, Daphne, AL 36526
MLS# 399134Listed by: EXIT REALTY LANDMARK - New
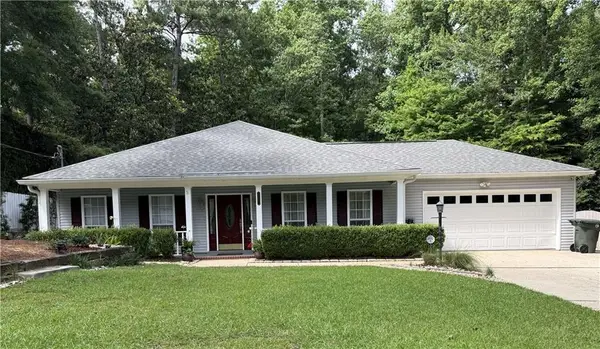 $499,900Active3 beds 2 baths2,100 sq. ft.
111 Lakeview Loop, Daphne, AL 36526
MLS# 7801481Listed by: BYOWNER.COM - New
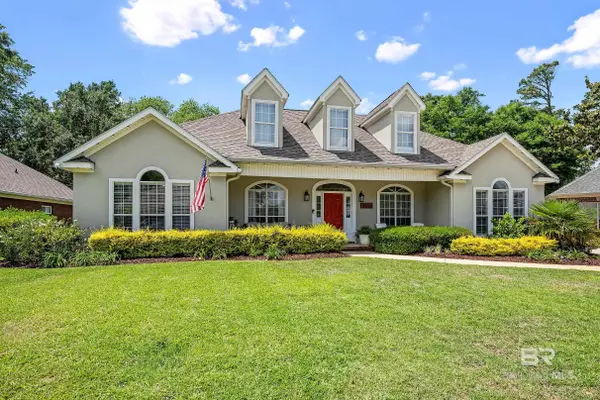 $499,900Active4 beds 4 baths2,784 sq. ft.
9263 Wind Clan Trail, Daphne, AL 36526
MLS# 399114Listed by: CRESCENT SOTHEBY'S INTL RTY-FH - New
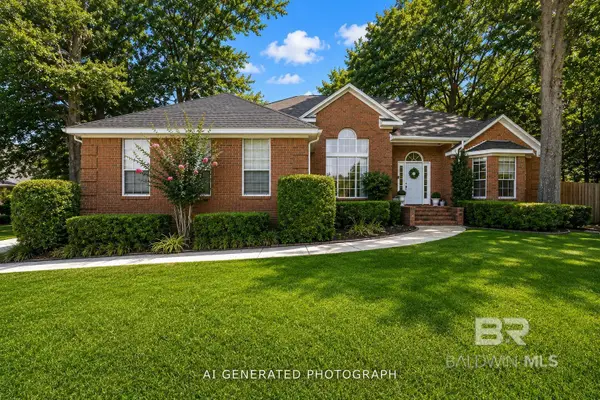 $419,900Active4 beds 2 baths2,406 sq. ft.
11163 Lake Circle, Daphne, AL 36526
MLS# 399095Listed by: REMAX BY THE BAY - New
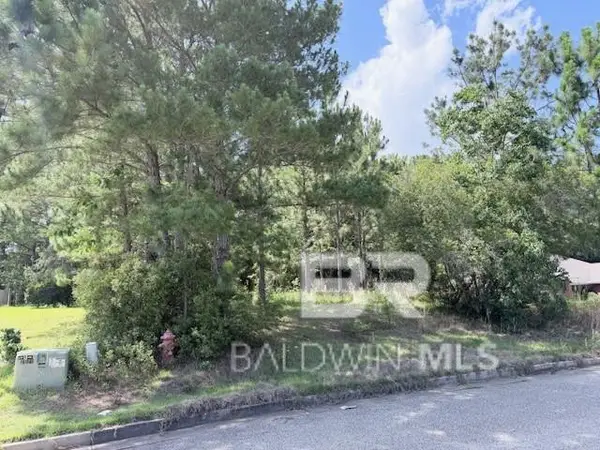 $79,900Active0 Acres
7790 Eagle Creek Drive, Daphne, AL 36526
MLS# 399083Listed by: RE/MAX PARTNERS - New
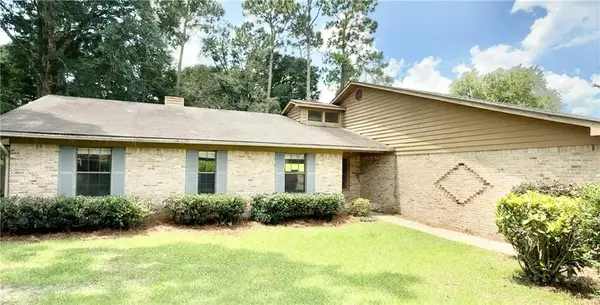 $275,000Active3 beds 3 baths1,704 sq. ft.
113 Black Oak Way, Daphne, AL 36526
MLS# 7801081Listed by: THE VINE REALTY GROUP - New
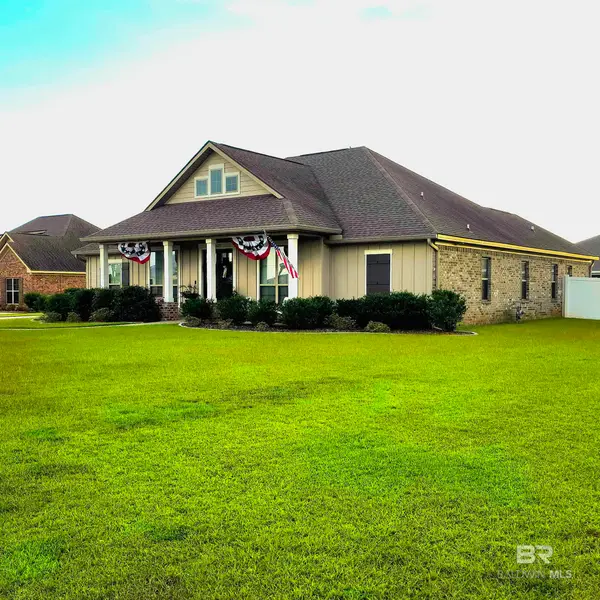 $520,000Active4 beds 3 baths2,565 sq. ft.
24637 Seattle Slew Way, Daphne, AL 36526
MLS# 399078Listed by: REAL BROKER, LLC - New
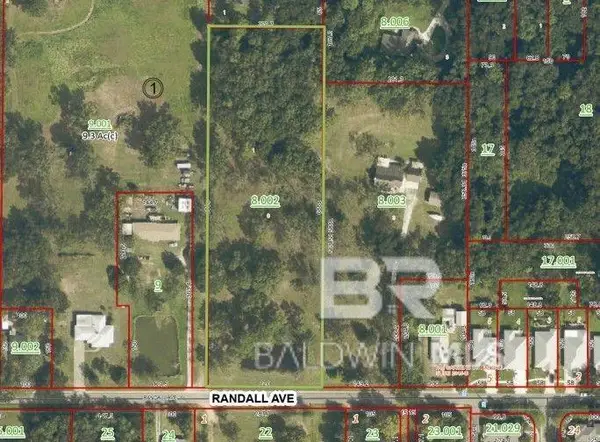 $349,000Active0 Acres
0 Randall Avenue, Daphne, AL 36526
MLS# 399062Listed by: COURTNEY AND MORRIS SPRINGHILL


Protect your home and budget from life's surprises with an Assurant Home Warranty, backed by a partner that supports you through every step of homeownership. Explore Plans.
© 2026 Better Homes and Gardens Real Estate LLC. An Anywhere Real Estate company. All rights reserved. Better Homes and Gardens® Real Estate is a registered trademark owned by Meredith Operations Corporation, licensed to Better Homes and Gardens Real Estate LLC and used with permission. Better Homes and Gardens Real Estate LLC fully supports the principles of the Fair Housing Act and the Equal Opportunity Act. Listing information is deemed reliable but is not guaranteed accurate.
Each office is independently owned and operated.
Any services or products provided by third parties are not provided by, affiliated with or related to Better Homes and Gardens Real Estate LLC, or its affiliated companies.