
11119 Lake Circle, Daphne, AL 36526
Local realty services provided by:Better Homes and Gardens Real Estate Main Street Properties
11119 Lake Circle,Daphne, AL 36526
$350,000
- 3 Beds
- 2 Baths
- 1,979 sq. ft.
- Single family
- Active
Listed by: jemiah pickett
Office: real estate store
MLS#:7797925
Source:AL_MAAR
Price summary
- Price:$350,000
- Price per sq. ft.:$176.86
- Monthly HOA dues:$25
About this home
Welcome to this beautifully maintained brick home in the desirable Bay Branch Estates. This 3-bedroom, 2-bathroom residence features an open and inviting floor plan, offering spacious living, natural light, tray ceilings, updates, and custom-built entertainment walls in the family room and primary bedroom. There is a screened porch, an expansive deck, and a nice-sized backyard, perfect for entertaining! This home is move-in ready and waiting for its new family!
Roof and HVAC were replaced in 2022. Standby generator will convey with acceptable offer. **BACK ON THE MARKET, PENDING RELEASE OF SALE DUE TO NO FAULT OF THE SELLER**
Contact an agent
Home facts
- Year built:1997
- Subdivision & Development:Bay Branch Estates
- Listing ID #:7797925
- Added:73 day(s) ago
- Updated:September 14, 2026 at 09:41 PM
Rooms and interior
- Bedrooms:3
- Total bathrooms:2
- Full bathrooms:2
- Kitchen Description:Dishwasher
- Living area:1,979 sq. ft.
Heating and cooling
- Cooling:Ceiling Fan(s), Central Air
- Heating:Central
- Central air:Yes
Structure and exterior
- Roof:Shingle
- Year built:1997
- Building area:1,979 sq. ft.
- Architectural Style:Traditional
- Foundation Description:Slab
- Levels:1 Story
Schools
- High school:Baldwin - Other
- Middle school:Baldwin - Other
- Elementary school:Baldwin - Other
Utilities
- Water:Available, Public
- Sewer:Available, Public Sewer
Finances and disclosures
- Price:$350,000
- Price per sq. ft.:$176.86
- Tax amount:$1,043
Features and amenities
- Appliances:Dishwasher
- Amenities:Dishwasher, Electricity Available, Tray Ceiling(s)
Parking
- Parking description:Garage, Garage Faces Side
- Garage:Yes
- Garage spaces:2
New listings near 11119 Lake Circle
- New
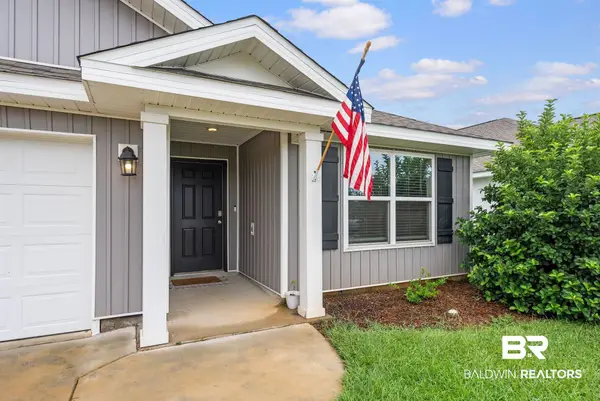 $310,000Active3 beds 2 baths1,687 sq. ft.
10976 Animal Kingdom Way, Daphne, AL 36526
MLS# 410644Listed by: WELLHOUSE REAL ESTATE EASTERN SHORE - New
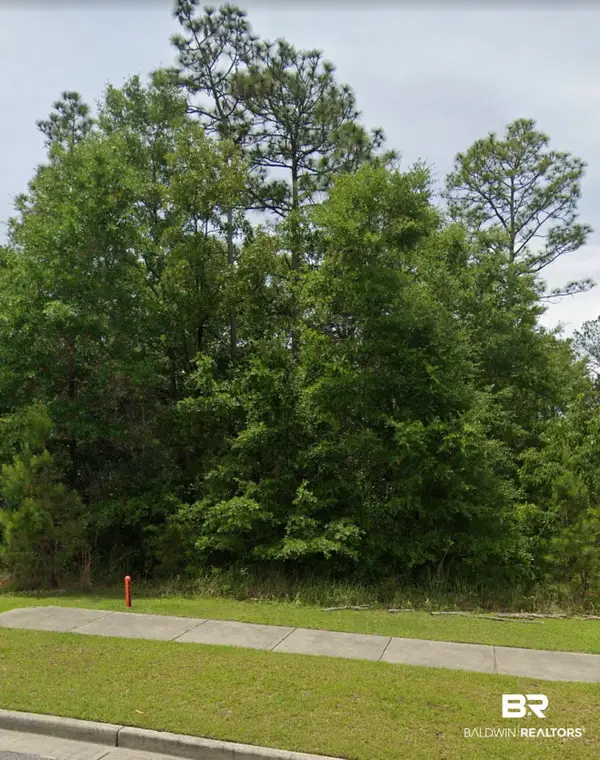 $21,000Active0 Acres
9494 Hackberry Court, Daphne, AL 36527
MLS# 410587Listed by: WELLHOUSE REAL ESTATE EASTERN SHORE - New
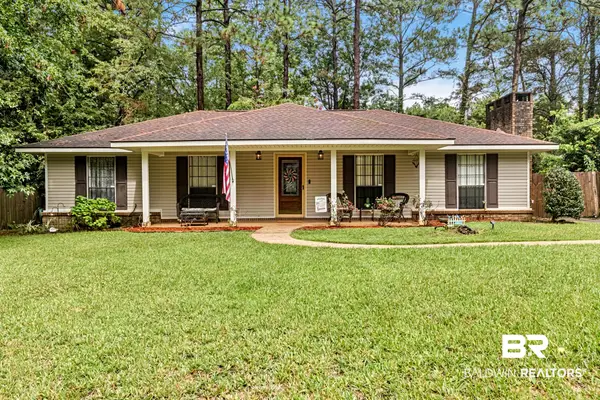 $279,900Active3 beds 2 baths1,740 sq. ft.
103 Golmon Circle, Daphne, AL 36526
MLS# 410589Listed by: ELITE REAL ESTATE SOLUTIONS, LLC - New
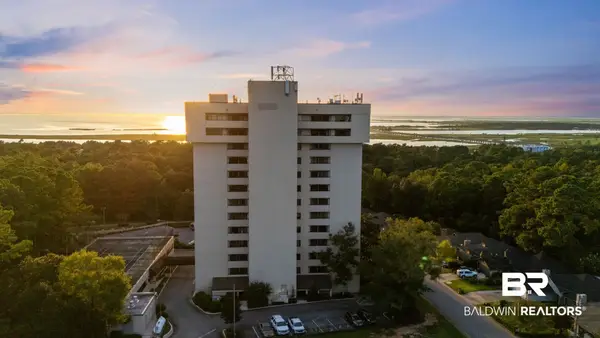 $387,500Active3 beds 2 baths1,708 sq. ft.
100 Tower Drive #UNIT 101, Daphne, AL 36526
MLS# 410168Listed by: BUTLER & CO. REAL ESTATE LLC - New
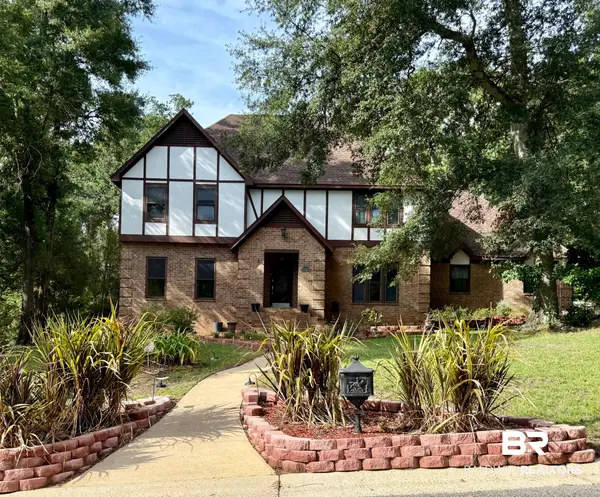 $895,000Active5 beds 3 baths3,748 sq. ft.
126 Durnford Hill Court, Daphne, AL 36526
MLS# 410505Listed by: NICHOLS REAL ESTATE 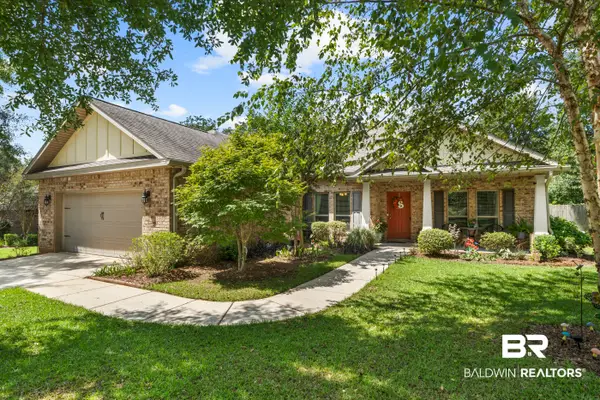 $405,000Pending4 beds 3 baths2,460 sq. ft.
23867 Havasu Drive, Daphne, AL 36526
MLS# 410568Listed by: COLDWELL BANKER REEHL PROPERTIES FAIRHOPE- New
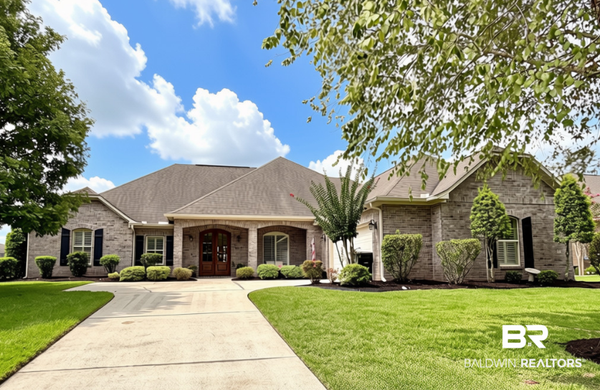 $499,000Active4 beds 3 baths2,616 sq. ft.
8812 Rosedown Lane, Daphne, AL 36526
MLS# 410518Listed by: REMAX BY THE BAY - New
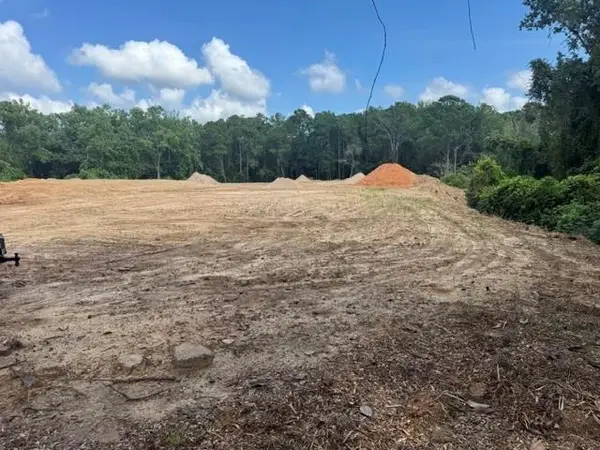 $98,000Active0 Acres
0 Park Drive, Daphne, AL 36526
MLS# 7835717Listed by: ROBERTS BROTHERS, INC MALBIS - New
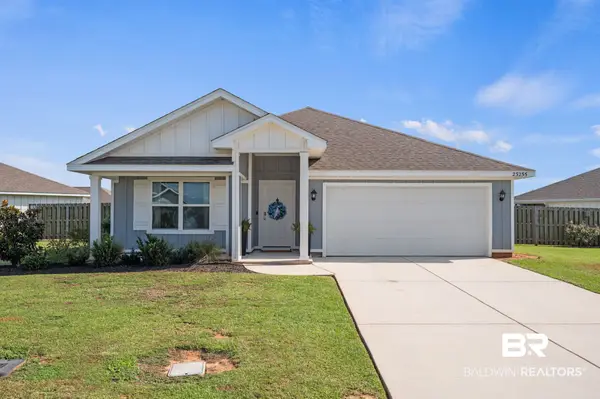 $325,000Active4 beds 2 baths1,787 sq. ft.
23255 Shadowridge Drive, Daphne, AL 36526
MLS# 409583Listed by: BUTLER & CO. REAL ESTATE LLC - New
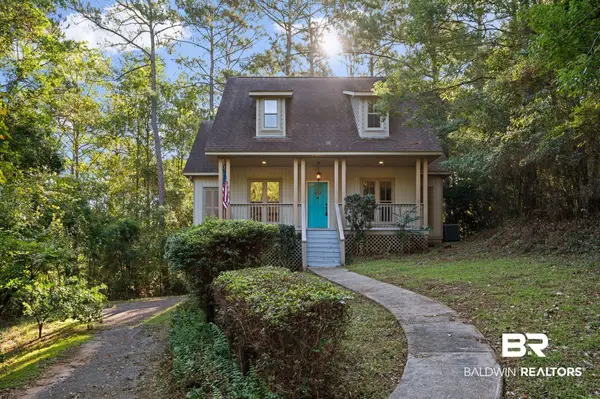 $325,000Active4 beds 3 baths2,113 sq. ft.
102 Bell Circle, Daphne, AL 36526
MLS# 410202Listed by: KELLER WILLIAMS REALTY GULF COAST


Protect your home and budget from life's surprises with an Assurant Home Warranty, backed by a partner that supports you through every step of homeownership. Explore Plans.
© 2026 Better Homes and Gardens Real Estate LLC. An Anywhere Real Estate company. All rights reserved. Better Homes and Gardens® Real Estate is a registered trademark owned by Meredith Operations Corporation, licensed to Better Homes and Gardens Real Estate LLC and used with permission. Better Homes and Gardens Real Estate LLC fully supports the principles of the Fair Housing Act and the Equal Opportunity Act. Listing information is deemed reliable but is not guaranteed accurate.
Each office is independently owned and operated.
Any services or products provided by third parties are not provided by, affiliated with or related to Better Homes and Gardens Real Estate LLC, or its affiliated companies.