
8562 Rosedown Lane, Daphne, AL 36526
Local realty services provided by:Better Homes and Gardens Real Estate Main Street Properties
8562 Rosedown Lane,Daphne, AL 36526
$397,000
- 4 Beds
- 2 Baths
- 1,835 sq. ft.
- Single family
- Active
Listed by: randy niemeyer
Office: ashurst & niemeyer, llc. - downtown
MLS#:398800
Source:AL_BCAR
Price summary
- Price:$397,000
- Price per sq. ft.:$216.35
- Monthly HOA dues:$58.33
About this home
Welcome to this charming 1,835 sq. ft. Rhett plan in French Settlement. Boasting 4 bedrooms and 2 bathrooms with an open living concept. The upgraded trim package adds a touch of elegance, while the upgraded landscaping creates a picturesque setting. Enjoy your morning coffee on the inviting front porch or the covered back porch, overlooking a serene tree-lined view. Situated close to downtown Daphne, you'll have easy access to shops, restaurants, and the beauty of Mobile Bay. This home is being built to the Gold Fortification specifications and can save homeowner's up to 50% on their annual homeowners insurance costs. The home comes with a 10-year structural warranty. Buyer to verify all information during due diligence.
Contact an agent
Home facts
- Year built:2024
- Listing ID #:398800
- Added:7 day(s) ago
- Updated:July 09, 2026 at 02:41 PM
Rooms and interior
- Bedrooms:4
- Total bathrooms:2
- Full bathrooms:2
- Flooring:Vinyl
- Dining Description:Breakfast Area-Kitchen, On Main Level, Separate Dining Room
- Kitchen Description:Cooktop, Dishwasher, Disposal, ENERGY STAR Qualified Appliances, Electric Range, Microwave, On Main Level, Refrigerator, Refrigerator With Ice Maker
- Bedroom Description:1st Floor Primary, Balcony/Patio, Master Bedroom on Main Level, Multiple Walk in Closets
- Living area:1,835 sq. ft.
Heating and cooling
- Cooling:Ceiling Fan(s)
- Heating:Electric
Structure and exterior
- Roof:Composition, Ridge Vent
- Year built:2024
- Building area:1,835 sq. ft.
- Lot Features:Few Trees, Less than 1 acre, Level
- Architectural Style:Craftsman
- Construction Materials:Brick, Concrete Board, Wood Frame
- Exterior Features:Covered, Front Porch, Termite Contract
- Foundation Description:Slab
- Levels:1 Story
Schools
- High school:Daphne High
- Middle school:Daphne Middle
- Elementary school:Daphne Elementary,WJ Carroll Intermediate
Finances and disclosures
- Price:$397,000
- Price per sq. ft.:$216.35
- Tax amount:$3,059
Features and amenities
- Appliances:Cooktop, Dishwasher, Disposal, ENERGY STAR Qualified Appliances, Electric Range, Microwave, Refrigerator, Refrigerator w/Ice Maker
- Laundry features:Inside, Main Level
- Amenities:Smoke Detector(s)
- Pool features:Association, Community
Parking
- Total parking spaces:2
- Parking description:Attached, Automatic Garage Door, Double Garage
- Garage:Yes
- Garage spaces:2
New listings near 8562 Rosedown Lane
- Open Sun, 2 to 4pmNew
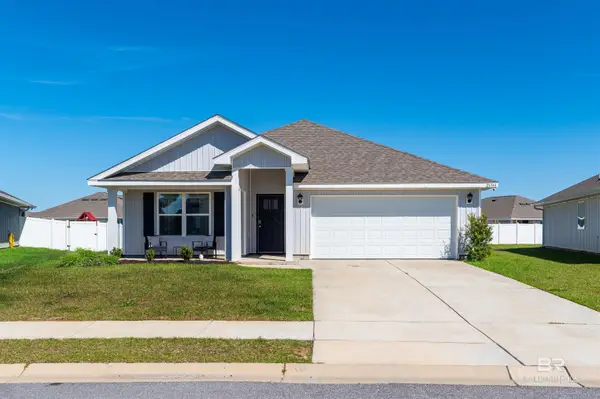 $310,000Active4 beds 2 baths1,787 sq. ft.
23544 Unbridled Loop, Daphne, AL 36526
MLS# 399158Listed by: WELLHOUSE REAL ESTATE EASTERN - New
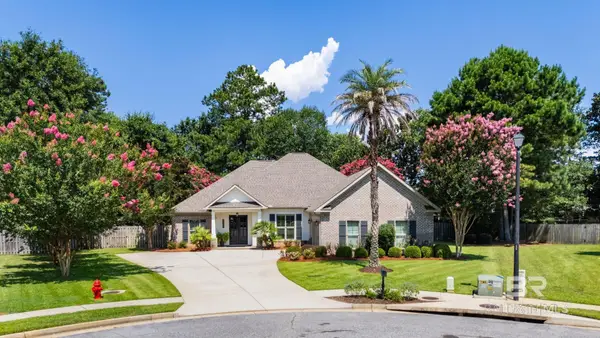 $619,900Active4 beds 3 baths2,669 sq. ft.
27581 Lachlan Court, Daphne, AL 36526
MLS# 399157Listed by: BELLATOR REAL ESTATE, LLC - New
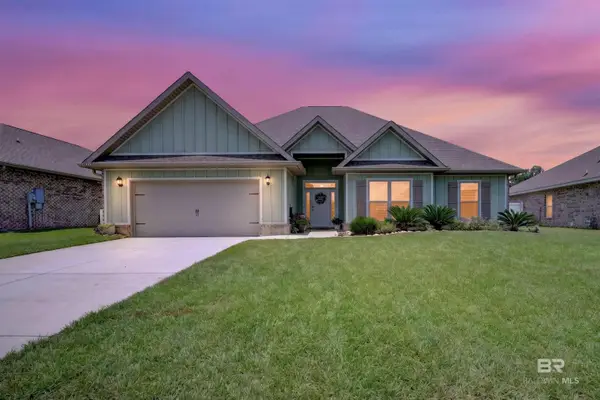 $429,000Active5 beds 3 baths2,441 sq. ft.
24815 Spectacular Bid Loop, Daphne, AL 36526
MLS# 399153Listed by: WELLHOUSE REAL ESTATE EASTERN - New
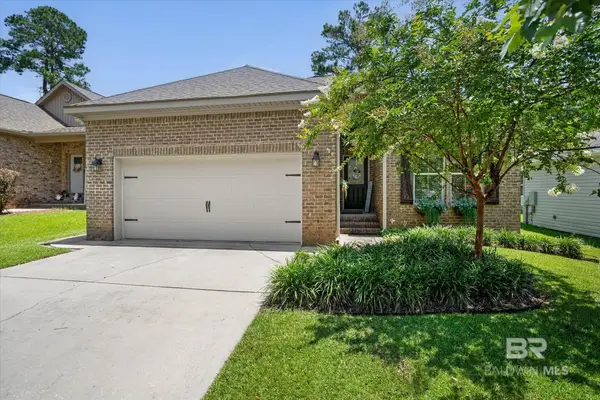 $289,900Active3 beds 2 baths1,579 sq. ft.
506 Rolling Hill Circle, Daphne, AL 36526
MLS# 399124Listed by: LPT REALTY LLC - New
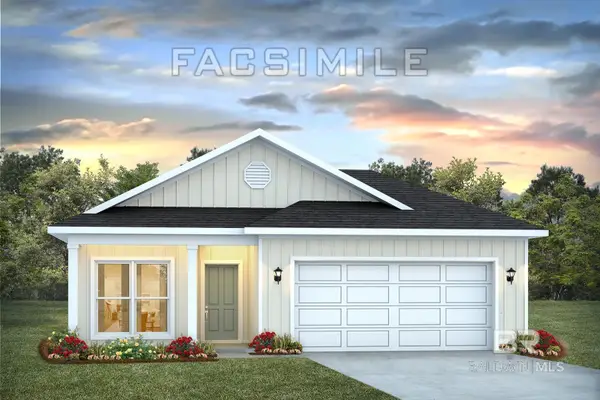 $301,650Active3 beds 2 baths1,443 sq. ft.
11313 Allegria Drive, Daphne, AL 36526
MLS# 399125Listed by: DHI REALTY OF ALABAMA, LLC - New
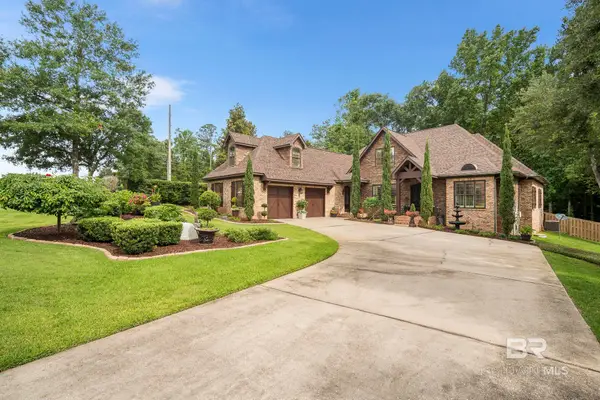 $975,000Active4 beds 4 baths3,526 sq. ft.
10055 Rosewood Lane, Daphne, AL 36526
MLS# 399134Listed by: EXIT REALTY LANDMARK - New
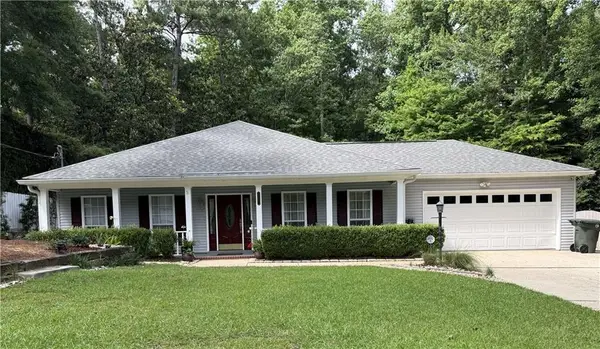 $499,900Active3 beds 2 baths2,100 sq. ft.
111 Lakeview Loop, Daphne, AL 36526
MLS# 7801481Listed by: BYOWNER.COM - New
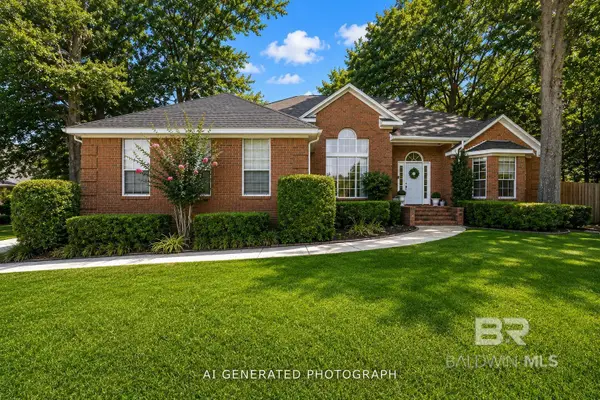 $419,900Active4 beds 2 baths2,406 sq. ft.
11163 Lake Circle, Daphne, AL 36526
MLS# 399095Listed by: REMAX BY THE BAY - New
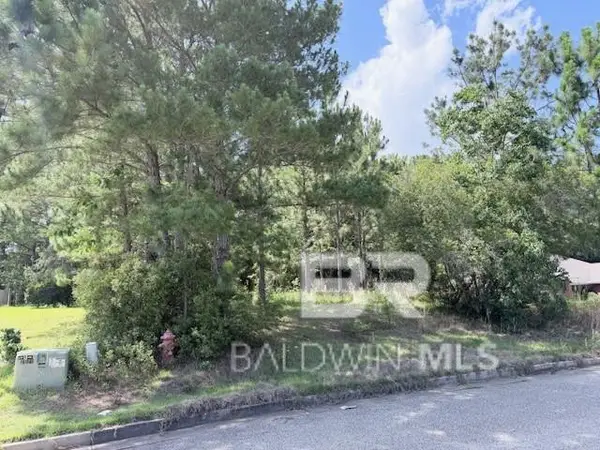 $79,900Active0 Acres
7790 Eagle Creek Drive, Daphne, AL 36526
MLS# 399083Listed by: RE/MAX PARTNERS - New
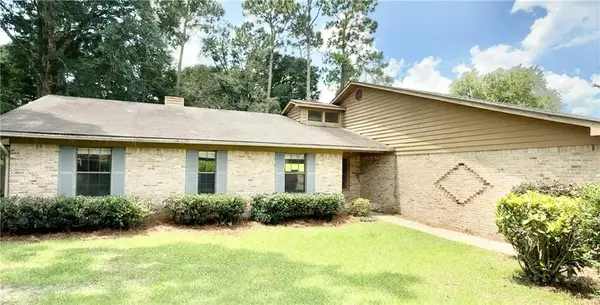 $275,000Active3 beds 3 baths1,704 sq. ft.
113 Black Oak Way, Daphne, AL 36526
MLS# 7801081Listed by: THE VINE REALTY GROUP


Protect your home and budget from life's surprises with an Assurant Home Warranty, backed by a partner that supports you through every step of homeownership. Explore Plans.
© 2026 Better Homes and Gardens Real Estate LLC. An Anywhere Real Estate company. All rights reserved. Better Homes and Gardens® Real Estate is a registered trademark owned by Meredith Operations Corporation, licensed to Better Homes and Gardens Real Estate LLC and used with permission. Better Homes and Gardens Real Estate LLC fully supports the principles of the Fair Housing Act and the Equal Opportunity Act. Listing information is deemed reliable but is not guaranteed accurate.
Each office is independently owned and operated.
Any services or products provided by third parties are not provided by, affiliated with or related to Better Homes and Gardens Real Estate LLC, or its affiliated companies.