
8881 Serama Drive, Foley, AL 36535
Local realty services provided by:Better Homes and Gardens Real Estate Main Street Properties
8881 Serama Drive,Foley, AL 36535
$316,300
- 4 Beds
- 2 Baths
- 1,820 sq. ft.
- Single family
- Active
Listed by: heidi newson, heidi newson
Office: adams homes, llc.
MLS#:399282
Source:AL_BCAR
Price summary
- Price:$316,300
- Price per sq. ft.:$173.79
- Monthly HOA dues:$29.17
About this home
10K builder incentive on this GOLD FORTIFIED, 4 side brick home just 20 minutes to the white sandy beaches while still being conveniently close to everything Foley and Gulf Shores has to offer like shopping, entertainment, and easy access to the beach express or Hwy 59. This 4 Bedroom, 2 Bath home, with a split floor plan features a living room dining room combo with high, airy 10ft Family room, Kitchen Dining room ceilings. The Kitchen is open to the dining/family granite countertops and stainless appliances. This stunning primary bedroom has a walk-in closet and the primary bathroom with a double vanity, and a separate shower and tub. Luxury vinyl flooring throughout with carpet in the bedrooms. Spacious 2-car garage. The seller also provides Termite protection with a renewable bond. Premium hurricane fabric shields. High efficentcy e-windows. USDA eligible. See listing agent for additional lots with this floor plan. Home is under construction with anticipated end of summer completion, more pictures to come! Buyer to verify all information during due diligence....
Contact an agent
Home facts
- Year built:2026
- Listing ID #:399282
- Added:1 day(s) ago
- Updated:July 11, 2026 at 05:42 PM
Rooms and interior
- Bedrooms:4
- Total bathrooms:2
- Full bathrooms:2
- Flooring:Vinyl
- Dining Description:On Main Level
- Bathrooms Description:En-Suite
- Kitchen Description:Dishwasher, Disposal, Electric Range, Microwave, On Main Level
- Bedroom Description:1st Floor Primary, Master Bedroom on Main Level, Split Bedroom Plan, Walk-In Closet(s)
- Living area:1,820 sq. ft.
Heating and cooling
- Cooling:Ceiling Fan(s)
- Heating:Heat Pump
Structure and exterior
- Roof:Dimensional
- Year built:2026
- Building area:1,820 sq. ft.
- Lot Features:Less than 1 acre
- Architectural Style:Craftsman
- Construction Materials:Brick, Fortified-Gold, Hardboard
- Exterior Features:Covered, Patio, Rear Porch, Termite Contract
- Foundation Description:Slab
- Levels:1 Story
Schools
- High school:Foley High
- Middle school:Foley Middle
- Elementary school:Magnolia School
Finances and disclosures
- Price:$316,300
- Price per sq. ft.:$173.79
- Tax amount:$1,100
Features and amenities
- Appliances:Dishwasher, Disposal, Electric Range, Microwave
- Laundry features:Main Level
- Amenities:High Ceilings, Smoke Detector(s)
Parking
- Parking description:Attached, Automatic Garage Door, Double Garage
- Garage:Yes
New listings near 8881 Serama Drive
- New
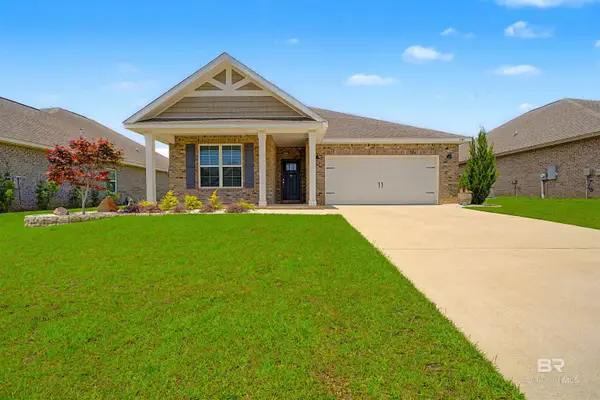 $349,000Active4 beds 2 baths1,838 sq. ft.
1741 Grouse Street, Foley, AL 36535
MLS# 399285Listed by: WORLD IMPACT REAL ESTATE - New
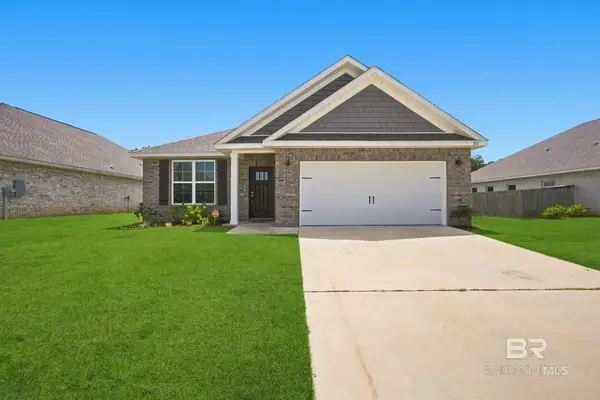 $390,000Active4 beds 3 baths2,146 sq. ft.
1112 Pheasant Circle, Foley, AL 36535
MLS# 399288Listed by: EXP REALTY,LLC - New
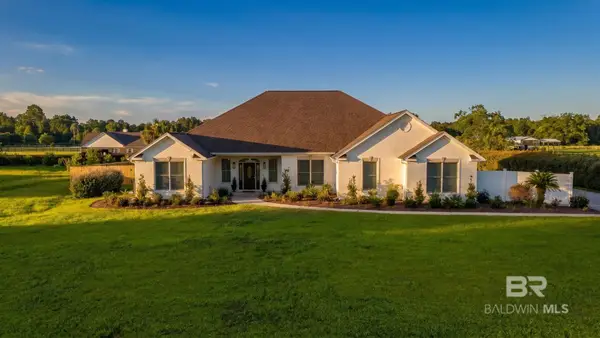 $799,999Active4 beds 4 baths3,750 sq. ft.
15896 County Road 73, Foley, AL 36535
MLS# 399284Listed by: BRETT R/E ROBINSON DEV OB 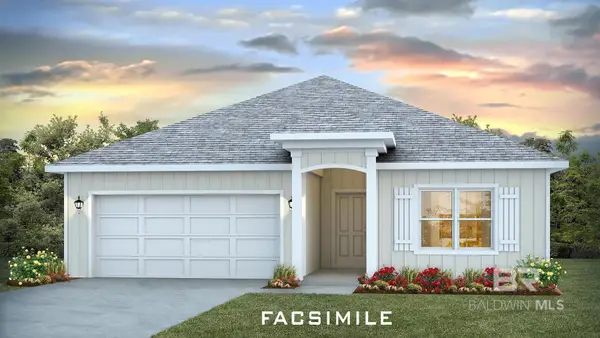 $340,758Pending4 beds 2 baths1,787 sq. ft.
22145 Aleutian Avenue, Foley, AL 36535
MLS# 399278Listed by: DHI REALTY OF ALABAMA, LLC- New
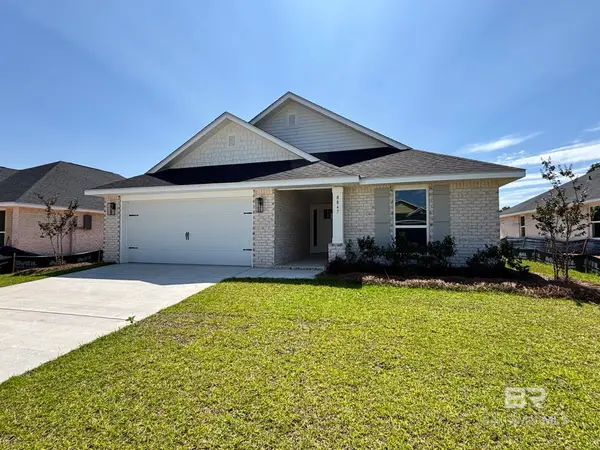 $305,300Active4 beds 2 baths1,635 sq. ft.
8890 Serama Drive, Foley, AL 36535
MLS# 399277Listed by: ADAMS HOMES, LLC - New
 $389,900Active4 beds 2 baths2,169 sq. ft.
855 Connolly Avenue, Foley, AL 36535
MLS# 399250Listed by: EXIT REALTY GULF SHORES - New
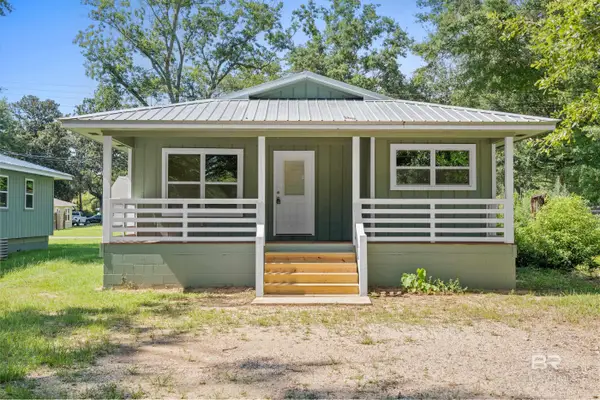 $239,000Active3 beds 2 baths1,205 sq. ft.
208 W Verbena Avenue, Foley, AL 36535
MLS# 399251Listed by: RE/MAX ON THE COAST - New
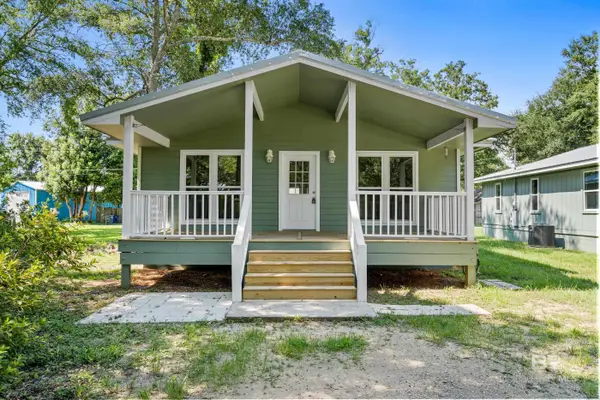 $239,000Active3 beds 2 baths1,188 sq. ft.
210 W Verbena Avenue, Foley, AL 36535
MLS# 399253Listed by: RE/MAX ON THE COAST - Open Sun, 12 to 4pmNew
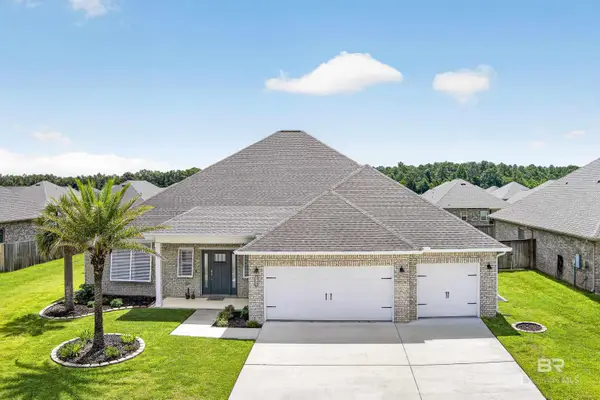 $544,500Active4 beds 3 baths2,821 sq. ft.
1724 Partridge Street, Foley, AL 36535
MLS# 399259Listed by: INLAND BAY REALTY LLC


Protect your home and budget from life's surprises with an Assurant Home Warranty, backed by a partner that supports you through every step of homeownership. Explore Plans.
© 2026 Better Homes and Gardens Real Estate LLC. An Anywhere Real Estate company. All rights reserved. Better Homes and Gardens® Real Estate is a registered trademark owned by Meredith Operations Corporation, licensed to Better Homes and Gardens Real Estate LLC and used with permission. Better Homes and Gardens Real Estate LLC fully supports the principles of the Fair Housing Act and the Equal Opportunity Act. Listing information is deemed reliable but is not guaranteed accurate.
Each office is independently owned and operated.
Any services or products provided by third parties are not provided by, affiliated with or related to Better Homes and Gardens Real Estate LLC, or its affiliated companies.