
16958 Prado Loop, Loxley, AL 36551
Local realty services provided by:Better Homes and Gardens Real Estate Main Street Properties
16958 Prado Loop,Loxley, AL 36551
$264,900
- 3 Beds
- 2 Baths
- - sq. ft.
- Single family
- Sold
Listed by: ken talbert
Office: coldwell banker reehl prop fairhope
MLS#:397081
Source:AL_BCAR
Sorry, we are unable to map this address
Price summary
- Price:$264,900
About this home
Looking for a move in ready home both inside and outside then schedule your appointment and come view 16958 Prado Loop. When you pull up you will see the long concrete driveway allowing multiple cars to park plus look at the well-manicured front yard and flower beds. Move inside and you will find the interior has been just as well maintained as the outside. As you enter to your left you have 2 guest bedrooms and guest bath. Moving on into the home you enter the open family room and kitchen off to your right. The kitchen has stainless steel appliances, granite countertops plus an island with breakfast bar. Off the kitchen you have a large laundry room big enough for a freezer or additional storage. On the opposite side of the family room, you will find the primary bedroom and bath. This bedroom has a tray ceiling with ceiling fan. The primary bathroom has a separate tiled shower and tub. Move out back to your covered patio and large fenced in backyard. The backyard is like your own oasis with a beautiful garden area off to the right and open play area in back and to the left. From this home you have easy access to Mobile, Pensacola and only 45 minutes from the beaches at Gulf Shores and Orange Beach. After viewing the pictures call and schedule your appointment and make this your new mailing address. All information provided is deemed reliable but not guaranteed. Buyer to verify all information during due diligence....
Contact an agent
Home facts
- Year built:2018
- Listing ID #:397081
- Added:46 day(s) ago
- Updated:July 12, 2026 at 06:43 AM
Rooms and interior
- Bedrooms:3
- Total bathrooms:2
- Full bathrooms:2
- Flooring:Tile, Vinyl
- Dining Description:Breakfast Room
- Kitchen Description:Dishwasher, Electric Range, Microwave, On Main Level
- Bedroom Description:1st Floor Primary, Master Bedroom on Main Level
Heating and cooling
- Cooling:Ceiling Fan(s)
- Heating:Electric
Structure and exterior
- Roof:Dimensional
- Year built:2018
- Lot Features:Less than 1 acre, Level, Subdivision
- Architectural Style:Cottage
- Construction Materials:Brick, Vinyl Siding, Wood Frame
- Exterior Features:Patio, Termite Contract
- Foundation Description:Slab
- Levels:1 Story
Schools
- High school:Robertsdale High
- Middle school:Central Baldwin Middle
- Elementary school:Robertsdale Elementary
Utilities
- Water:Public
- Sewer:Public Sewer
Finances and disclosures
- Price:$264,900
- Tax amount:$752
Features and amenities
- Appliances:Dishwasher, Electric Range, Electric Water Heater, Microwave
- Laundry features:Inside, Main Level
- Amenities:Double Pane Windows, Electric Water Heater, Smoke Detector(s)
Parking
- Total parking spaces:2
- Parking description:Attached, Automatic Garage Door, Double Garage
- Garage:Yes
- Garage spaces:2
New listings near 16958 Prado Loop
- New
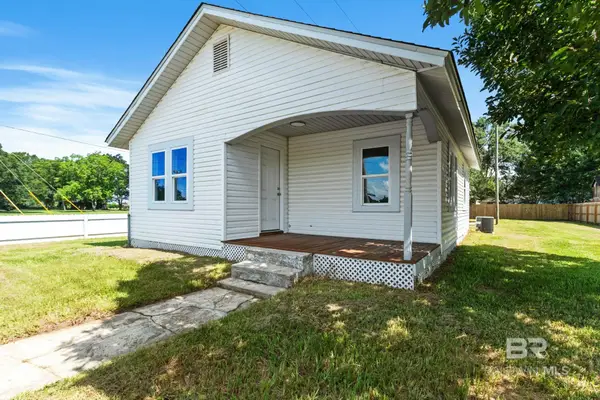 $189,000Active2 beds 1 baths900 sq. ft.
5172 W Union Avenue, Loxley, AL 36551
MLS# 399308Listed by: WELLHOUSE REAL ESTATE EASTERN 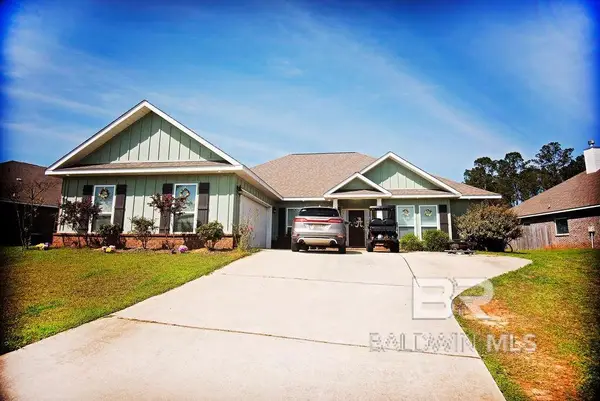 $330,000Pending4 beds 4 baths2,485 sq. ft.
12561 Waxwing Avenue, Spanish Fort, AL 36527
MLS# 399306Listed by: CAP REAL ESTATE- New
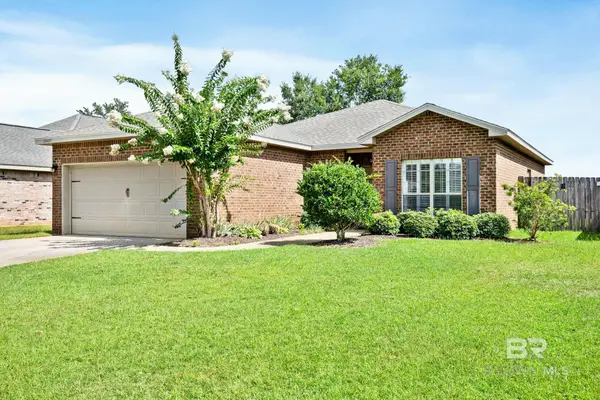 $299,900Active3 beds 2 baths1,558 sq. ft.
24419 Raynagua Boulevard, Loxley, AL 36551
MLS# 399256Listed by: REALTY EXECUTIVES BAYSHORES LL - New
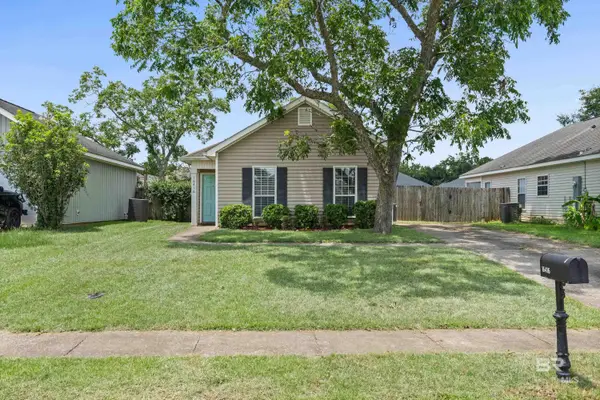 $237,500Active3 beds 2 baths1,268 sq. ft.
16416 Trace Drive, Loxley, AL 36551
MLS# 399244Listed by: COOPER & CO INC NORTH MOBILE - New
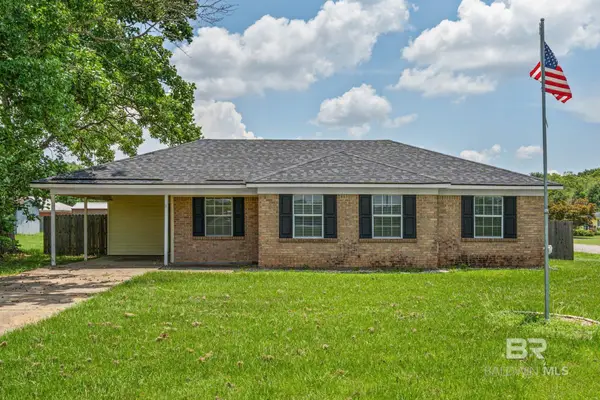 $225,000Active3 beds 1 baths1,010 sq. ft.
5002 N Holley Street, Loxley, AL 36551
MLS# 399136Listed by: SOUTH COAST PROPERTIES - Open Sun, 11am to 2pmNew
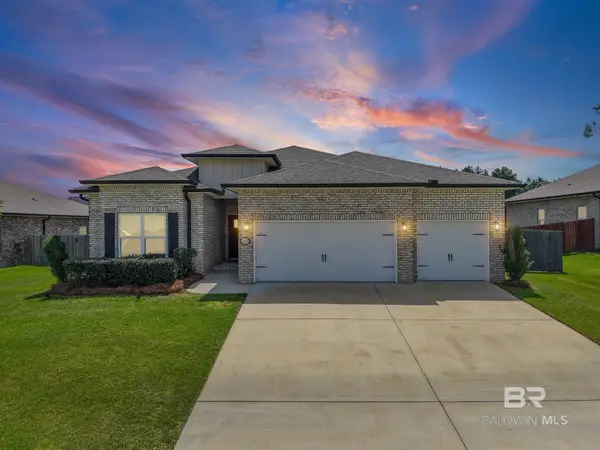 $389,900Active4 beds 2 baths2,267 sq. ft.
25198 Thistle Chase Drive, Loxley, AL 36551
MLS# 399097Listed by: EXIT ALLSTAR GULF COAST REALTY - New
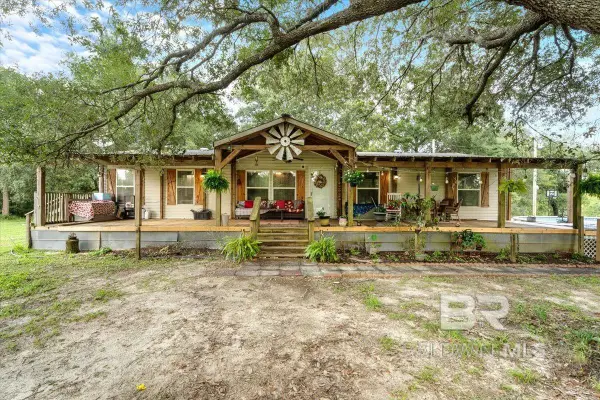 $450,000Active3 beds 2 baths1,566 sq. ft.
21011 River Road, Robertsdale, AL 36567
MLS# 399046Listed by: MOBILE BAY REALTY - New
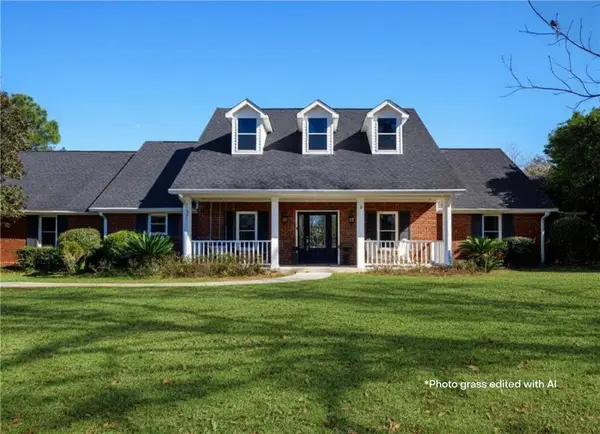 $925,000Active3 beds 3 baths3,951 sq. ft.
25856 County Road 55, Loxley, AL 36551
MLS# 7800376Listed by: BELLATOR REAL ESTATE, LLC FAIR - New
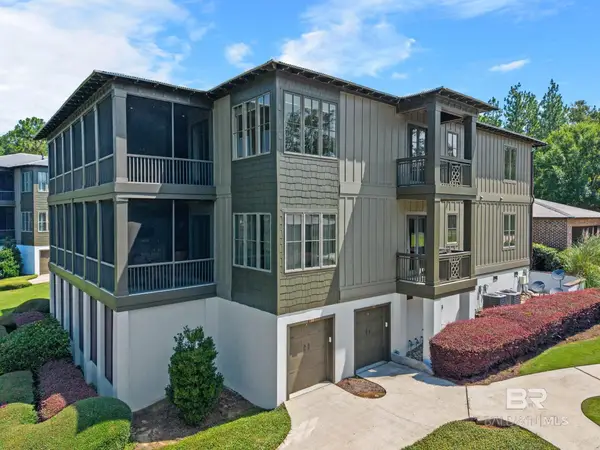 $515,000Active3 beds 3 baths2,063 sq. ft.
32511 Water View Drive #9C, Loxley, AL 36551
MLS# 399005Listed by: BELLATOR REAL ESTATE, LLC FAIR - New
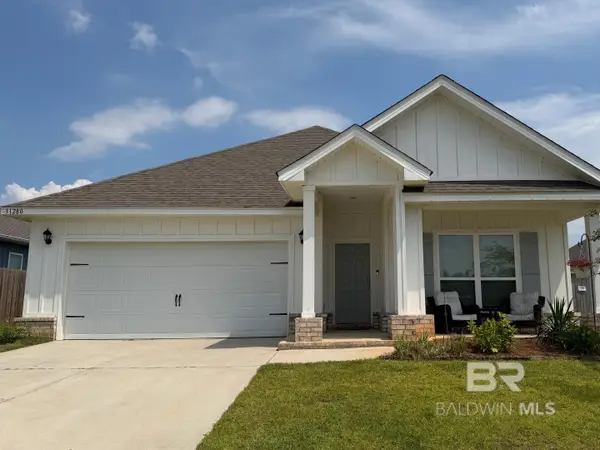 $335,000Active4 beds 2 baths1,835 sq. ft.
31280 Palladian Way, Spanish Fort, AL 36527
MLS# 399006Listed by: BUTLER & CO. REAL ESTATE LLC


Protect your home and budget from life's surprises with an Assurant Home Warranty, backed by a partner that supports you through every step of homeownership. Explore Plans.
© 2026 Better Homes and Gardens Real Estate LLC. An Anywhere Real Estate company. All rights reserved. Better Homes and Gardens® Real Estate is a registered trademark owned by Meredith Operations Corporation, licensed to Better Homes and Gardens Real Estate LLC and used with permission. Better Homes and Gardens Real Estate LLC fully supports the principles of the Fair Housing Act and the Equal Opportunity Act. Listing information is deemed reliable but is not guaranteed accurate.
Each office is independently owned and operated.
Any services or products provided by third parties are not provided by, affiliated with or related to Better Homes and Gardens Real Estate LLC, or its affiliated companies.