
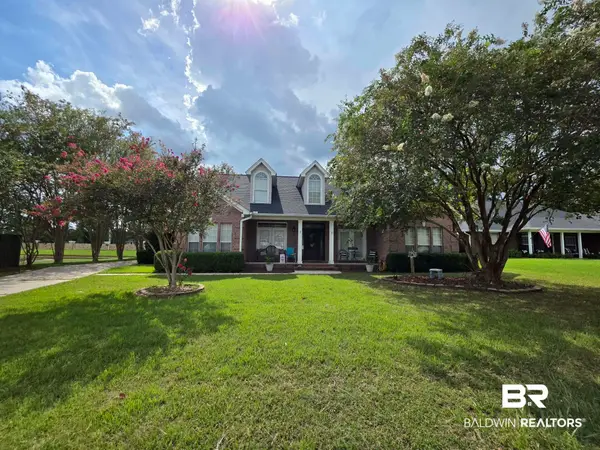
2036 W Union Avenue, Loxley, AL 36551
Local realty services provided by:Better Homes and Gardens Real Estate Main Street Properties
2036 W Union Avenue,Loxley, AL 36551
$289,500
- 3 Beds
- 2 Baths
- 1,455 sq. ft.
- Single family
- Active
Listed by: tammy boudreau
Office: cote realty
MLS#:380058
Source:AL_BCAR
Price summary
- Price:$289,500
- Price per sq. ft.:$198.97
About this home
Move-In Ready! New Home in Loxley featuring Gold Fortified construction, concrete board siding with brick skirt exterior, with rear covered porch, rear entry garage, and fully sodded lawn. Step inside to the open living area highlighting a vaulted ceiling, recessed lights, and luxury vinyl plank flooring throughout. The kitchen offers 3cm granite countertops, GE appliances, center island, and plenty of cabinet and counter top space. The primary bedroom offers a huge walk-in closet and full bath which includes an oversized soaking tub, separate shower with glass shower door, and double vanity. Buyer to verify all information during due diligence.
Contact an agent
Home facts
- Year built:2025
- Subdivision & Development:Highways Loxley
- Listing ID #:380058
- Added:438 day(s) ago
- Updated:August 14, 2026 at 02:58 PM
Rooms and interior
- Bedrooms:3
- Total bathrooms:2
- Full bathrooms:2
- Flooring:Luxury Vinyl Plank
- Kitchen Description:Dishwasher, Electric Range, Microwave
- Living area:1,455 sq. ft.
Heating and cooling
- Cooling:Ceiling Fan(s)
- Heating:Central, Electric, Heat Pump
Structure and exterior
- Roof:Composition Shingle, Dimensional
- Year built:2025
- Building area:1,455 sq. ft.
- Lot Features:Subdivision
- Architectural Style:Cottage
- Exterior Features:Front Porch, Rear Porch
- Levels:1 Story
Schools
- High school:Robertsdale High
- Middle school:Central Baldwin Middle
- Elementary school:Loxley Elementary
Finances and disclosures
- Price:$289,500
- Price per sq. ft.:$198.97
Features and amenities
- Appliances:Dishwasher, Electric Range, Microwave, Smoke Detector
- Amenities:Carbon Monoxide Detector(s), Smoke Detector, Vaulted Ceiling(s)
Parking
- Parking description:Attached, Garage Door Opener, Single Garage
New listings near 2036 W Union Avenue
- New
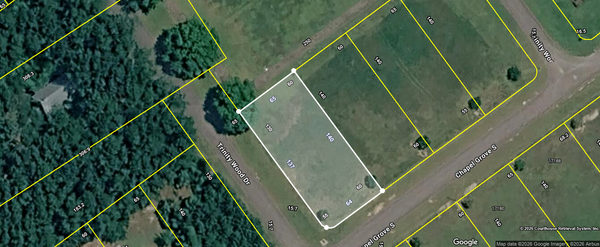 $86,000Active0 Acres
17157 S Chapel Grove, Loxley, AL 36551
MLS# 408976Listed by: WATERS EDGE REALTY - New
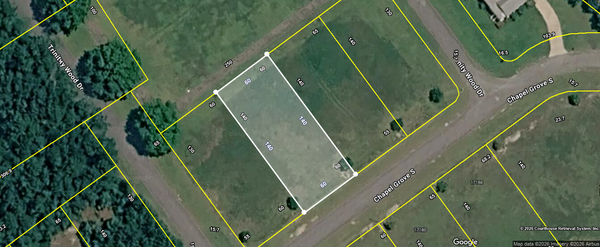 $86,000Active0 Acres
17169 S Chapel Grove, Loxley, AL 36551
MLS# 408977Listed by: WATERS EDGE REALTY - New
 $86,000Active0 Acres
17181 S Chapel Grove, Loxley, AL
MLS# 408978Listed by: WATERS EDGE REALTY - New
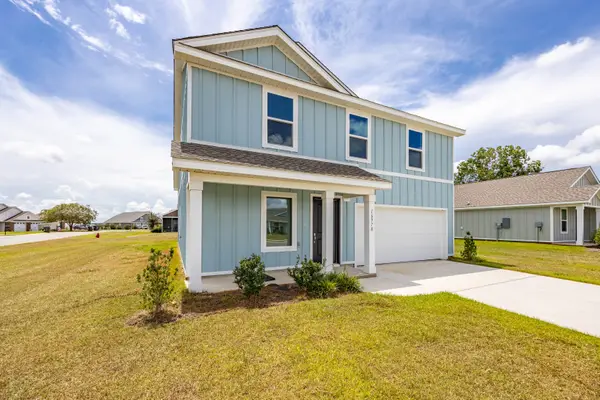 $299,999Active4 beds 3 baths1,891 sq. ft.
16978 Valencia Way, Loxley, AL 36551
MLS# 407687Listed by: GOODE REALTY, LLC - New
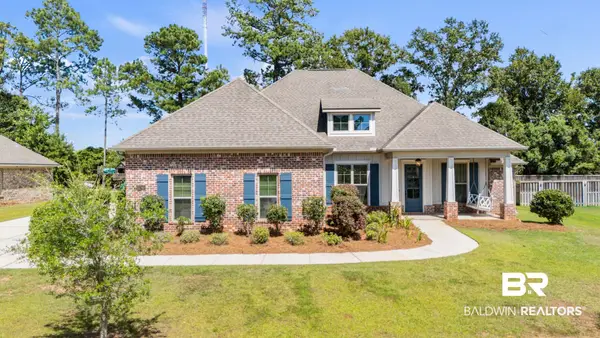 $599,000Active4 beds 4 baths3,072 sq. ft.
31740 Raven Ct, Spanish Fort, AL 36527
MLS# 408248Listed by: WELLHOUSE REAL ESTATE - New
 $330,000Active3 beds 2 baths1,645 sq. ft.
27413 Yorkshire Dr, Loxley, AL 36551
MLS# 408412Listed by: ELITE BY THE BEACH, LLC - New
 $74,000Active0 Acres
27979 Otts Road, Loxley, AL 36551
MLS# 408383Listed by: COLDWELL BANKER COASTAL REALTY - New
 $250,000Active3 beds 2 baths1,440 sq. ft.
18782 Outlook Dr, Loxley, AL 36551
MLS# 408303Listed by: WATERS EDGE REALTY - Open Sun, 1 to 3pmNew
 $398,000Active4 beds 3 baths2,332 sq. ft.
31350 Hoot Owl Road, Spanish Fort, AL 36527
MLS# 407719Listed by: ELITE REAL ESTATE SOLUTIONS, LLC - New
 $410,000Active5 beds 4 baths3,342 sq. ft.
25391 Lakeland Drive, Loxley, AL 36551
MLS# 407409Listed by: LANMAC REALTY LLC


Protect your home and budget from life's surprises with an Assurant Home Warranty, backed by a partner that supports you through every step of homeownership. Explore Plans.
© 2026 Better Homes and Gardens Real Estate LLC. An Anywhere Real Estate company. All rights reserved. Better Homes and Gardens® Real Estate is a registered trademark owned by Meredith Operations Corporation, licensed to Better Homes and Gardens Real Estate LLC and used with permission. Better Homes and Gardens Real Estate LLC fully supports the principles of the Fair Housing Act and the Equal Opportunity Act. Listing information is deemed reliable but is not guaranteed accurate.
Each office is independently owned and operated.
Any services or products provided by third parties are not provided by, affiliated with or related to Better Homes and Gardens Real Estate LLC, or its affiliated companies.