
23953 Peturis Road, Loxley, AL 36551
Local realty services provided by:Better Homes and Gardens Real Estate Main Street Properties
23953 Peturis Road,Loxley, AL 36551
$699,900
- 2 Beds
- 1 Baths
- 1,650 sq. ft.
- Single family
- Active
Listed by: larry cole, peter flammini
Office: roberts brothers eastern shore
MLS#:397108
Source:AL_BCAR
Price summary
- Price:$699,900
- Price per sq. ft.:$424.18
About this home
Rare chance to own an historic, distinctive Loxley property. On 5.5 acres of fenced pastureland, this one-of-a-kind estate blends early 1900s character with thoughtful modern updates, flexible living spaces, and beautiful natural surroundings. The property features a historic 1,650 sf main home built in 1904, 750 sf guest house with pool built in 1987, TOTAL LIVING AREA 2,400 SF, a 430 sf garage/workshop, a 2-car carport, and two horse stalls—offering exceptional versatility. The main home sits on elevated land, providing peaceful views across the surrounding pasture and mature landscape. Heritage magnolia and oak trees, crepe myrtles, mature camellias and azaleas, a scuppernong arbor, blueberries, and a Russian olive privacy hedge create a serene, secluded setting. Large windows throughout the home fill the interiors with natural light and beautiful views of the land. All upgraded windows with Marvin energy-efficient, insulated Low-E glass windows, carefully selected to complement the home’s historic charm and architecture. Recent updates include a 4-ton Carrier A/C system with Solaris Air Purifier installed in Oct 2024. The upstairs has been prepared for future expansion, with power, plumbing for a full bath, and A/C already in place—allowing the next owner to finish two additional bedrooms and a bath in their own style. The guest house offers a primary bedroom, handicap-accessible bath combination, kitchen, and living area. Sliding glass doors open directly to the covered, screened 32’ x 13’ in-ground pool with diving board The guest house A/C and Solaris Air Purifier replaced in 2023.The garage includes an attached workshop or studio space with wall-unit heat and A/C, water hookup, and both 110/220 and 240V electrical service, making it ideal workspace needs. Belforest water plus a private well, with a valve that allows switching between the two depending on your needs.With historic character this property is truly special—exceptional Loxley estate. Buyer to ve...
Contact an agent
Home facts
- Year built:1904
- Listing ID #:397108
- Added:45 day(s) ago
- Updated:July 11, 2026 at 05:42 PM
Rooms and interior
- Bedrooms:2
- Total bathrooms:1
- Full bathrooms:1
- Flooring:Wood
- Dining Description:On Main Level, Separate Dining Room
- Kitchen Description:Dishwasher, Electric Range, On Main Level, Refrigerator
- Bedroom Description:1st Floor Primary, Master Bedroom on Main Level, Walk-In Closet(s)
- Living area:1,650 sq. ft.
Heating and cooling
- Cooling:Ceiling Fan(s), ENERGY STAR Qualified Equipment
- Heating:Central, Electric
Structure and exterior
- Roof:Composition
- Year built:1904
- Building area:1,650 sq. ft.
- Lot Features:5-10 acres
- Construction Materials:Brick, Wood Siding
- Exterior Features:Covered, Front Porch, Porch-Screened
- Levels:2 Story
Schools
- High school:Robertsdale High
- Middle school:Central Baldwin Middle
- Elementary school:Silverhill Elementary
Utilities
- Water:Belforest Water, Public, Water Available, Well
- Sewer:Septic Tank
Finances and disclosures
- Price:$699,900
- Price per sq. ft.:$424.18
- Tax amount:$1,305
Features and amenities
- Appliances:Dishwasher, Dryer, Electric Range, Electric Water Heater, Refrigerator, Washer
- Laundry features:Dryer, Inside, Main Level, Washer
- Amenities:Carbon Monoxide Detector(s), Double Pane Windows, Electric Water Heater
Parking
- Total parking spaces:4
- Parking description:Detached, Double Carport
- Carport spaces:2
New listings near 23953 Peturis Road
- New
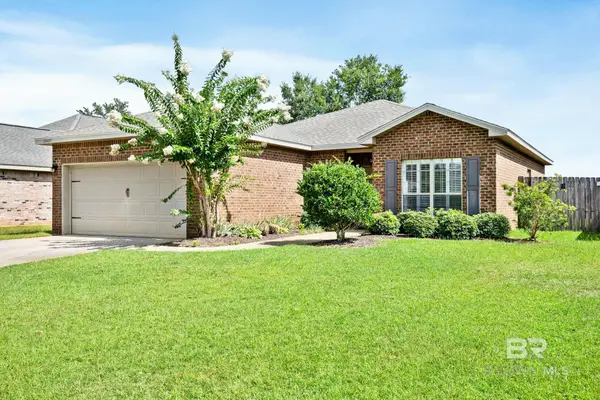 $299,900Active3 beds 2 baths1,558 sq. ft.
24419 Raynagua Boulevard, Loxley, AL 36551
MLS# 399256Listed by: REALTY EXECUTIVES BAYSHORES LL - New
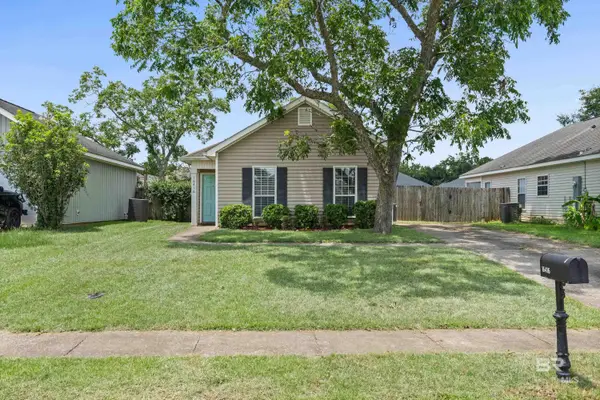 $237,500Active3 beds 2 baths1,268 sq. ft.
16416 Trace Drive, Loxley, AL 36551
MLS# 399244Listed by: COOPER & CO INC NORTH MOBILE - New
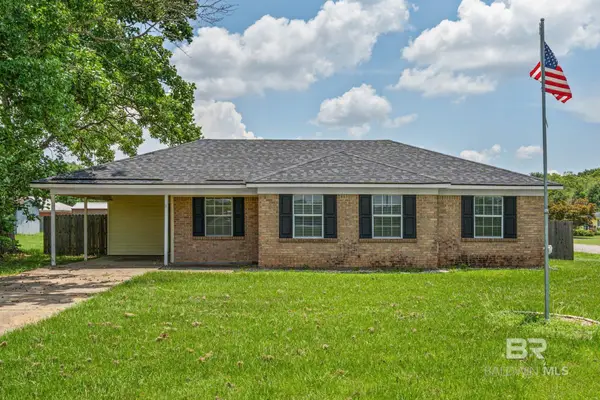 $225,000Active3 beds 1 baths1,010 sq. ft.
5002 N Holley Street, Loxley, AL 36551
MLS# 399136Listed by: SOUTH COAST PROPERTIES - Open Sun, 11am to 2pmNew
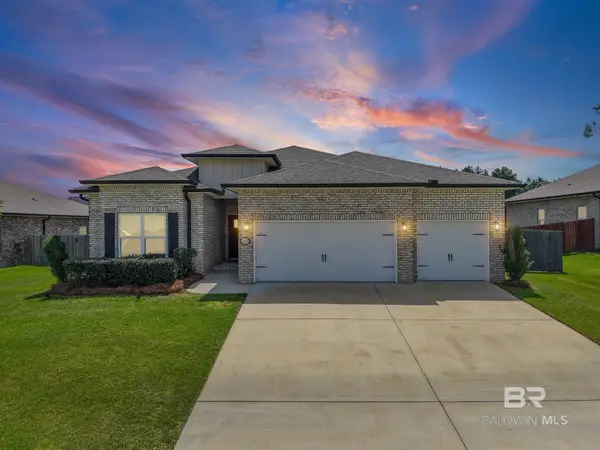 $389,900Active4 beds 2 baths2,267 sq. ft.
25198 Thistle Chase Drive, Loxley, AL 36551
MLS# 399097Listed by: EXIT ALLSTAR GULF COAST REALTY - New
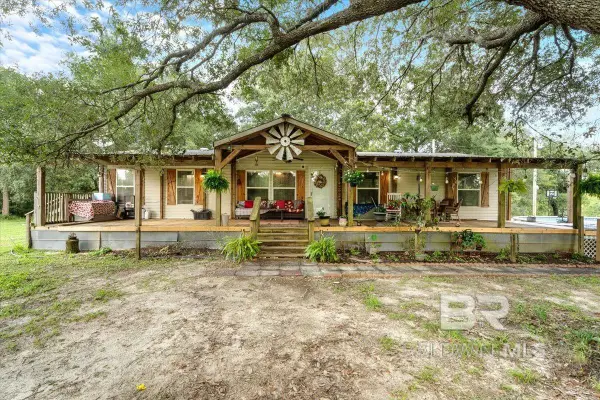 $450,000Active3 beds 2 baths1,566 sq. ft.
21011 River Road, Robertsdale, AL 36567
MLS# 399046Listed by: MOBILE BAY REALTY - New
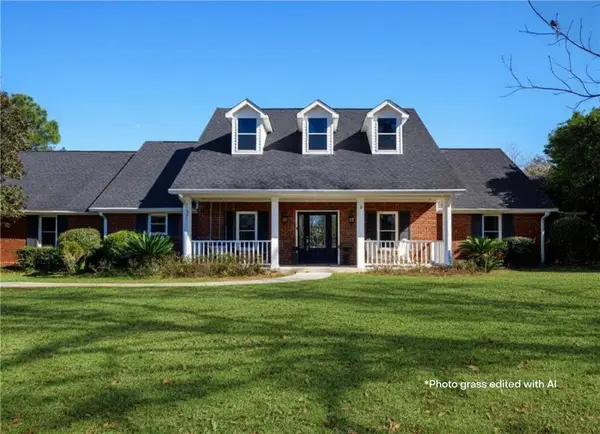 $925,000Active3 beds 3 baths3,951 sq. ft.
25856 County Road 55, Loxley, AL 36551
MLS# 7800376Listed by: BELLATOR REAL ESTATE, LLC FAIR - New
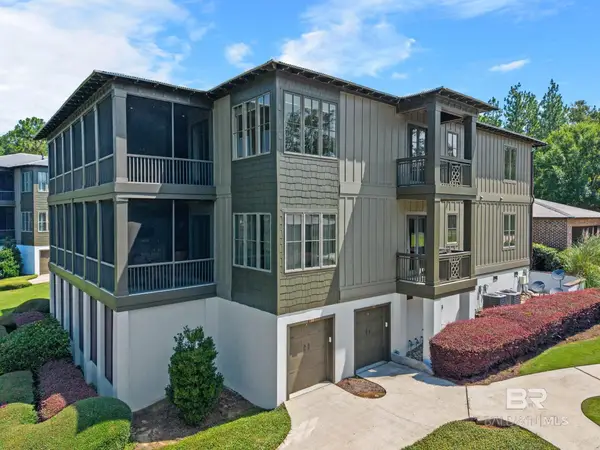 $515,000Active3 beds 3 baths2,063 sq. ft.
32511 Water View Drive #9C, Loxley, AL 36551
MLS# 399005Listed by: BELLATOR REAL ESTATE, LLC FAIR - New
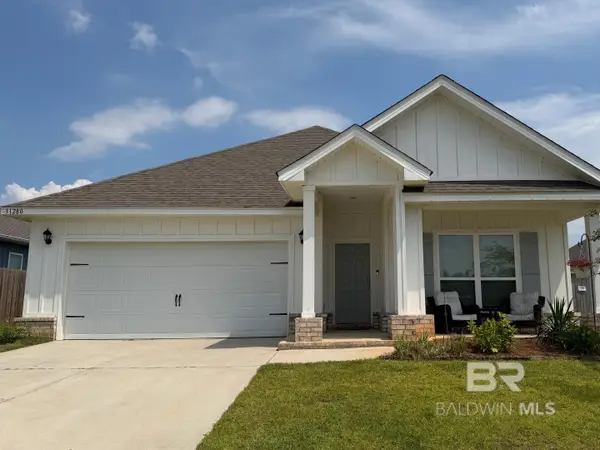 $335,000Active4 beds 2 baths1,835 sq. ft.
31280 Palladian Way, Spanish Fort, AL 36527
MLS# 399006Listed by: BUTLER & CO. REAL ESTATE LLC - Open Sun, 2 to 4pmNew
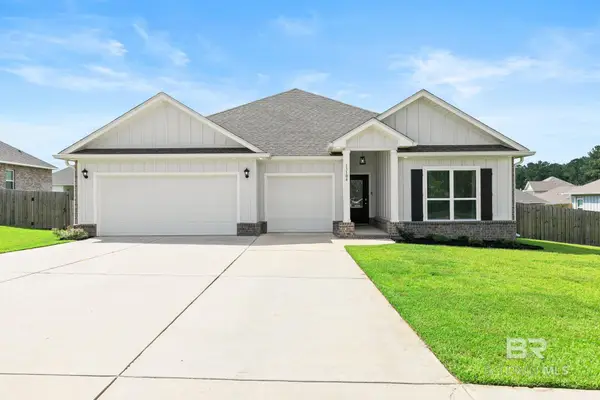 $499,000Active4 beds 4 baths2,830 sq. ft.
13104 Monticello Boulevard, Spanish Fort, AL 36527
MLS# 398984Listed by: ELITE REAL ESTATE SOLUTIONS, LLC - New
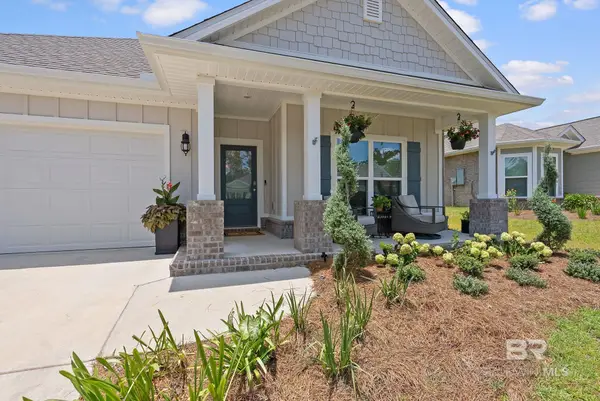 $369,500Active4 beds 2 baths1,835 sq. ft.
13966 Antler Hill Road, Daphne, AL 32527
MLS# 398963Listed by: LEVIN RINKE REALTY


Protect your home and budget from life's surprises with an Assurant Home Warranty, backed by a partner that supports you through every step of homeownership. Explore Plans.
© 2026 Better Homes and Gardens Real Estate LLC. An Anywhere Real Estate company. All rights reserved. Better Homes and Gardens® Real Estate is a registered trademark owned by Meredith Operations Corporation, licensed to Better Homes and Gardens Real Estate LLC and used with permission. Better Homes and Gardens Real Estate LLC fully supports the principles of the Fair Housing Act and the Equal Opportunity Act. Listing information is deemed reliable but is not guaranteed accurate.
Each office is independently owned and operated.
Any services or products provided by third parties are not provided by, affiliated with or related to Better Homes and Gardens Real Estate LLC, or its affiliated companies.