
25456 Overlook Drive, Loxley, AL 36551
Local realty services provided by:Better Homes and Gardens Real Estate Main Street Properties
25456 Overlook Drive,Loxley, AL 36551
$409,900
- 5 Beds
- 2 Baths
- 4,369 sq. ft.
- Single family
- Active
Listed by: marian law, lamoura nettles
Office: exit realty promise
MLS#:7856657
Source:AL_MAAR
Price summary
- Price:$409,900
- Price per sq. ft.:$93.82
- Monthly HOA dues:$25
About this home
Welcome Home! Step into a world of elegance and sophistication in this newly remodeled home. The beautiful marble floors greet you at the foyer and continue to shine throughout most of the home. There are 5 bedrooms, 2 full bathrooms, and 2 half baths in this spacious home designed with entertainment in mind. One bedroom is currently used as an office and another as a home gym. There is a den off of the living/family room, which leads down to a sunroom equipped with a bar and all that is needed to relax in tranquility. There's also a separate dining/entertaining area off the outdoor kitchen that has a bed/half bath with a separate entrance on both sides. It features a whole house generator, tankless water heater, storm windows, metal roof, granite countertops throughout, jetted tub in master, and other features too numerous to name. Showing by appointment only. Buyers must be preapproved. Chandeliers and 2 refrigerators to convey with a full priced offer. Property is sold as is. Seller is a licensed realtor in the state of Alabama. Buyer or Buyer's Agent to confirm all information deemed important during due diligence....
Contact an agent
Home facts
- Year built:2006
- Subdivision & Development:Estates Of Lakeland
- Listing ID #:7856657
- Added:16 day(s) ago
- Updated:November 06, 2026 at 05:46 PM
Rooms and interior
- Bedrooms:5
- Total bathrooms:2
- Full bathrooms:2
- Flooring:Marble
- Dining Description:Separate Dining Room
- Kitchen Description:Dishwasher, Disposal, Double Oven, Gas Range, Microwave
- Bedroom Description:Main, Split Bedroom Plan
- Living area:4,369 sq. ft.
Heating and cooling
- Cooling:Central Air
- Heating:Central, Natural Gas
- Central air:Yes
Structure and exterior
- Roof:Metal
- Year built:2006
- Building area:4,369 sq. ft.
- Lot Features:Back Yard, Front Yard, Landscaped, Private
- Architectural Style:Craftsman
- Foundation Description:Brick/Mortar
- Levels:1 Story
Schools
- High school:Robertsdale
- Middle school:Central Baldwin
- Elementary school:Loxley
Utilities
- Water:Available, Public
- Sewer:Available, Public Sewer
Finances and disclosures
- Price:$409,900
- Price per sq. ft.:$93.82
- Tax amount:$1,223
Features and amenities
- Appliances:Dishwasher, Disposal, Double Oven, Electric Range, Gas Range, Gas Water Heater, Microwave, Tankless Water Heater
- Laundry features:Electric Range, Main Level
- Amenities:Boating, Dishwasher, Double Pane Windows, Electric Range, Electricity Available, Entrance Foyer, Fishing, High Ceilings 9 ft Main, High Speed Internet, His and Hers Closets, Homeowners Assoc, Insulated Windows, Lake, Microwave, Powered Boats Allowed, Private Yard, Storm Window(s), Walk-In Closet(s)
Parking
- Total parking spaces:2
- Parking description:Driveway
New listings near 25456 Overlook Drive
- New
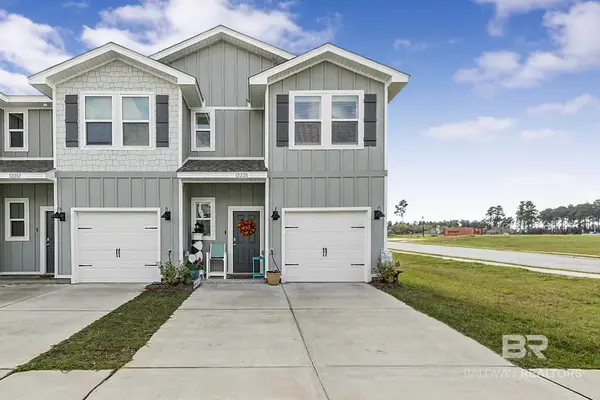 $249,000Active3 beds 3 baths1,437 sq. ft.
32228 Emancipation Circle, Spanish Fort, AL 36527
MLS# 413164Listed by: FIV REALTY CO ALABAMA LLC - New
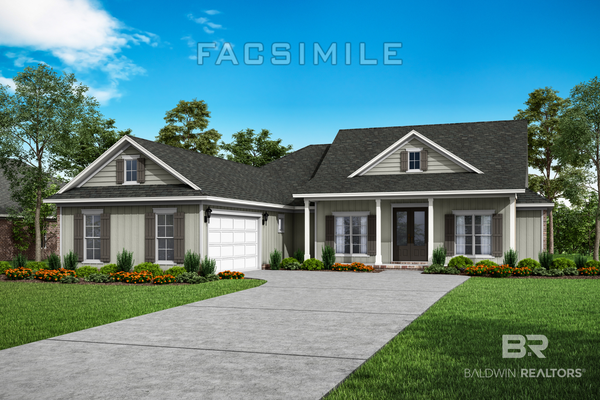 $620,031Active4 beds 3 baths2,518 sq. ft.
30799 Biltmore Boulevard, Spanish Fort, AL 36527
MLS# 413094Listed by: DHI REALTY OF ALABAMA, LLC - New
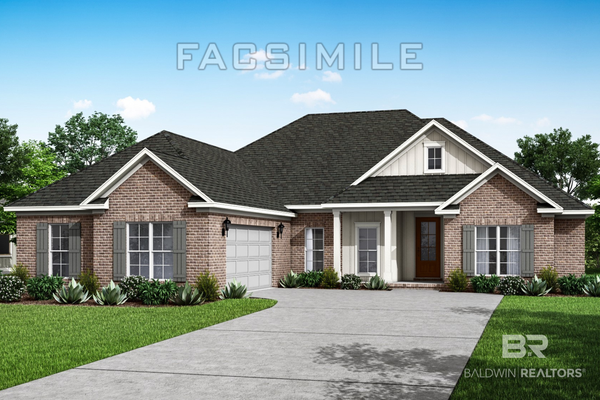 $617,032Active4 beds 4 baths2,687 sq. ft.
30821 Biltmore Boulevard, Spanish Fort, AL 36527
MLS# 413092Listed by: DHI REALTY OF ALABAMA, LLC  $428,779Pending4 beds 3 baths2,489 sq. ft.
13281 Antler Hill Road, Spanish Fort, AL 36527
MLS# 395404Listed by: DHI REALTY OF ALABAMA, LLC- New
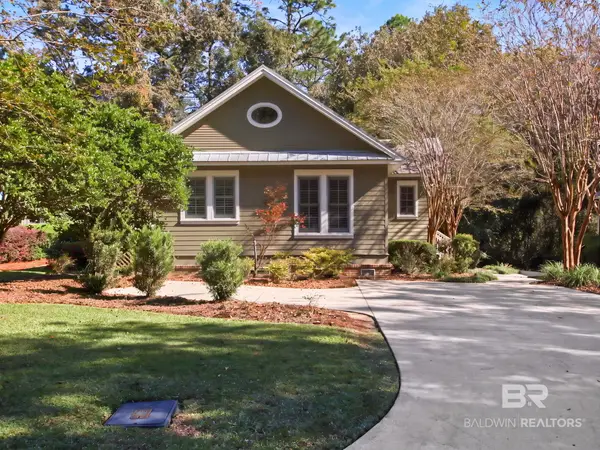 $395,000Active2 beds 2 baths1,378 sq. ft.
33240 Augusta Court, Loxley, AL 36551
MLS# 412892Listed by: ELITE RE SOLUTIONS, LLC GULF COAST - Open Sat, 12 to 4pmNew
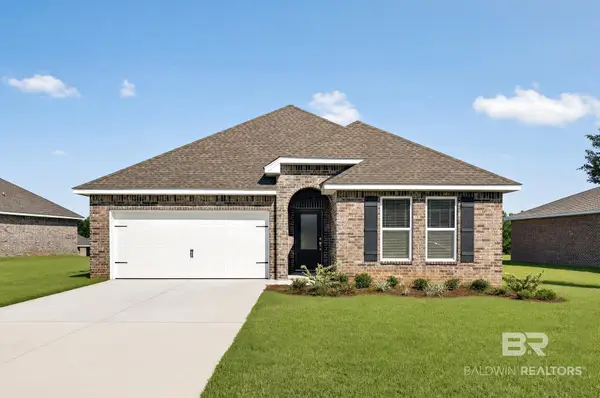 $329,490Active4 beds 2 baths2,000 sq. ft.
16345 Apricot Drive #HS 29, Loxley, AL 36551
MLS# 412797Listed by: LENNAR HOMES COASTAL REALTY LLC - New
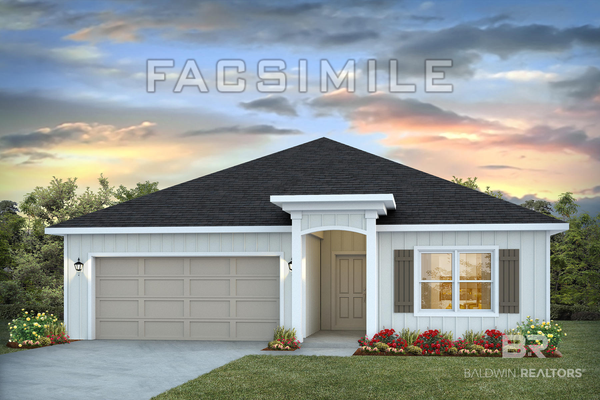 $321,708Active4 beds 2 baths1,791 sq. ft.
15909 Jamestown Road, Loxley, AL 36551
MLS# 412737Listed by: DHI REALTY OF ALABAMA, LLC - New
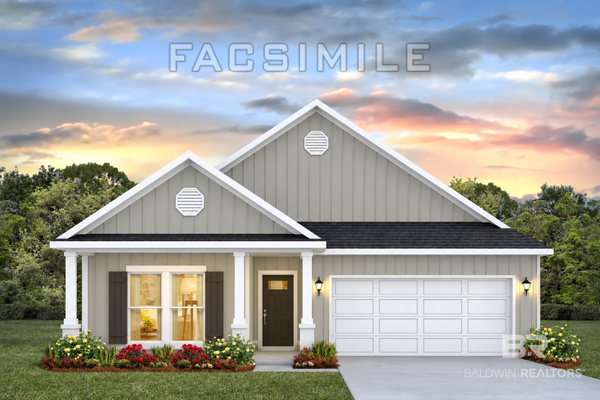 $383,340Active5 beds 3 baths2,012 sq. ft.
27882 Isla Lane, Loxley, AL 36551
MLS# 412740Listed by: DHI REALTY OF ALABAMA, LLC - New
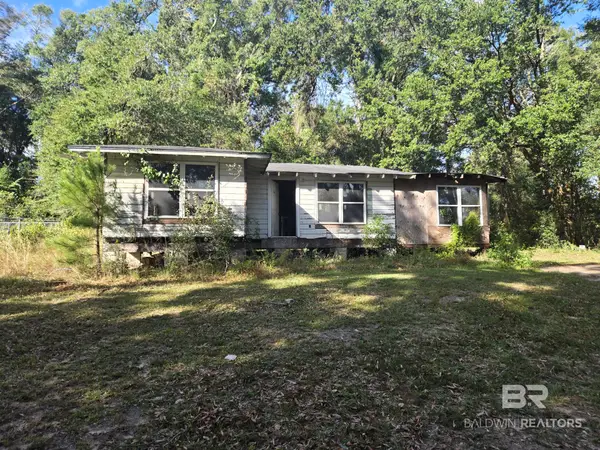 $94,500Active3 beds 1 baths936 sq. ft.
27995 Otts Road, Loxley, AL 36551
MLS# 412574Listed by: LPT REALTY LLC - New
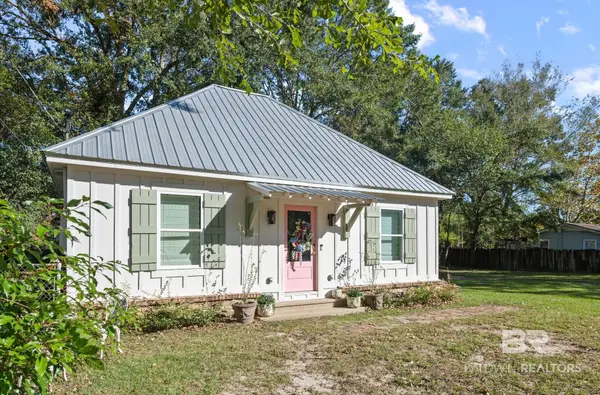 $317,000Active2 beds 1 baths965 sq. ft.
3138 N Holley Street, Loxley, AL 36551
MLS# 412609Listed by: COASTAL ALABAMA REAL ESTATE


Protect your home and budget from life's surprises with an Assurant Home Warranty, backed by a partner that supports you through every step of homeownership. Explore Plans.
© 2026 Better Homes and Gardens Real Estate LLC. An Anywhere Real Estate company. All rights reserved. Better Homes and Gardens® Real Estate is a registered trademark owned by Meredith Operations Corporation, licensed to Better Homes and Gardens Real Estate LLC and used with permission. Better Homes and Gardens Real Estate LLC fully supports the principles of the Fair Housing Act and the Equal Opportunity Act. Listing information is deemed reliable but is not guaranteed accurate.
Each office is independently owned and operated.
Any services or products provided by third parties are not provided by, affiliated with or related to Better Homes and Gardens Real Estate LLC, or its affiliated companies.