
32461 Water View Drive #7D, Loxley, AL 36551
Local realty services provided by:Better Homes and Gardens Real Estate Main Street Properties
Listed by: bobby walker
Office: bellator real estate llc. gulf shores
MLS#:394253
Source:AL_BCAR
Price summary
- Price:$425,000
- Price per sq. ft.:$206.01
- Monthly HOA dues:$800
About this home
Welcome to life inside Steelwood Country Club, one of Baldwin County’s most sought-after gated communities. This well-appointed 3-bedroom, 3-bath condominium offers approximately 2,063 square ft of thoughtfully designed comfort, functionality, and easy coastal living. Priced to sell, this is an excellent opportunity to enjoy the Steelwood lifestyle at a compelling value. Inside, you’ll find an open-concept layout with solid oak flooring flowing through the main living, dining, and kitchen areas, complemented by 10 ft high ceilings, crown molding, 8 ft doors, and detailed woodwork. The spacious living area features a gas fireplace and opens seamlessly to a large screened porch, also equipped with a fireplace and TV, creating an ideal space to relax or entertain year-round. The kitchen is outfitted with updated appliances including refrigerator, range, microwave/hood, dishwasher, and garbage disposal, and the unit includes a front-load washer and dryer for added convenience. A convenient wet bar area adds extra functionality for hosting and everyday living. Each of the three bedrooms is generously sized and features its own en-suite bath, offering flexibility for a variety of living arrangements. Additional features include a private carport with storage closet and a dedicated golf cart garage. Enjoy peaceful views overlooking the 17th hole and Steelwood Lake from this second-floor unit, combining privacy with scenic surroundings. Community amenities include a swimming pool, tennis and pickleball courts, basketball court, dog park, and picnic pavilion, along with 24-hour gated security and comprehensive exterior maintenance. Optional memberships provide access to golf, fishing, hunting, and dining at the clubhouse. Conveniently located near Gulf Shores, Orange Beach, Pensacola, and Fairhope, this property offers a balance of natural beauty and accessibility to the best of the Eastern Shore and Gulf Coast. Buyer to verify all information during due diligence....
Contact an agent
Home facts
- Year built:2009
- Subdivision & Development:The Lodges
- Listing ID #:394253
- Added:137 day(s) ago
- Updated:August 14, 2026 at 02:57 PM
Rooms and interior
- Bedrooms:3
- Total bathrooms:3
- Full bathrooms:3
- Flooring:Carpet, Tile, Wood
- Kitchen Description:Dishwasher, Electric Range, Microwave
- Bedroom Description:Split Bedroom Plan
- Living area:2,063 sq. ft.
Heating and cooling
- Cooling:Ceiling Fan(s), Electric
- Heating:Central
Structure and exterior
- Roof:Metal
- Year built:2009
- Building area:2,063 sq. ft.
- Architectural Style:Condo
- Exterior Features:Condo Balc Grill Allowed, Front Porch, Irrigation Sprinkler, Porch Open, Porch Screened, Rear Porch, Side Porch, Storage
- Levels:1 Story
Schools
- High school:Robertsdale High
- Middle school:Central Baldwin Middle
- Elementary school:Loxley Elementary
Finances and disclosures
- Price:$425,000
- Price per sq. ft.:$206.01
Features and amenities
- Appliances:Dishwasher, Dryer, Electric Range, Microwave, Plumbed For Ice Maker, Smoke Detector, Washer
- Laundry features:Dryer, Washer
- Amenities:High Ceilings, Smoke Detector, Storage, Wet Bar, Window Treatments
Parking
- Parking description:Condo Covered Parking, Condo Deeded Parking, Condo Lot Parking, Garage Door Opener, Golf Cart Garage, Single Carport
New listings near 32461 Water View Drive #7D
- New
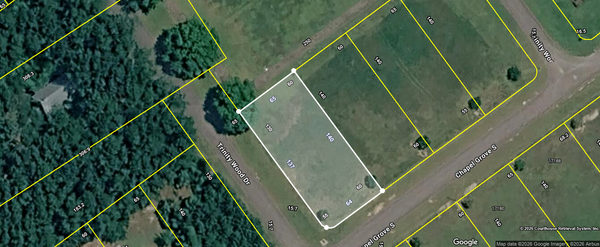 $86,000Active0 Acres
17157 S Chapel Grove, Loxley, AL 36551
MLS# 408976Listed by: WATERS EDGE REALTY - New
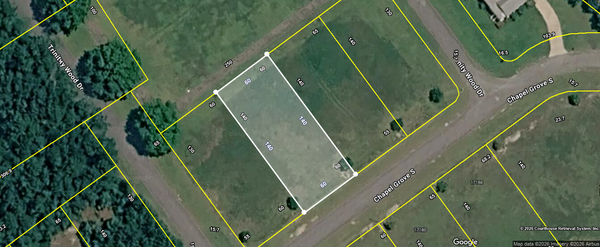 $86,000Active0 Acres
17169 S Chapel Grove, Loxley, AL 36551
MLS# 408977Listed by: WATERS EDGE REALTY - New
 $86,000Active0 Acres
17181 S Chapel Grove, Loxley, AL
MLS# 408978Listed by: WATERS EDGE REALTY - New
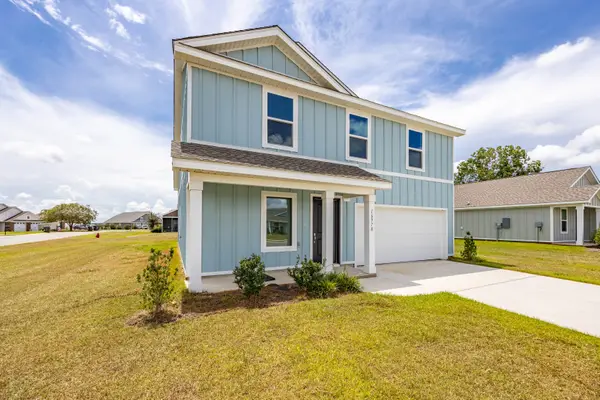 $299,999Active4 beds 3 baths1,891 sq. ft.
16978 Valencia Way, Loxley, AL 36551
MLS# 407687Listed by: GOODE REALTY, LLC - New
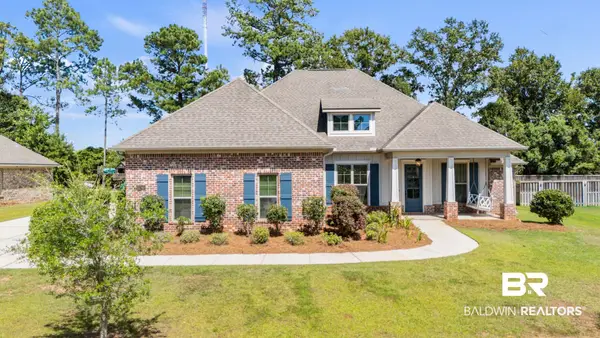 $599,000Active4 beds 4 baths3,072 sq. ft.
31740 Raven Ct, Spanish Fort, AL 36527
MLS# 408248Listed by: WELLHOUSE REAL ESTATE - New
 $330,000Active3 beds 2 baths1,645 sq. ft.
27413 Yorkshire Dr, Loxley, AL 36551
MLS# 408412Listed by: ELITE BY THE BEACH, LLC - New
 $74,000Active0 Acres
27979 Otts Road, Loxley, AL 36551
MLS# 408383Listed by: COLDWELL BANKER COASTAL REALTY - New
 $250,000Active3 beds 2 baths1,440 sq. ft.
18782 Outlook Dr, Loxley, AL 36551
MLS# 408303Listed by: WATERS EDGE REALTY - Open Sun, 1 to 3pmNew
 $398,000Active4 beds 3 baths2,332 sq. ft.
31350 Hoot Owl Road, Spanish Fort, AL 36527
MLS# 407719Listed by: ELITE REAL ESTATE SOLUTIONS, LLC - New
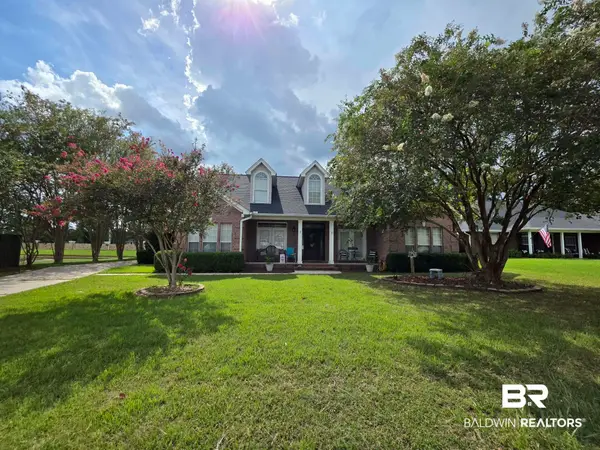 $410,000Active5 beds 4 baths3,342 sq. ft.
25391 Lakeland Drive, Loxley, AL 36551
MLS# 407409Listed by: LANMAC REALTY LLC


Protect your home and budget from life's surprises with an Assurant Home Warranty, backed by a partner that supports you through every step of homeownership. Explore Plans.
© 2026 Better Homes and Gardens Real Estate LLC. An Anywhere Real Estate company. All rights reserved. Better Homes and Gardens® Real Estate is a registered trademark owned by Meredith Operations Corporation, licensed to Better Homes and Gardens Real Estate LLC and used with permission. Better Homes and Gardens Real Estate LLC fully supports the principles of the Fair Housing Act and the Equal Opportunity Act. Listing information is deemed reliable but is not guaranteed accurate.
Each office is independently owned and operated.
Any services or products provided by third parties are not provided by, affiliated with or related to Better Homes and Gardens Real Estate LLC, or its affiliated companies.