
1017 Wellington Street, Mobile, AL 36617
Local realty services provided by:Better Homes and Gardens Real Estate Main Street Properties
1017 Wellington Street,Mobile, AL 36617
$279,900
- 4 Beds
- 4 Baths
- 2,510 sq. ft.
- Single family
- Active
Listed by: fallon parker
Office: beck properties real estate
MLS#:7822188
Source:AL_MAAR
Price summary
- Price:$279,900
- Price per sq. ft.:$111.51
About this home
Experience exceptional value and modern luxury in this fully renovated 4-bedroom, 4-bathroom residence with a versatile bonus room, offering over 2,500 square feet of thoughtfully designed living space on a large piece of land. Ideally located just 10 minutes from Downtown Mobile, 5 minutes from the hospital, and with convenient interstate access, this property offers an impressive combination of privacy, space, and accessibility.
Every detail of this home has been elevated with high-end interior finishes and comprehensive system upgrades. The interior showcases all-new windows that bring in abundant natural light, complemented by fresh designer paint selections and upgraded modern lighting fixtures throughout. The kitchen has been completely transformed with quartz countertops, brand-new cabinetry, and a full suite of stainless-steel appliances including refrigerator, dishwasher, and stove, creating a clean, contemporary and highly functional cooking space.
Each bathroom has been fully updated with modern fixtures, upgraded vanities, contemporary tile selections, and stylish finishes that provide a spa-like feel throughout the home. New plumbing and a completely updated electrical system—both city approved—ensure peace of mind and long-term reliability.
The spacious bonus room adds exceptional flexibility, ideal for a home office, media room, guest suite or additional living space tailored to your needs.
Additional highlights include a 2-car garage, providing secure parking, extra storage, and everyday convenience.
Set behind a gated entrance, the property offers enhanced privacy and security. The expansive backyard features an existing concrete structure, presenting endless possibilities for future use—whether envisioned as a workshop, entertainment pavilion, additional living quarters, or customized storage space.
With its extensive renovations, generous lot since, modern amenities, and convenient location, this property is a excellent opportunity for first-time buyers, move-up buyers, investors, or anyone looking for a spacious, move-in-ready home with income-producing potential....
Contact an agent
Home facts
- Year built:1950
- Subdivision & Development:Ora A Floyd
- Listing ID #:7822188
- Added:1 day(s) ago
- Updated:August 16, 2026 at 03:54 PM
Rooms and interior
- Bedrooms:4
- Total bathrooms:4
- Full bathrooms:3
- Half bathrooms:1
- Flooring:Carpet
- Dining Description:Dining L
- Kitchen Description:Dishwasher, Electric Oven, Refrigerator
- Bedroom Description:Main
- Living area:2,510 sq. ft.
Heating and cooling
- Cooling:Ceiling Fan(s), Central Air
- Heating:Central
- Central air:Yes
Structure and exterior
- Roof:Shingle
- Year built:1950
- Building area:2,510 sq. ft.
- Lot Features:Back Yard, Front Yard
- Architectural Style:Traditional
- Foundation Description:Slab
- Levels:2 Story
Schools
- High school:John L Leflore
- Middle school:Booker T Washington
- Elementary school:Holloway
Utilities
- Water:Available, Public
- Sewer:Public Sewer
Finances and disclosures
- Price:$279,900
- Price per sq. ft.:$111.51
- Tax amount:$984
Features and amenities
- Appliances:Dishwasher, Electric Oven, Refrigerator
- Amenities:Dishwasher, Electricity Available, Refrigerator
Parking
- Parking description:Driveway, Garage
- Garage:Yes
- Garage spaces:2
New listings near 1017 Wellington Street
- New
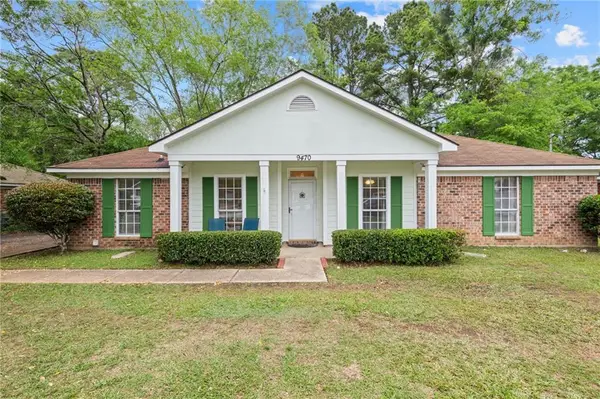 $239,900Active3 beds 2 baths1,771 sq. ft.
9470 Oak Forrest Drive, Mobile, AL 36695
MLS# 7822348Listed by: IXL REAL ESTATE LLC - New
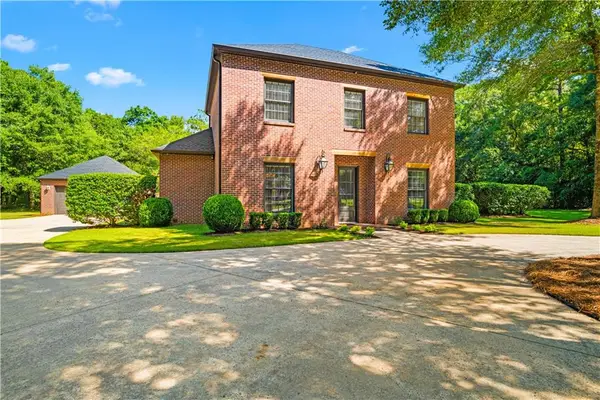 $585,610Active3 beds 3 baths3,120 sq. ft.
12652 Cedar Wood Circle N, Mobile, AL 36695
MLS# 7820975Listed by: BALL COASTAL REALTY LLC - New
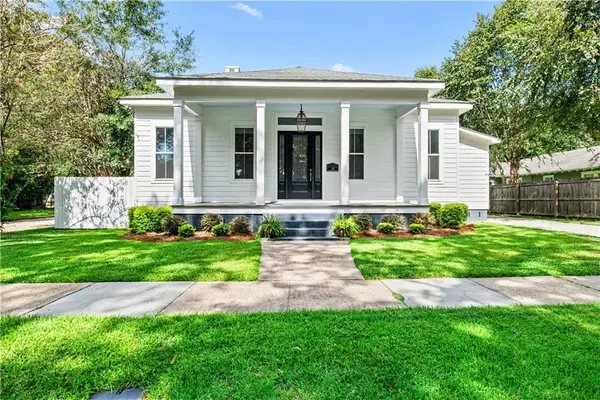 $1,095,000Active5 beds 5 baths4,145 sq. ft.
201 Grand Boulevard, Mobile, AL 36607
MLS# 7810486Listed by: CURTIN-BURDETTE - New
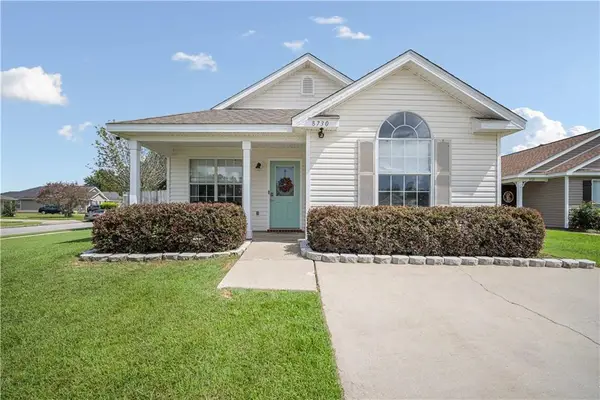 $219,950Active3 beds 2 baths1,347 sq. ft.
8730 Big Ben Court, Mobile, AL 36695
MLS# 7822206Listed by: 764 THE AGENCY LLC - Open Sun, 2 to 4pmNew
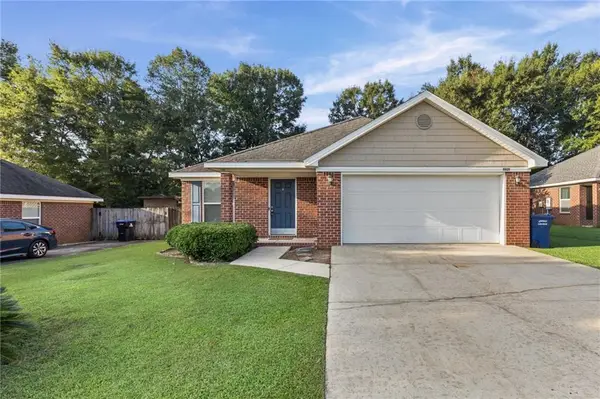 $214,900Active3 beds 2 baths1,284 sq. ft.
9621 Misty Leaf Drive N, Mobile, AL 36695
MLS# 7819247Listed by: KELLER WILLIAMS MOBILE - New
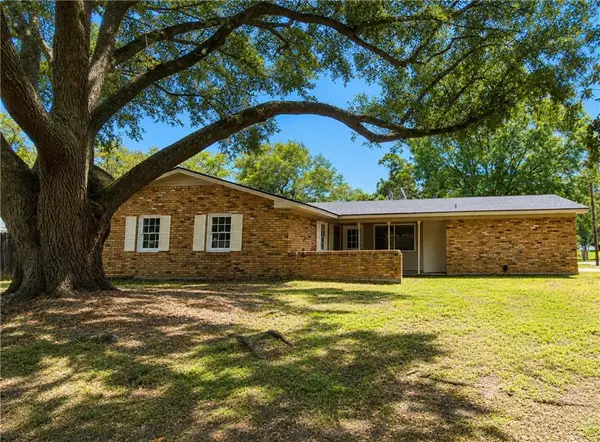 $179,189Active3 beds 2 baths1,400 sq. ft.
3621 Heritage Drive N, Mobile, AL 36609
MLS# 7821730Listed by: REZULTS REAL ESTATE SERVICES LLC - New
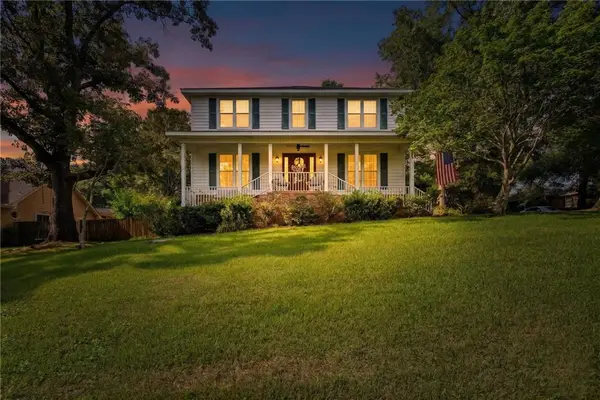 $400,000Active4 beds 3 baths2,918 sq. ft.
6648 Sugar Creek Drive S, Mobile, AL 36695
MLS# 7819671Listed by: BELLATOR REAL ESTATE LLC MOBILE - New
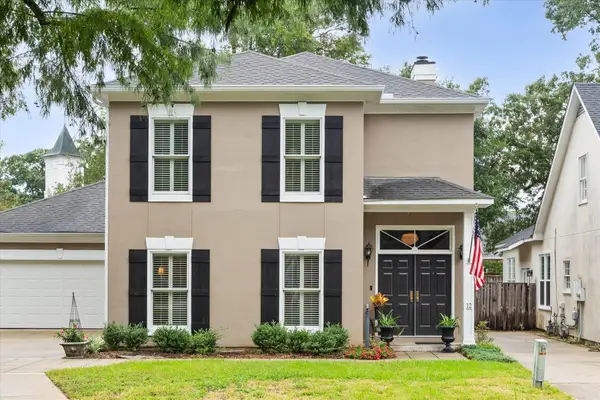 $619,500Active3 beds 4 baths
4272 Bit And Spur #APT 12, Mobile, AL 36608
MLS# 408413Listed by: ROBERTS BROTHERS TREC - New
 $167,500Active3 beds 2 baths1,230 sq. ft.
103 E Tally Court, Mobile, AL 36606
MLS# 7821782Listed by: BARRETT REALTY


Protect your home and budget from life's surprises with an Assurant Home Warranty, backed by a partner that supports you through every step of homeownership. Explore Plans.
© 2026 Better Homes and Gardens Real Estate LLC. An Anywhere Real Estate company. All rights reserved. Better Homes and Gardens® Real Estate is a registered trademark owned by Meredith Operations Corporation, licensed to Better Homes and Gardens Real Estate LLC and used with permission. Better Homes and Gardens Real Estate LLC fully supports the principles of the Fair Housing Act and the Equal Opportunity Act. Listing information is deemed reliable but is not guaranteed accurate.
Each office is independently owned and operated.
Any services or products provided by third parties are not provided by, affiliated with or related to Better Homes and Gardens Real Estate LLC, or its affiliated companies.