
9621 Misty Leaf Drive N, Mobile, AL 36695
Local realty services provided by:Better Homes and Gardens Real Estate Main Street Properties
9621 Misty Leaf Drive N,Mobile, AL 36695
$214,900
- 3 Beds
- 2 Baths
- 1,284 sq. ft.
- Single family
- Active
Upcoming open houses
- Sun, Aug 1602:00 pm - 04:00 pm
Listed by: marcile sims
Office: keller williams mobile
MLS#:7819247
Source:AL_MAAR
Price summary
- Price:$214,900
- Price per sq. ft.:$167.37
About this home
BEAUTIFULLY MAINTAINED & MOVE-IN READY! This fabulous brick home checks all the boxes—space, style, energy efficiency, and a wonderful open floor plan designed for comfortable everyday living and entertaining! Lovingly cared for by its owners, this home features beautiful luxury waterproof vinyl plank flooring in the living room and bedrooms, with ceramic tile in all wet areas. The spacious living room is highlighted by a tray ceiling and ceiling fan, creating an open and inviting gathering space. The kitchen is sure to impress with an island breakfast bar, a stylish backsplash, a pantry, and stainless steel appliances, including a radiant range, a space-saver microwave, and a dishwasher. Double French doors in the dining area open onto a NEW approximately 10' x 11.5' wooden deck—perfect for grilling, entertaining, or simply relaxing while overlooking the fenced backyard. The primary suite offers a raised box ceiling, walk-in closet, and private bath featuring an elegant garden tub. Additional thoughtful features include a deep laundry sink, a utility-room pantry, attic stairs in the garage, an automatic garage door opener with remotes, an alarm system, and more. Energy Star Certified Construction adds to the appeal, helping to make this home both comfortable and energy-efficient. With its combination of great condition, desirable features, inviting outdoor space, a new, very spacious wooden deck, a privacy-fenced backyard, a flat lot, and a convenient location, this home is an excellent opportunity for first-time buyers, downsizers, or anyone looking for a home that is truly ready to enjoy. This one deserves a spot at the TOP of your showing list—schedule your tour today!...
Contact an agent
Home facts
- Year built:2009
- Subdivision & Development:Spring Brook Villas
- Listing ID #:7819247
- Added:1 day(s) ago
- Updated:August 16, 2026 at 10:50 PM
Rooms and interior
- Bedrooms:3
- Total bathrooms:2
- Full bathrooms:2
- Flooring:Carpet, Laminate
- Kitchen Description:Dishwasher
- Bedroom Description:Main
- Living area:1,284 sq. ft.
Heating and cooling
- Cooling:Ceiling Fan(s), Central Air
- Heating:Central, Heat Pump
- Central air:Yes
Structure and exterior
- Roof:Shingle
- Year built:2009
- Building area:1,284 sq. ft.
- Lot Features:Back Yard, Front Yard, Level
- Architectural Style:Traditional
- Foundation Description:Slab
- Levels:1 Story
Schools
- High school:Baker
- Middle school:Bernice J Causey
- Elementary school:Hutchens/Dawes
Utilities
- Water:Available, Public
- Sewer:Public Sewer
Finances and disclosures
- Price:$214,900
- Price per sq. ft.:$167.37
- Tax amount:$907
Features and amenities
- Appliances:Dishwasher
- Amenities:Cathedral Ceiling(s), Dishwasher, Electricity Available, Private Yard, Underground Utilities
Parking
- Parking description:Attached, Garage, Garage Faces Side
- Garage:Yes
- Garage spaces:2
New listings near 9621 Misty Leaf Drive N
- New
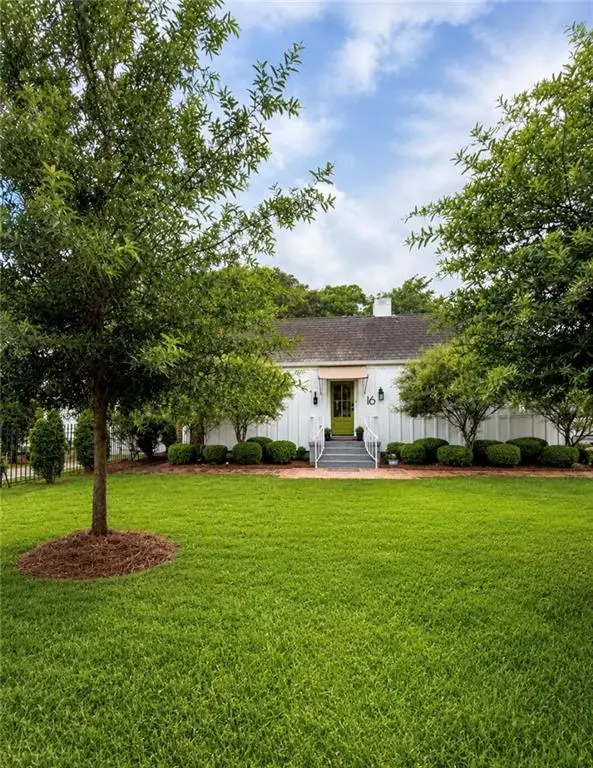 $589,500Active3 beds 3 baths2,534 sq. ft.
16 Japonica Avenue, Mobile, AL 36606
MLS# 7822408Listed by: SHERIDAN & COMPANY - New
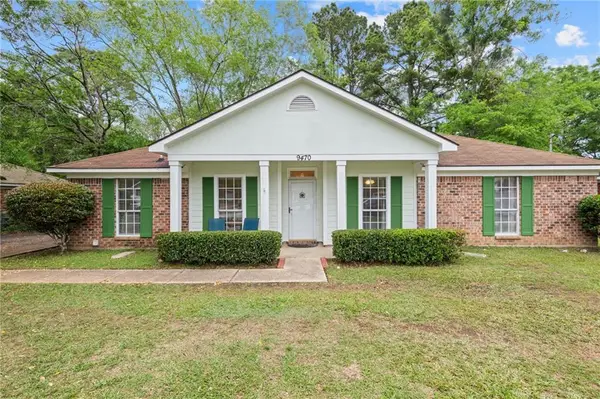 $239,900Active3 beds 2 baths1,771 sq. ft.
9470 Oak Forrest Drive, Mobile, AL 36695
MLS# 7822348Listed by: IXL REAL ESTATE LLC - New
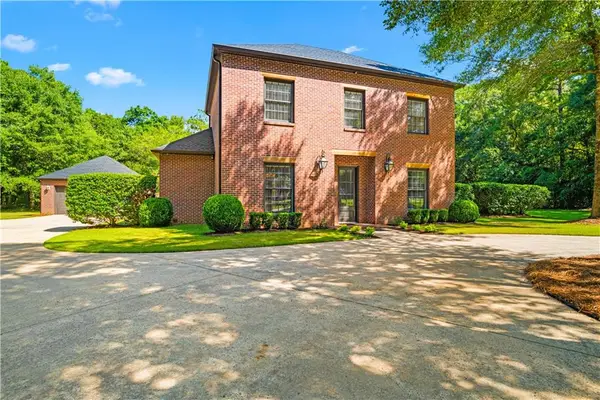 $585,610Active3 beds 3 baths3,120 sq. ft.
12652 Cedar Wood Circle N, Mobile, AL 36695
MLS# 7820975Listed by: BALL COASTAL REALTY LLC - New
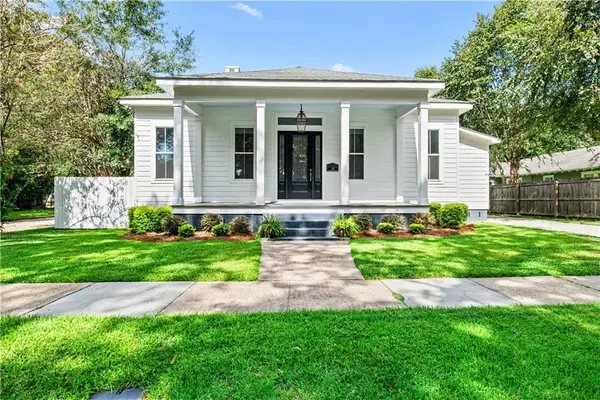 $1,095,000Active5 beds 5 baths4,145 sq. ft.
201 Grand Boulevard, Mobile, AL 36607
MLS# 7810486Listed by: CURTIN-BURDETTE - New
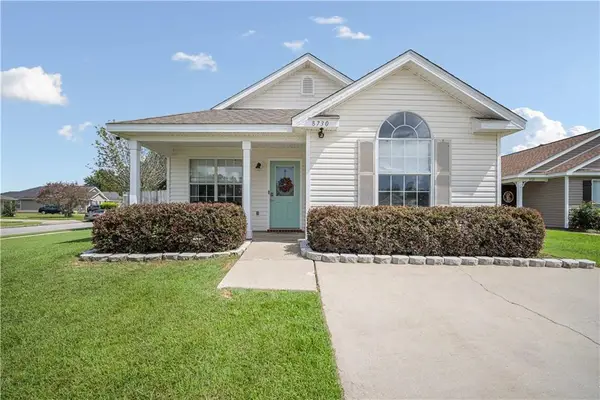 $219,950Active3 beds 2 baths1,347 sq. ft.
8730 Big Ben Court, Mobile, AL 36695
MLS# 7822206Listed by: 764 THE AGENCY LLC - New
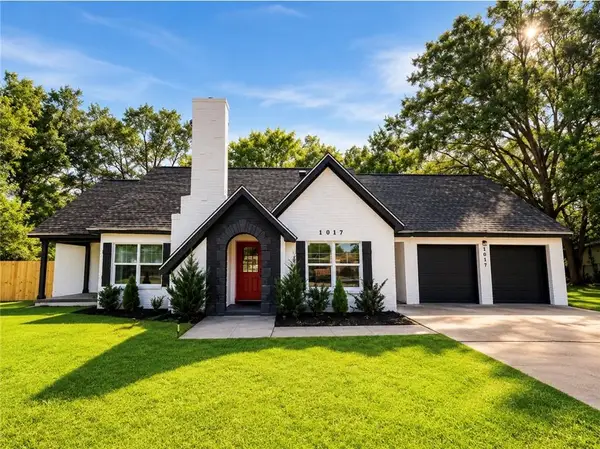 $279,900Active4 beds 4 baths2,510 sq. ft.
1017 Wellington Street, Mobile, AL 36617
MLS# 7822188Listed by: BECK PROPERTIES REAL ESTATE - New
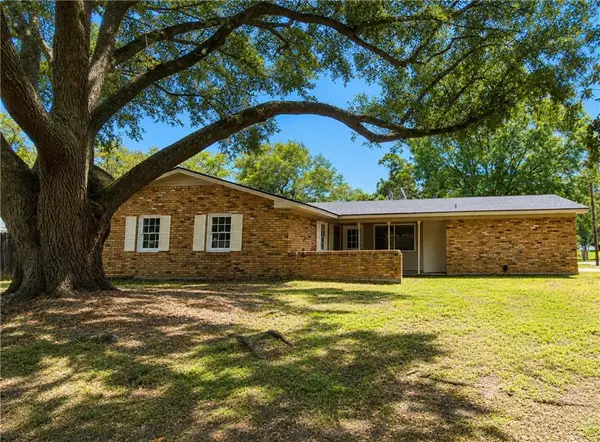 $179,189Active3 beds 2 baths1,400 sq. ft.
3621 Heritage Drive N, Mobile, AL 36609
MLS# 7821730Listed by: REZULTS REAL ESTATE SERVICES LLC - New
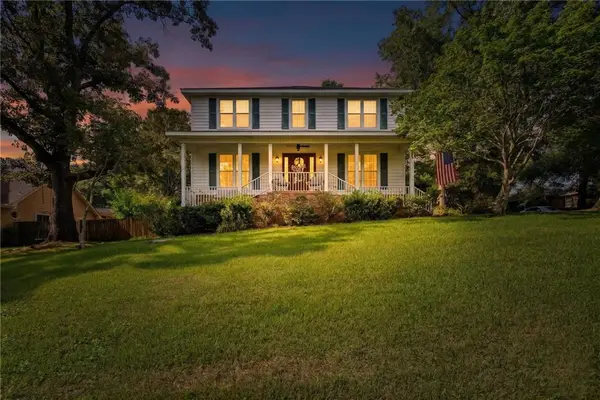 $400,000Active4 beds 3 baths2,918 sq. ft.
6648 Sugar Creek Drive S, Mobile, AL 36695
MLS# 7819671Listed by: BELLATOR REAL ESTATE LLC MOBILE - New
 $619,500Active3 beds 4 baths
4272 Bit And Spur #APT 12, Mobile, AL 36608
MLS# 408413Listed by: ROBERTS BROTHERS TREC


Protect your home and budget from life's surprises with an Assurant Home Warranty, backed by a partner that supports you through every step of homeownership. Explore Plans.
© 2026 Better Homes and Gardens Real Estate LLC. An Anywhere Real Estate company. All rights reserved. Better Homes and Gardens® Real Estate is a registered trademark owned by Meredith Operations Corporation, licensed to Better Homes and Gardens Real Estate LLC and used with permission. Better Homes and Gardens Real Estate LLC fully supports the principles of the Fair Housing Act and the Equal Opportunity Act. Listing information is deemed reliable but is not guaranteed accurate.
Each office is independently owned and operated.
Any services or products provided by third parties are not provided by, affiliated with or related to Better Homes and Gardens Real Estate LLC, or its affiliated companies.